
By the numbers
How this listing measures up
$/sqft
$485
vs Rosscarrock median
+17%
community avg $762K
Sqft per bedroom
458
Year built
2006
Annual taxes
$6,078
2026
Garage
2 spaces
$/sqft distribution
Where this listing sits in Rosscarrock
Of 14 active residential listings in Rosscarrock,
this property at $485/sqft
sits in the $450–500 range.
Other active listings
This listing's price range
This listing
About this property
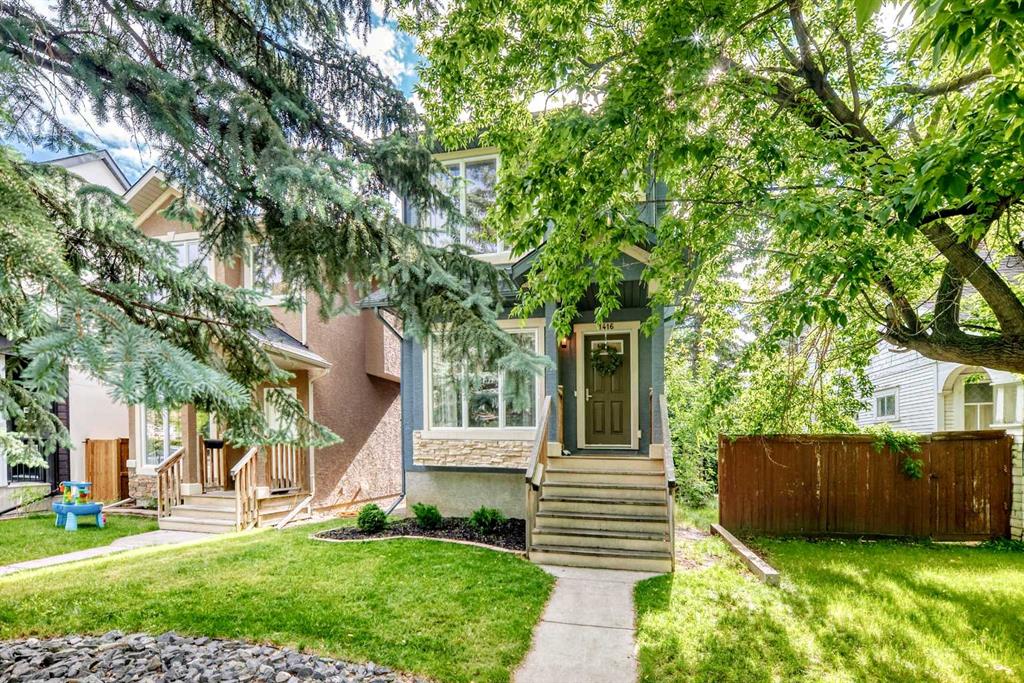
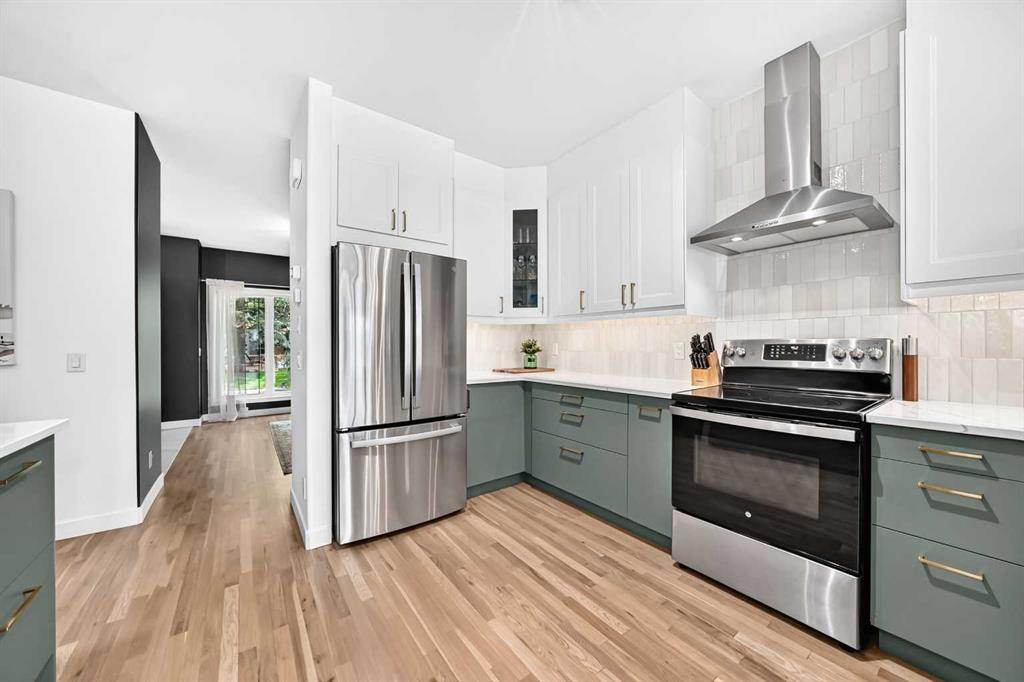
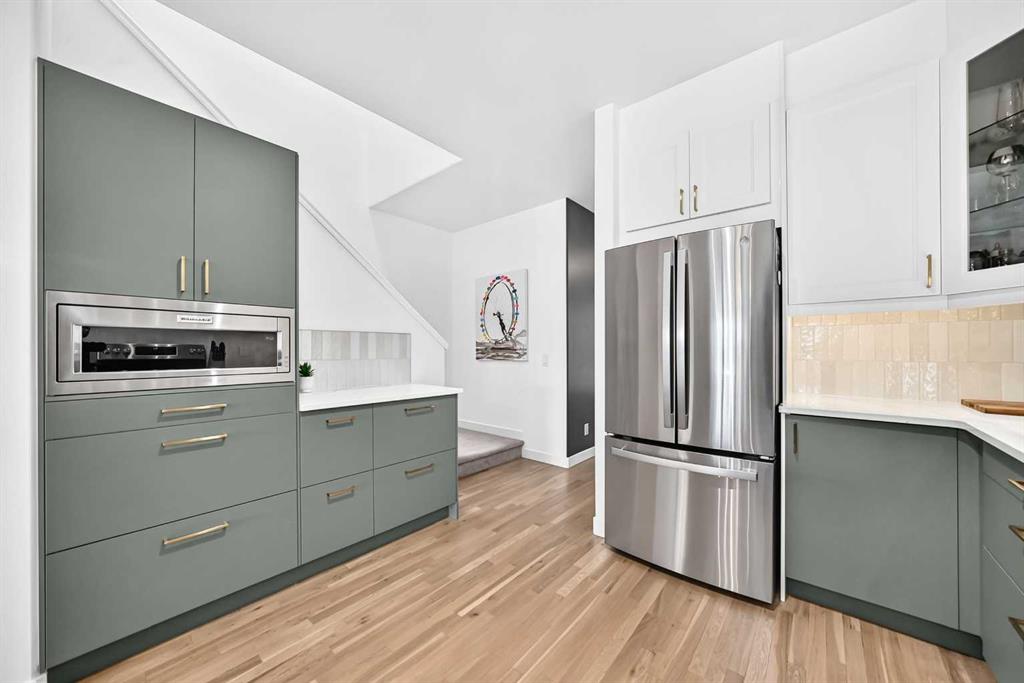
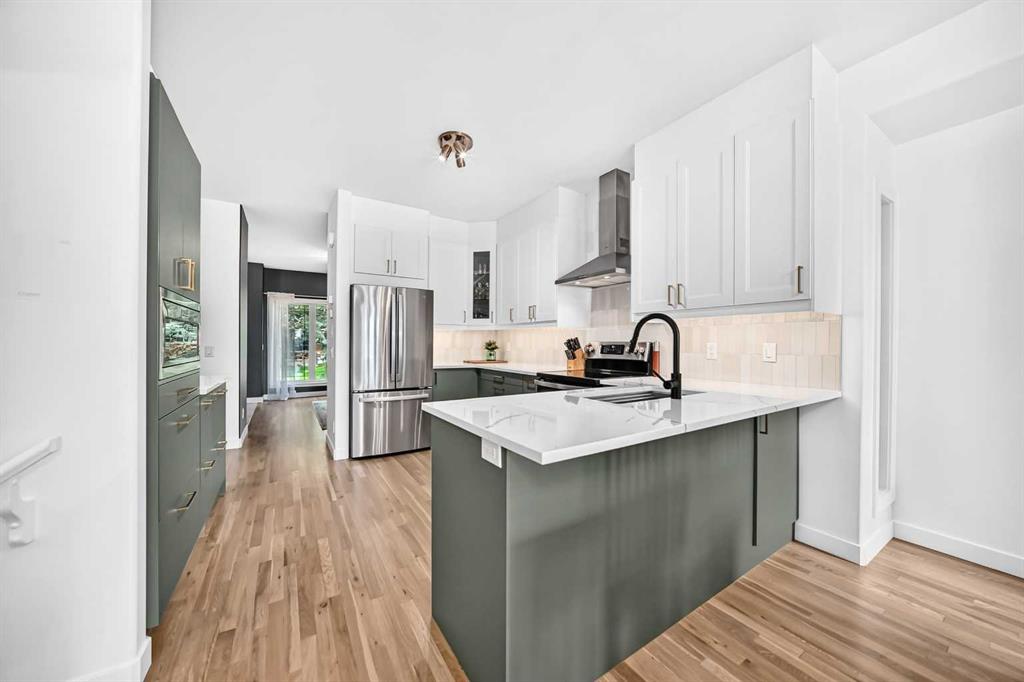
This gorgeous renovated 4 bed, 3.5 bath home comes with a fully finished basement and a double detached garage. Located on a quiet street in the highly sought after neighborhood of Rosscarrock, this home is a must see. The main level offers beautiful hardwood flooring and large windows which bring in tons of natural sunlight, making this home warm and bright. The kitchen is a Chef's delight offering new S/S appliances (2024), Quartz countertops, tiled backsplashes, custom cabinets, ample cupboard/counter space plus a large breakfast bar that overlooks a separate dining area and large living room with a cozy gas fireplace. Completing the main floor is a large formal dining room which could be used as a living room plus a 2pc bath. The upper level consists of a huge primary bedroom with a walk-in closet plus a 5pc ensuite offering dual vanities, a separate soaker tub and shower. Two additional bedrooms a 4pc bath and laundry area complete the upper level. The basement has been professionally developed and offers a huge family room with a wet bar, another 4pc bath plus a 4th bedroom and a good sized flex area that could be used as an office. Additional bonuses include: Central A/C, new hot water tank (2026), HE furnace (2021), new carpet upstairs (2022), most windows (2020), plus a radon mitigation system and multi point door locks on both the front and back doors. The exterior is fully fenced and landscaped with a large paver stone patio plus a double detached garage with alley access. Located close to schools, parks, walking/bike paths, major shopping, City transit/LRT and easy access to main roadways.
Property details
| Bedrooms | 4 |
| Bathrooms | 4.0 |
| Style | 2 Storey |
| Heating | High Efficiency,Forced Air,Natural Gas |
| Cooling | Central Air |
| Flooring | Carpet,Ceramic Tile,Hardwood |
| Levels | Two |
| Basement | Full |
| Basement development | Finished |
| Interior features | Bar,Breakfast Bar,Double Vanity,High Ceilings,Kitchen Island,No Animal Home,No Smoking Home,Open Floorplan,Quartz Counters,Storage,Walk-In Closet(s) |
| Appliances | Bar Fridge,Central Air Conditioner,Dishwasher,Dryer,Electric Stove,Garage Control(s),Microwave,Range Hood,Refrigerator,Washer,Window Coverings |
| Inclusions | Radon Mitigation System |
| Laundry | Laundry Room,Upper Level |
| Lot size | 3046.00 sqft |
| Frontage | 25.07 ft |
| Lot features | Back Lane,Back Yard,Few Trees,Front Yard,Landscaped,Private |
| Exterior features | Private Yard |
| Fencing | Fenced |
| Patio | Patio |
| Year built | 2006 |
| Construction materials | Stone,Stucco,Wood Frame |
| Roof | Asphalt |
| Foundation | Poured Concrete |
| Parking features | Double Garage Detached |
| Garage spaces | 2 |
| Parking total | 2 |
| Annual taxes | $6,078 |
| Tax year | 2026 |
| Possession | 60 Days / Neg |
| Zoning | R-CG |
| Title | Fee Simple |
| Restrictions | None Known |
| Neighbourhood | Rosscarrock |
| Community features | Park,Playground,Schools Nearby,Shopping Nearby,Sidewalks,Street Lights |
| List AOR | Calgary |
Location
Sold comparables in Rosscarrock
29 recent sales in Rosscarrock
VOW members see sold prices, sold dates, and full comparable details. Free registration; takes 30 seconds.
Sign up to see sold dataAbout Rosscarrock
AI-generated summaryA quiet, established inner-city community with a strong sense of community pride and a mix of long-time residents and newcomers drawn by its affordability and central location. Tree-lined streets and a relaxed pace give it an unpretentious, comfortable character.
Located approximately 5 km west of downtown Calgary
Borders the communities of Glendale, Killarney, and Westgate
Rosscarrock Community Association offers year-round programming and a skating rink
Housing
Predominantly post-war bungalows and small to mid-sized single-family homes, with a growing number of infill duplexes and semi-detached properties replacing older stock.
Transit
Well-served by Calgary Transit bus routes along 17th Avenue and Bow Trail, with the 45th Street CTrain station (West LRT line) providing quick access to downtown.
Amenities
Residents enjoy proximity to Westbrook Mall, local shops and restaurants along 17th Avenue SW, Rosscarrock Community Centre, and easy access to Edworthy Park and the Bow River pathway system.
Who lives here
A diverse mix of families, young professionals, and long-established homeowners who value inner-city convenience without the premium price tag of neighbouring communities.
This neighbourhood summary was generated by AI for general orientation only. Verify details with the City of Calgary and your REALTOR® before making decisions.
Browse Calgary homes by feature
Similar listings in Rosscarrock
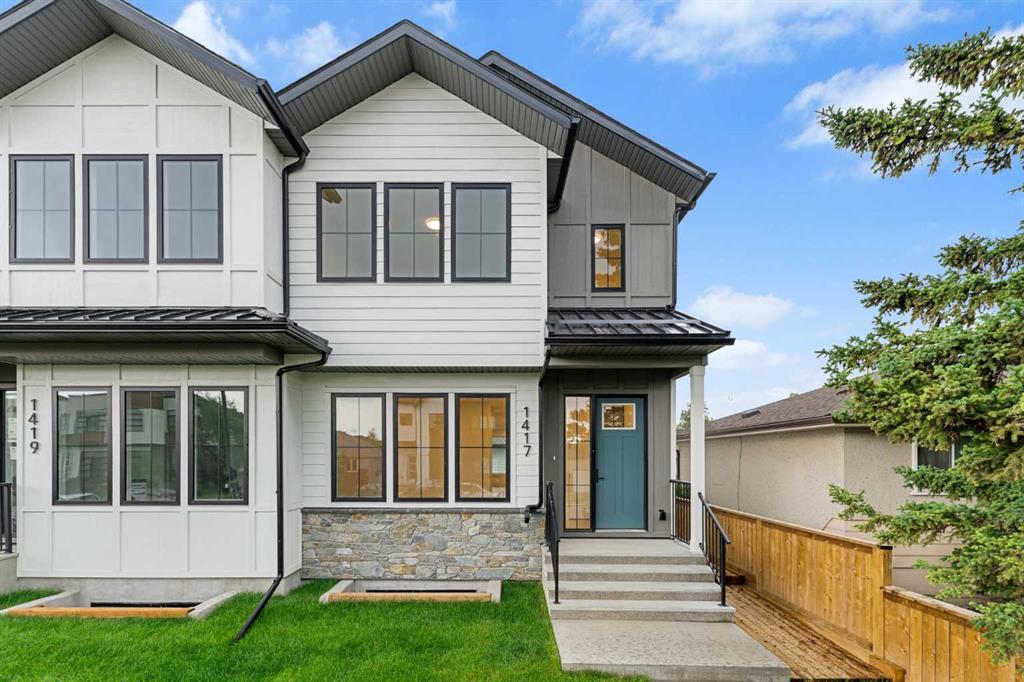
$999,900
1417 41 Street SW
Listed by CIR Realty — Ashley Doull
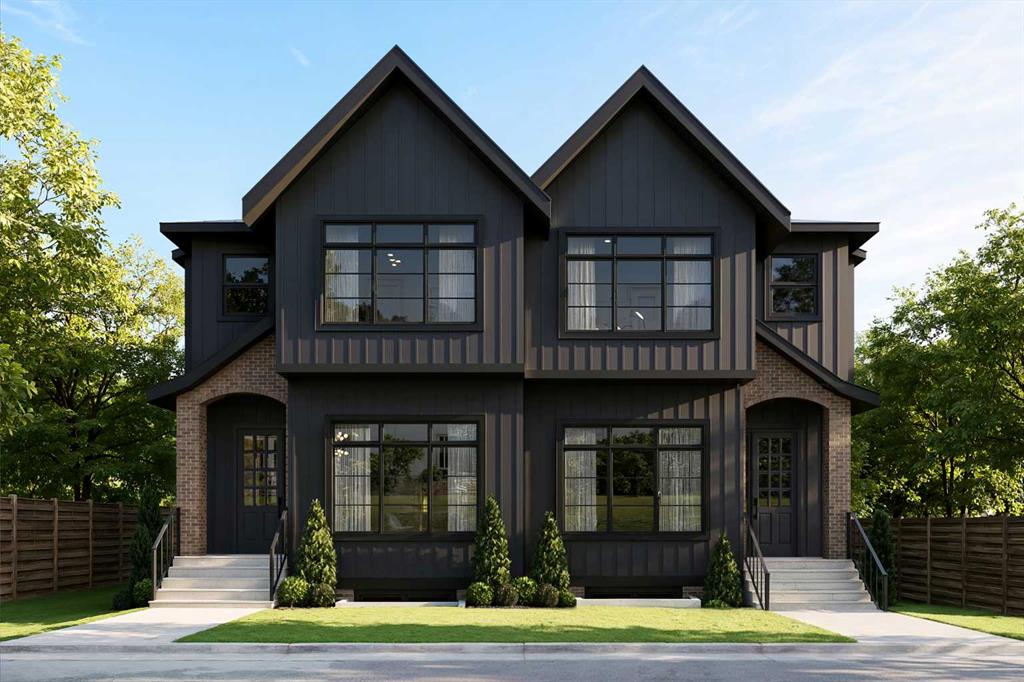
$1,060,000
1433 43 Street SW
Listed by RE/MAX House of Real Estate — Lisa Johnson
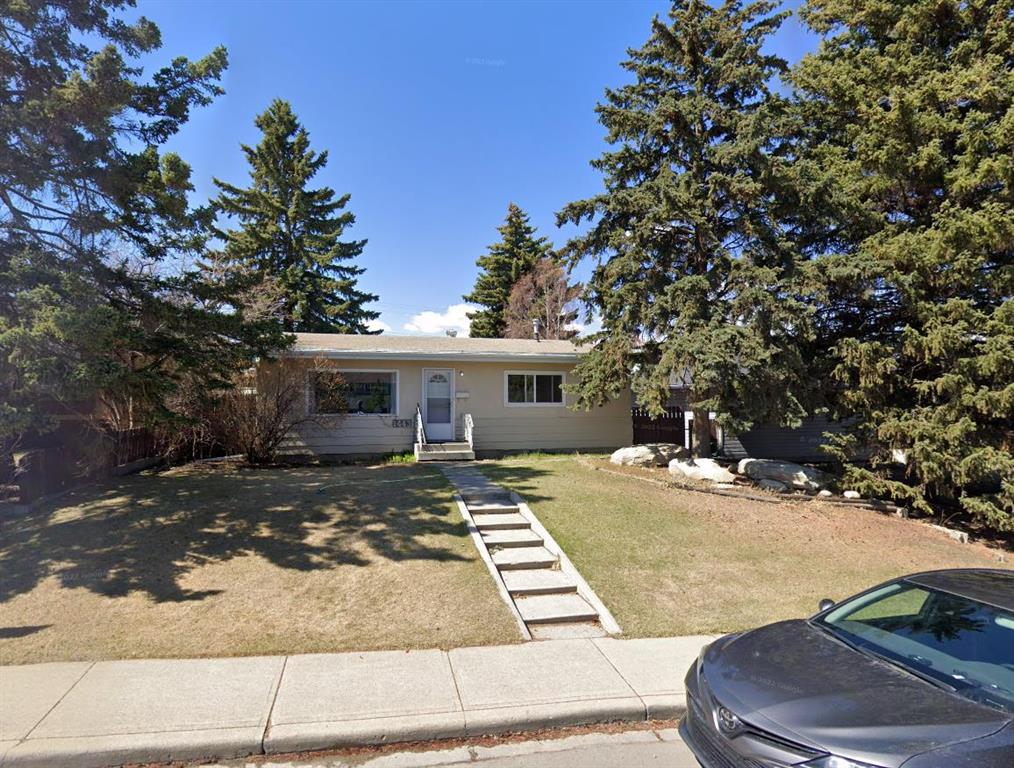
$850,000
1443 44 Street SW
Listed by URBAN-REALTY.ca — Rohit Randhawa, Krishan Mall
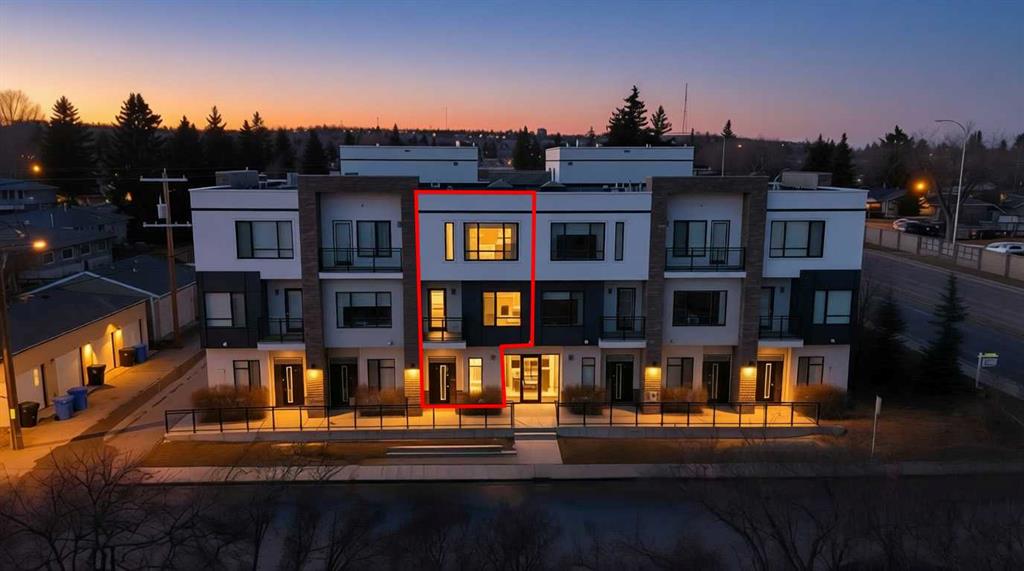
$499,900
109-15 Rosscarrock Gate SW
Listed by RE/MAX First — Danny Greene