

By the numbers
How this listing measures up
$/sqft
$354
vs Fireside median
+27%
community avg $567K
Sqft per bedroom
678
Year built
2021
Annual taxes
$4,413
2025
Garage
2 spaces
$/sqft distribution
Where this listing sits in Fireside
Of 29 active residential listings in Fireside,
this property at $354/sqft
sits in the $350–400 range.
Other active listings
This listing's price range
This listing
About this property
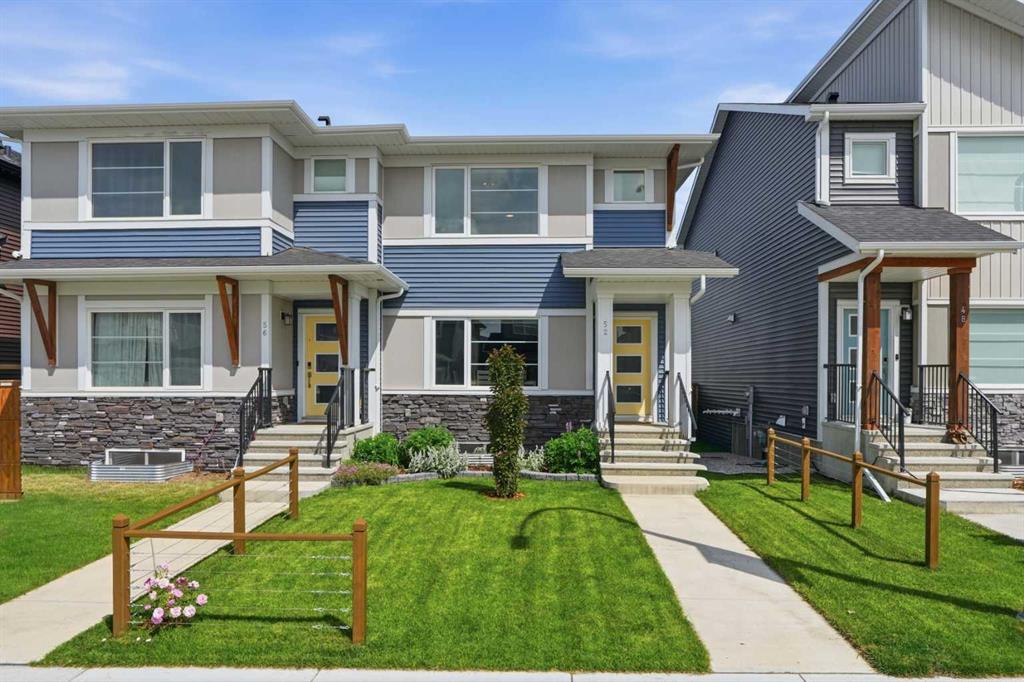
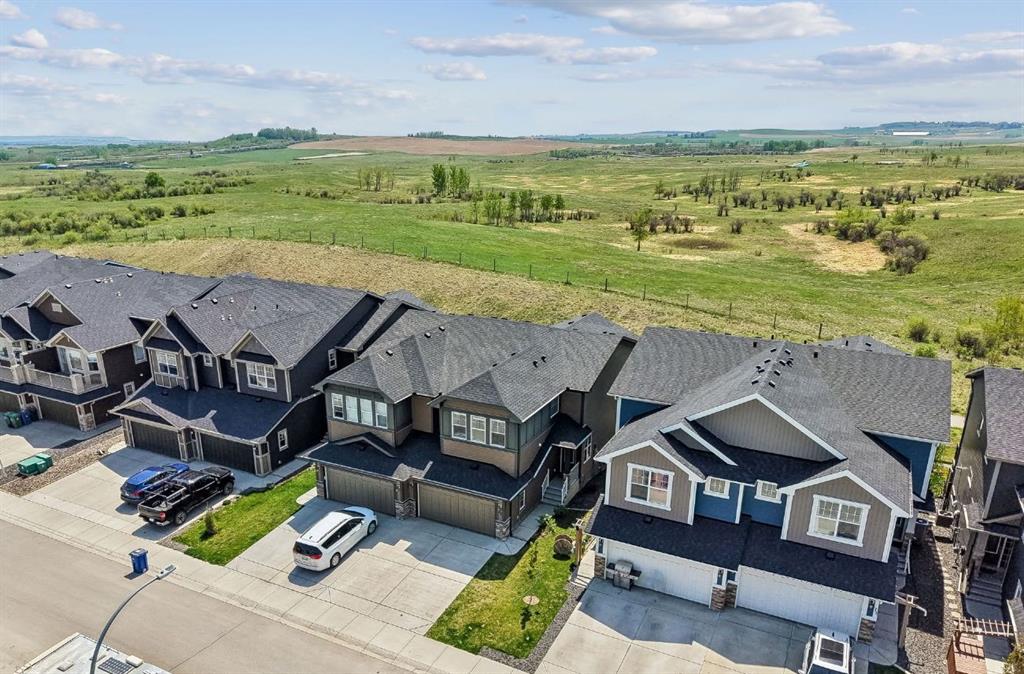
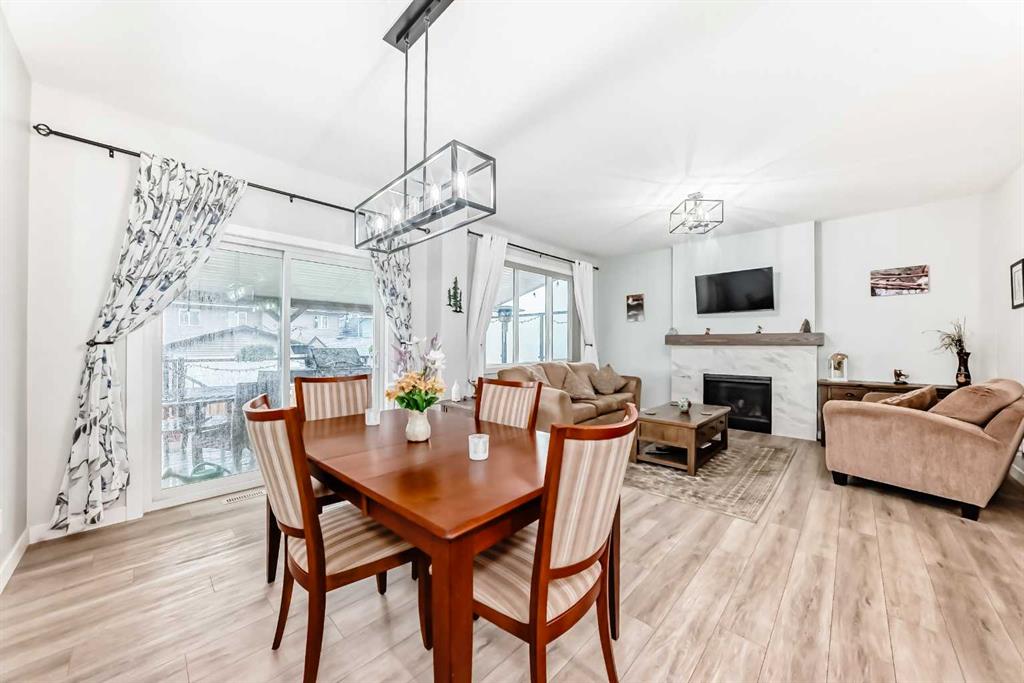
Welcome to this immaculate 2-storey family home showcasing numerous upgrades and modern finishes throughout. A spacious front entryway opens into the bright open-concept main floor featuring 9-foot ceilings and stylish vinyl plank flooring that enhances the sense of space and comfort. The stunning gourmet kitchen is designed to impress with upscale stainless steel appliances, a good-sized island with seating, and a walk-in corner pantry. The inviting living room is centered around a beautiful gas fireplace with mantle and tile surround, adding warmth and contemporary style. Sliding glass doors lead to a custom-built covered deck complete with privacy glass, creating the perfect setting for summer entertaining or relaxing evenings outdoors and enjoying your beautifully developed fenced and landscaped yard.
A turned staircase with elegant white railings leads to the upper level where you will find a huge bonus room, ideal for movie nights or family gatherings. The generous primary bedroom easily accommodates a king-sized bed and features a spa-inspired 5 piece ensuite designed for comfort and relaxation. Convenient upper-floor laundry adds everyday practicality. Two additional bedrooms are perfect for children, guests, or a home office. The basement offers excellent future potential with drywalled walls already in place and awaits your professional development. Completing the home is a double attached garage that is insulated and drywalled. This move-in ready property shows beautifully and is ready to welcome its next family.
Property details
| Bedrooms | 3 |
| Bathrooms | 3.0 |
| Style | 2 Storey |
| Heating | Forced Air,Natural Gas |
| Cooling | None |
| Flooring | Carpet,Ceramic Tile,Laminate |
| Levels | Two |
| Basement | Full |
| Basement development | Partially Finished |
| Interior features | Quartz Counters,Vinyl Windows,Walk-In Closet(s) |
| Appliances | Dishwasher,Gas Range,Microwave,Refrigerator,Washer/Dryer |
| Inclusions | ,3 TV MOUNTS AND BRACKETS, ALL BLINDS, 2 REMOTES FOR THE GARAGE DOOR OPENER. |
| Laundry | Upper Level |
| Lot size | 3441.00 sqft |
| Frontage | 29.99 ft |
| Lot features | Back Lane,Back Yard,Landscaped,Lawn,Level |
| Exterior features | None |
| Fencing | Fenced |
| Patio | Deck,Enclosed |
| Year built | 2021 |
| Construction materials | Stone,Vinyl Siding,Wood Frame |
| Roof | Asphalt Shingle |
| Foundation | Poured Concrete |
| Parking features | Concrete Driveway,Double Garage Attached |
| Garage spaces | 2 |
| Parking total | 4 |
| Annual taxes | $4,413 |
| Tax year | 2025 |
| Possession | 90 Days / Neg |
| Zoning | R-MX |
| Title | Fee Simple |
| Restrictions | None Known |
| Neighbourhood | Fireside |
| Community features | Playground,Schools Nearby,Sidewalks,Walking/Bike Paths |
| List AOR | Calgary |
Location
Sold comparables in Fireside
53 recent sales in Fireside
VOW members see sold prices, sold dates, and full comparable details. Free registration; takes 30 seconds.
Sign up to see sold dataAbout Fireside
AI-generated summaryFireside is a family-oriented suburban community in Cochrane's southeast, offering a relaxed small-town atmosphere with modern amenities and strong community spirit.
32 active listings with an average list price of $565,961
Homes are averaging 52 days on market, suggesting a measured pace of sales activity
Located in Cochrane, AB — one of Alberta's fastest-growing towns
Housing
Predominantly single-family detached homes and townhouses built in the 2010s and 2020s, featuring contemporary designs popular with growing families.
Transit
Car-dependent community with limited public transit; Highway 1A provides the primary commuter link to Calgary, approximately 15–20 minutes to the city's west edge.
Amenities
Residents enjoy nearby Cochrane's walkable downtown shops, restaurants, and services, along with the community's own pathways, parks, and the Fireside Community Association.
Who lives here
Primarily young families and couples who value suburban space, newer construction, and a quieter lifestyle within reach of Calgary.
This neighbourhood summary was generated by AI for general orientation only. Verify details with the City of Calgary and your REALTOR® before making decisions.