By the numbers
How this listing measures up
$/sqft
$327
vs Bridgeport median
-9%
community avg $604K
Sqft per bedroom
561
Year built
2026
Bridgeport avg DOM
59d
About this property
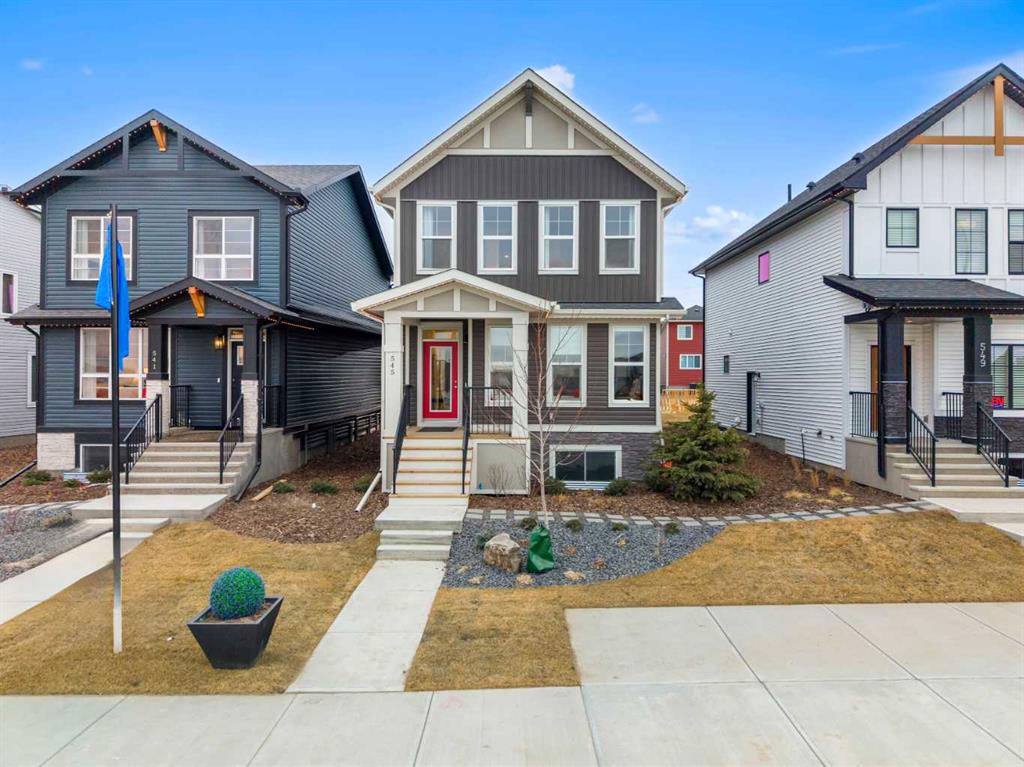
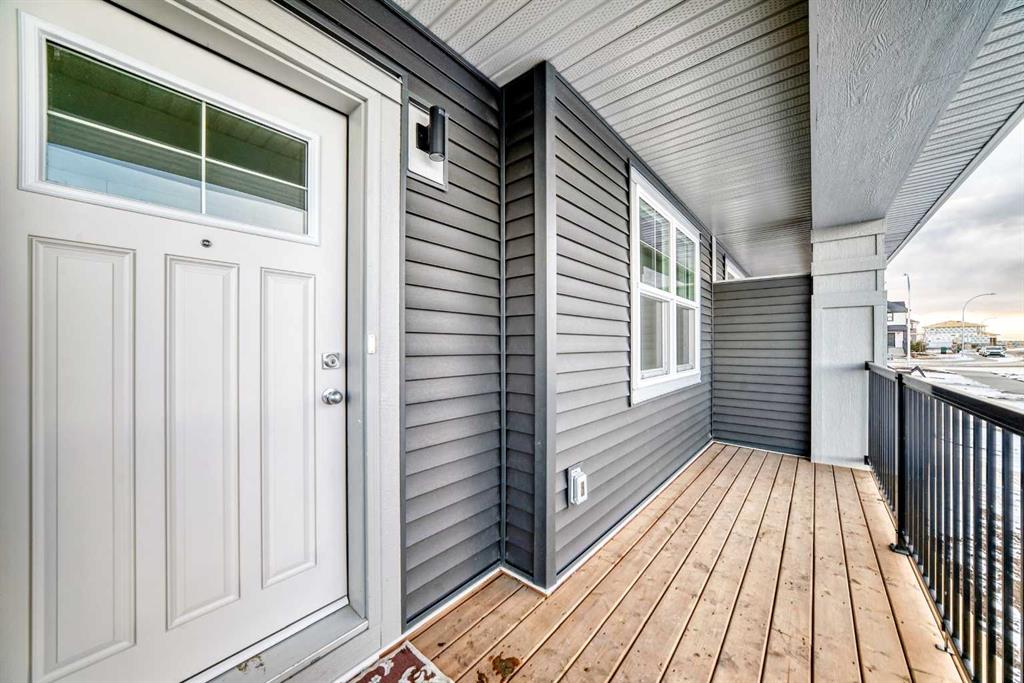
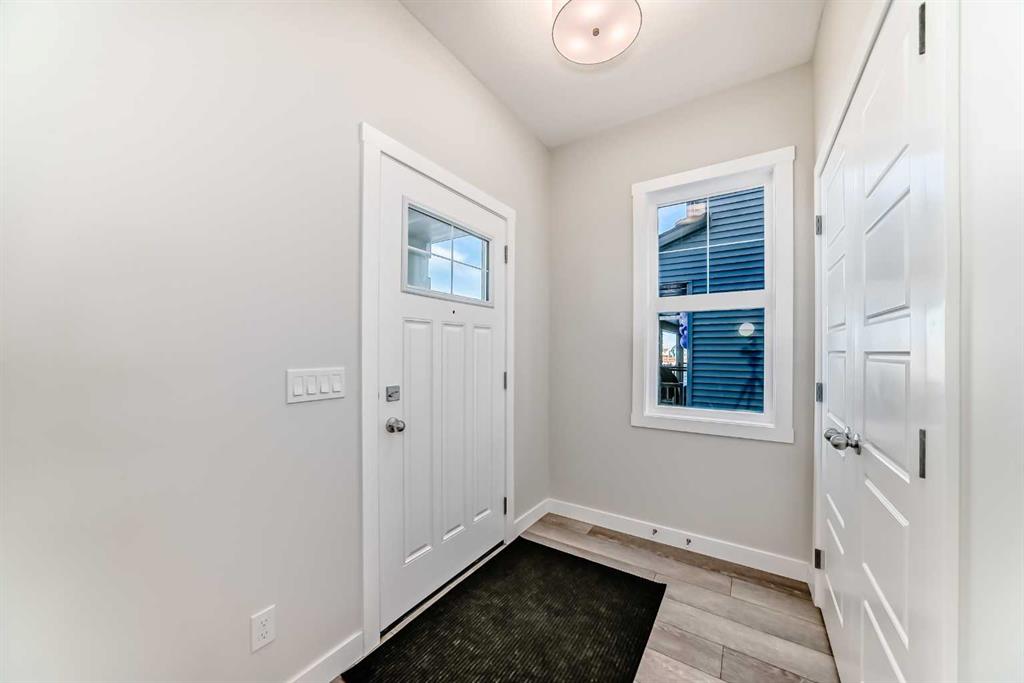
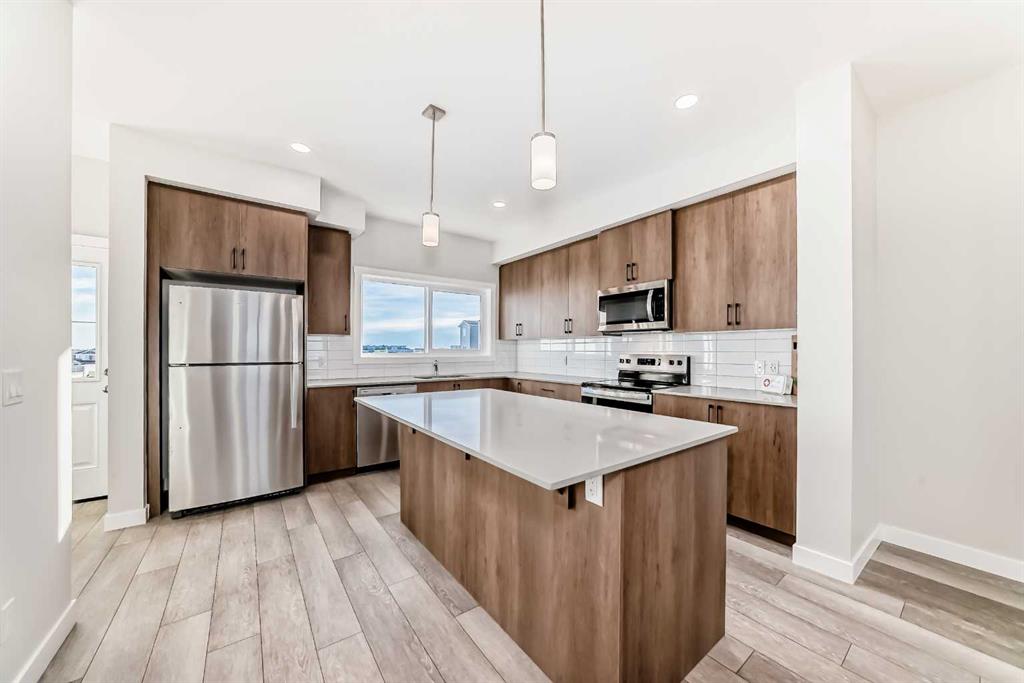
Welcome to this brand-new 2026 SHANE Homes duplex located in Bridgeport, Chestermere’s newest and most sought-after community. Thoughtfully designed for modern living, this home offers 3 spacious bedrooms, 2 full bathrooms upstairs, and a bright bonus room, perfect for family time or a home office. The main floor features an additional half bath for everyday convenience, 20*22 CONCRETE PAD. One of the standout features is the beautiful green space directly in front of the home, creating an open, peaceful setting. An upcoming school within a 30 km/h speed zone ensures a safe, family-friendly environment for children and seniors alike. The side entrance to the basement opens up exciting future possibilities, featuring walkout-style access with large windows, ideal for personal use or future development. Enjoy the ease of upcoming retail stores within walking distance (expected by March), quick access to Chestermere Lake, and nearby shopping at East Hills Shopping Centre. This home perfectly blends comfort, convenience, and future potential—an excellent opportunity for families or investors alike.
Property details
| Bedrooms | 3 |
| Bathrooms | 3.0 |
| Style | 2 Storey,Attached-Side by Side |
| Heating | Central |
| Cooling | None |
| Flooring | Carpet,Ceramic Tile,Vinyl Plank |
| Levels | Two |
| Basement | Full |
| Basement development | Unfinished |
| Interior features | Double Vanity,Kitchen Island,No Animal Home,Pantry,Separate Entrance,Walk-In Closet(s) |
| Appliances | Dishwasher,Dryer,Electric Range,Garage Control(s),Microwave Hood Fan |
| Inclusions | NONE |
| Laundry | Upper Level |
| Lot size | 2752.00 sqft |
| Frontage | 25.07 ft |
| Lot features | Back Yard,Landscaped,Street Lighting |
| Exterior features | Private Entrance,Rain Gutters |
| Fencing | None |
| Patio | Front Porch |
| Year built | 2026 |
| New construction | 1 |
| Construction materials | Brick,Concrete,Metal Frame,Mixed,Vinyl Siding,Wood Frame |
| Roof | Asphalt Shingle |
| Foundation | Poured Concrete |
| Parking features | Parking Pad |
| Parking total | 2 |
| Possession | Immediate,Negotiable |
| Zoning | TBD |
| Title | Fee Simple |
| Restrictions | None Known |
| Neighbourhood | Bridgeport |
| Community features | Park,Playground,Schools Nearby,Sidewalks,Street Lights |
| List AOR | Calgary |
Location
Sold comparables in Bridgeport
8 recent sales in Bridgeport
VOW members see sold prices, sold dates, and full comparable details. Free registration; takes 30 seconds.
Sign up to see sold dataAbout Bridgeport
AI-generated summaryBridgeport is a quiet, established residential community in southeast Calgary known for its family-friendly atmosphere and proximity to the Bow River pathway system.
8 active listings with an average list price of $593,375
Homes are averaging 50 days on market, suggesting a measured pace of sales
Close proximity to the Bow River and Fish Creek Provincial Park corridor
Housing
The neighbourhood features a mix of single-family detached homes and townhouses, typical of Calgary's mature suburban developments.
Transit
Bridgeport is primarily car-dependent, though bus routes connect residents to broader Calgary Transit services.
Amenities
Residents enjoy nearby access to Quarry Park amenities, the Remington YMCA, shops along Quarry Park Boulevard, and the scenic Bow River pathways.
Who lives here
Bridgeport attracts families and professionals who value riverside living, outdoor recreation, and a peaceful suburban setting.
This neighbourhood summary was generated by AI for general orientation only. Verify details with the City of Calgary and your REALTOR® before making decisions.