

By the numbers
How this listing measures up
$/sqft
$376
vs Bridgeport median
-8%
community avg $599K
Sqft per bedroom
486
Year built
2025
Annual taxes
$3,161
2025
Bridgeport avg DOM
76d
About this property
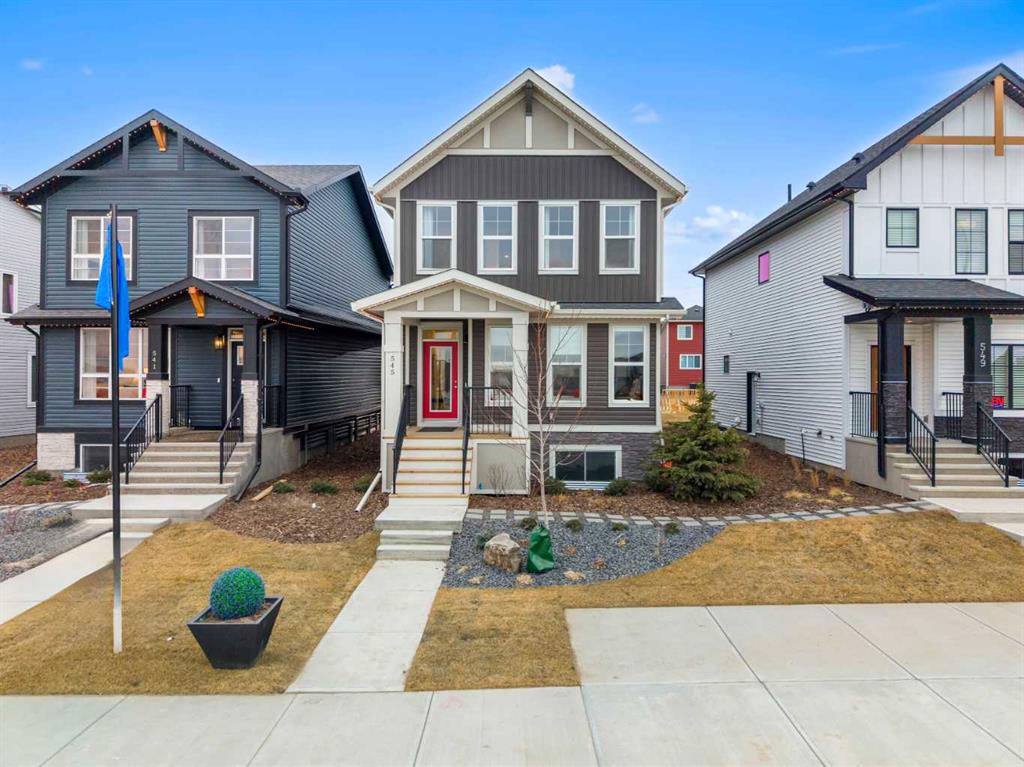
Welcome to this breathtaking brand-new home where luxury, elegance, and modern living come together beautifully. From the moment you arrive, you’ll be captivated by the striking curb appeal, sleek architectural design, completed parking pad, and upscale finishes that make this home truly unforgettable.
Step inside and experience a bright, sun-filled open-concept layout designed to elevate everyday living. Oversized windows dressed with brand-new blinds flood the home with natural light, while beautiful luxury vinyl plank flooring creates a warm and sophisticated atmosphere throughout the main level.
At the heart of the home is a stunning contemporary kitchen designed to impress — featuring a gas stove, stainless steel appliances, sleek cabinetry, modern finishes, and seamless flow into the dining and living spaces. Whether you’re hosting unforgettable gatherings or enjoying quiet evenings with loved ones, this home was designed to bring people together in style.
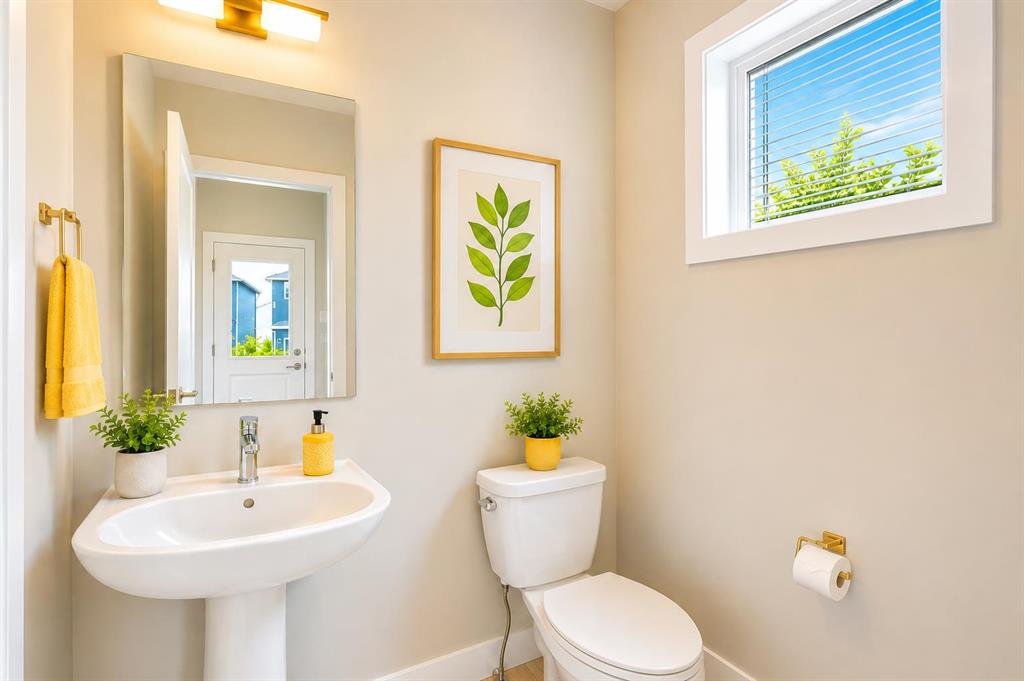
A thoughtfully designed powder room near the backyard entrance adds both elegance and practicality, perfectly complementing the intelligent layout of the home. Upstairs, retreat to your luxurious primary suite — a peaceful sanctuary crafted for comfort, relaxation, and everyday indulgence.
One of the home’s most extraordinary features is the breathtaking view of the Calgary downtown skyline. Imagine waking up to beautiful skyline views and ending your evenings surrounded by sparkling city lights — a truly spectacular backdrop that transforms this home into something special.
The unfinished basement already features a separate entrance, creating incredible future potential. Design the perfect basement suite (subject to City approval), entertainment space, home gym, or additional living area tailored entirely to your lifestyle and imagination.
Located in the sought-after community of Bridgeport in Chestermere, enjoy the perfect balance of peaceful living and city convenience. With quick access to Calgary, nearby parks, scenic pathways, shopping, schools, and Chestermere’s vibrant lake lifestyle, this home offers far more than just a place to live — it offers a lifestyle you will love.
Property details
| Bedrooms | 3 |
| Bathrooms | 3.0 |
| Style | 2 Storey |
| Heating | ENERGY STAR Qualified Equipment,Forced Air |
| Cooling | None |
| Flooring | Carpet,Ceramic Tile,Concrete,Vinyl Plank |
| Levels | Two |
| Basement | None |
| Basement development | Unfinished |
| Interior features | No Animal Home,No Smoking Home,Open Floorplan,Pantry,Quartz Counters,Separate Entrance |
| Appliances | Dishwasher,Dryer,Microwave,Refrigerator,Stove(s),Washer |
| Inclusions | window coverings |
| Laundry | Upper Level |
| Lot size | 3589.00 sqft |
| Frontage | 32.45 ft |
| Lot features | Back Lane,Back Yard,Few Trees,Views |
| Exterior features | Playground,Private Entrance,Private Yard |
| Fencing | None |
| Patio | None |
| Year built | 2025 |
| New construction | 1 |
| Construction materials | Vinyl Siding,Wood Frame |
| Roof | Asphalt Shingle |
| Foundation | Poured Concrete |
| Parking features | Off Street,Parking Pad |
| Parking total | 2 |
| Annual taxes | $3,161 |
| Tax year | 2025 |
| Possession | 15 Days / Neg |
| Zoning | R-1PRL |
| Title | Fee Simple |
| Restrictions | Restrictive Covenant |
| Neighbourhood | Bridgeport |
| Community features | Playground |
| List AOR | Calgary |
Location
Sold comparables in Bridgeport
9 recent sales in Bridgeport
VOW members see sold prices, sold dates, and full comparable details. Free registration; takes 30 seconds.
Sign up to see sold dataAbout Bridgeport
AI-generated summaryBridgeport is a quiet, established residential community in southeast Calgary known for its family-friendly atmosphere and proximity to the Bow River pathway system.
8 active listings with an average list price of $593,375
Homes are averaging 50 days on market, suggesting a measured pace of sales
Close proximity to the Bow River and Fish Creek Provincial Park corridor
Housing
The neighbourhood features a mix of single-family detached homes and townhouses, typical of Calgary's mature suburban developments.
Transit
Bridgeport is primarily car-dependent, though bus routes connect residents to broader Calgary Transit services.
Amenities
Residents enjoy nearby access to Quarry Park amenities, the Remington YMCA, shops along Quarry Park Boulevard, and the scenic Bow River pathways.
Who lives here
Bridgeport attracts families and professionals who value riverside living, outdoor recreation, and a peaceful suburban setting.
This neighbourhood summary was generated by AI for general orientation only. Verify details with the City of Calgary and your REALTOR® before making decisions.