By the numbers
How this listing measures up
$/sqft
$395
vs Bridgeport median
+14%
community avg $599K
Sqft per bedroom
576
Year built
2025
Garage
2 spaces
About this property
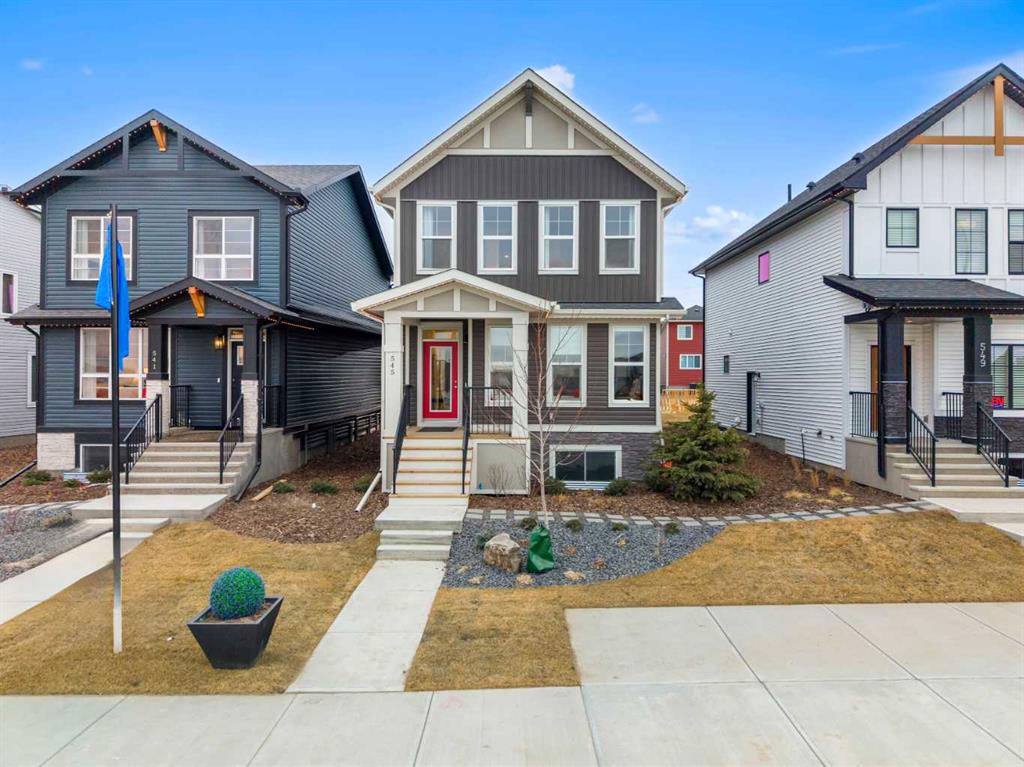
**Open House Saturday & Sunday from 1pm to 4pm** Beautifully designed two-storey home that blends modern style, functional living, and investment potential. Thoughtfully crafted with elegant finishes and a highly practical layout, this home offers the perfect balance of comfort and sophistication. This property features a leaseback opportunity, allowing the builder to lease the home from the purchaser for approximately two years at 6% of the purchase price, providing reliable rental income while the builder maintains the property in showhome condition.
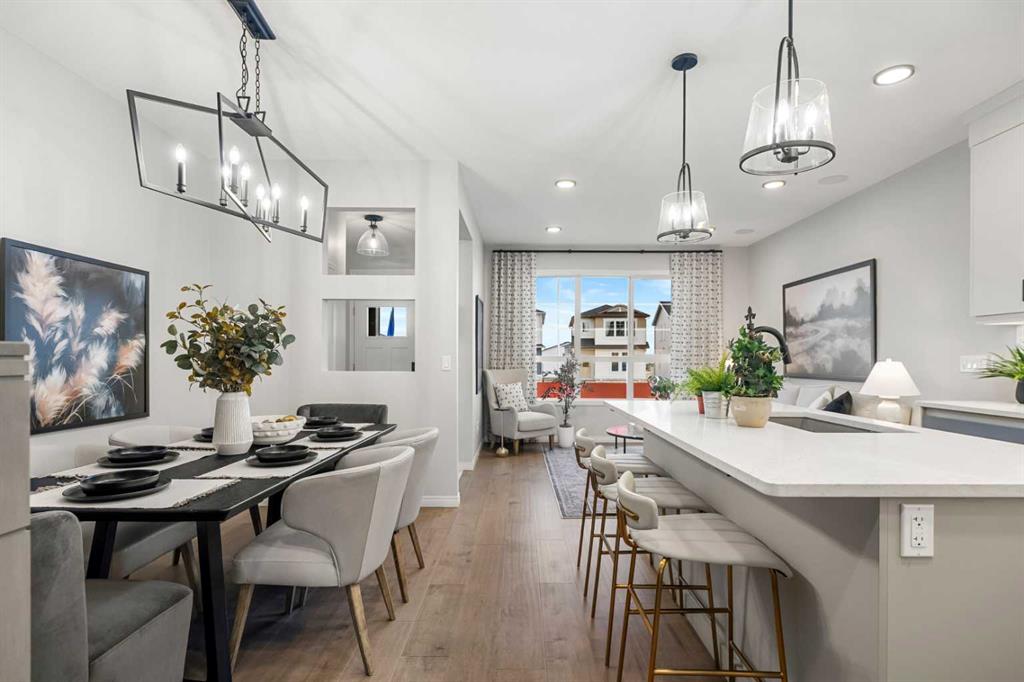
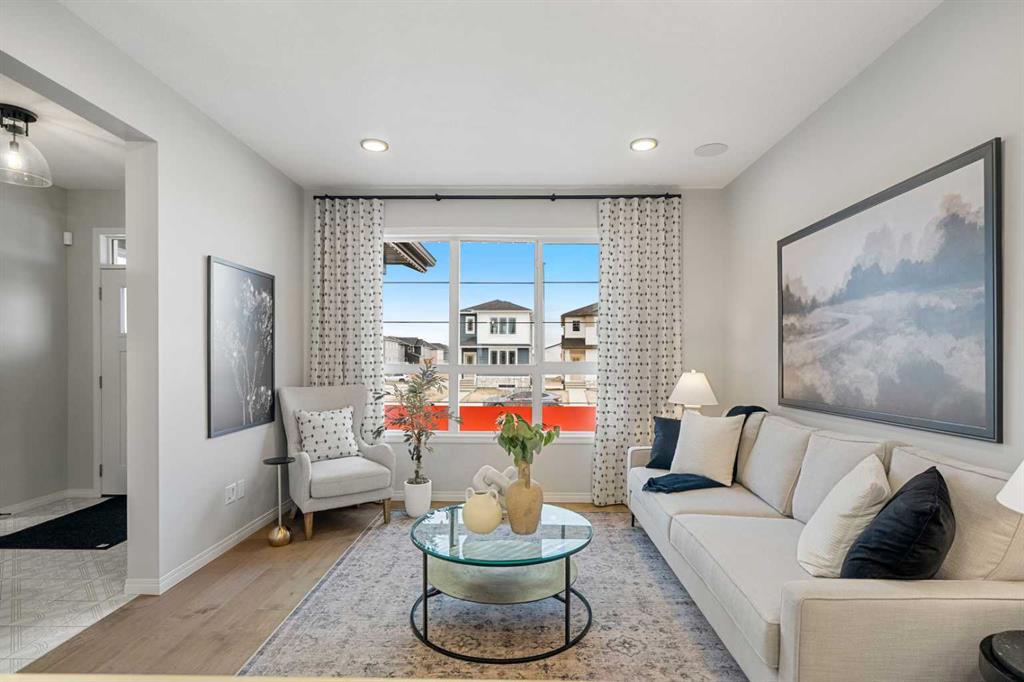
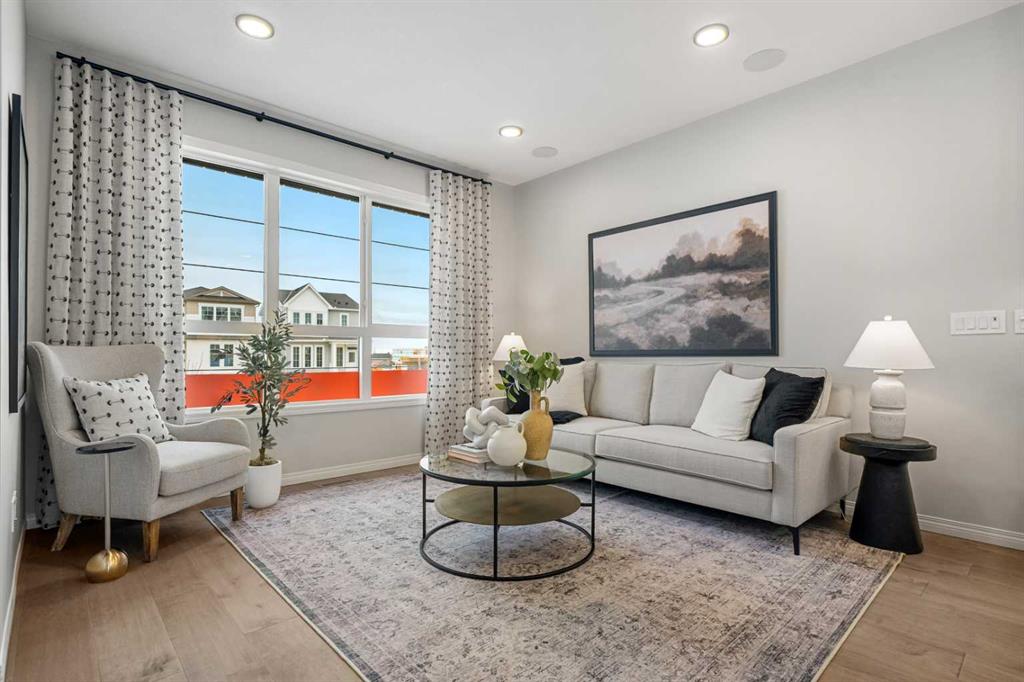
The main level welcomes you with a dedicated office space featuring stunning barn doors, creating a private and stylish work-from-home environment. A full bathroom on the main floor adds versatility for guests. The heart of the home is the impressive kitchen, complete with a gas stove, sleek hood fan, double-door refrigerator, and a generous central island that provides ample prep space and seating—ideal for both everyday living and entertaining. The open-concept layout flows seamlessly into the living and dining areas, filled with natural light and enhanced by thoughtful design details throughout.
At the rear of the property, a detached double garage provides secure parking and additional storage. From the garage, you’re welcomed by a deck that leads into a spacious and functional mudroom, offering an organized and convenient transition into the home.
Upstairs, the well-designed upper level features a comfortable family room, perfect for relaxing or creating a secondary entertainment space. Two additional bedrooms share a full bathroom, while the primary retreat offers a private sanctuary complete with a walk-in closet and ensuite bathroom. The conveniently located upper-level laundry in the hallway enhances everyday practicality.
The basement remains undeveloped, offering excellent potential for future customization—whether you envision additional living space, a recreation room, home gym, or extra bedrooms.
As a professionally decorated showhome, this property is not only beautifully finished but also presents a unique opportunity. Ask about the leaseback program, *LEASE BACK OPPORTUNITY, PURCHASE THIS HOME AND THE BUILDER WILL RENT IT BACK.
With its elegant design, thoughtful layout, and flexible investment potential, 541 Bridgeport Street is a standout opportunity in one of Chestermere’s welcoming communities.
Property details
| Bedrooms | 3 |
| Bathrooms | 3.0 |
| Style | 2 Storey |
| Heating | Forced Air |
| Cooling | None |
| Flooring | Carpet,Tile,Vinyl |
| Levels | Two |
| Basement | Full |
| Basement development | Unfinished |
| Interior features | Breakfast Bar,Double Vanity,High Ceilings,Kitchen Island,No Animal Home,No Smoking Home,Open Floorplan,Quartz Counters,Soaking Tub,Walk-In Closet(s) |
| Appliances | Dishwasher,Dryer,Gas Stove,Microwave,Range Hood,Refrigerator,Washer,Window Coverings |
| Inclusions | None |
| Laundry | In Hall,Upper Level |
| Lot size | 3361.00 sqft |
| Frontage | 30.58 ft |
| Lot features | Back Yard,Lawn |
| Exterior features | None |
| Fencing | None |
| Patio | Deck |
| Year built | 2025 |
| New construction | 1 |
| Construction materials | Vinyl Siding |
| Roof | Asphalt Shingle |
| Foundation | Poured Concrete |
| Parking features | Double Garage Detached |
| Garage spaces | 2 |
| Parking total | 2 |
| Tax year | 2025 |
| Possession | Immediate |
| Title | Fee Simple |
| Restrictions | None Known |
| Neighbourhood | Bridgeport |
| Community features | Park,Playground,Schools Nearby,Shopping Nearby,Sidewalks,Street Lights,Walking/Bike Paths |
| List AOR | Calgary |
Location
Sold comparables in Bridgeport
9 recent sales in Bridgeport
VOW members see sold prices, sold dates, and full comparable details. Free registration; takes 30 seconds.
Sign up to see sold dataAbout Bridgeport
AI-generated summaryBridgeport is a quiet, established residential community in southeast Calgary known for its family-friendly atmosphere and proximity to the Bow River pathway system.
8 active listings with an average list price of $593,375
Homes are averaging 50 days on market, suggesting a measured pace of sales
Close proximity to the Bow River and Fish Creek Provincial Park corridor
Housing
The neighbourhood features a mix of single-family detached homes and townhouses, typical of Calgary's mature suburban developments.
Transit
Bridgeport is primarily car-dependent, though bus routes connect residents to broader Calgary Transit services.
Amenities
Residents enjoy nearby access to Quarry Park amenities, the Remington YMCA, shops along Quarry Park Boulevard, and the scenic Bow River pathways.
Who lives here
Bridgeport attracts families and professionals who value riverside living, outdoor recreation, and a peaceful suburban setting.
This neighbourhood summary was generated by AI for general orientation only. Verify details with the City of Calgary and your REALTOR® before making decisions.