By the numbers
How this listing measures up
$/sqft
$441
vs Thorncliffe median
+34%
community avg $486K
Sqft per bedroom
295
Year built
1975
Annual taxes
$3,430
2025
Garage
2 spaces
$/sqft distribution
Where this listing sits in Thorncliffe
Of 32 active residential listings in Thorncliffe,
this property at $441/sqft
sits in the $400–450 range.
Other active listings
This listing's price range
This listing
About this property
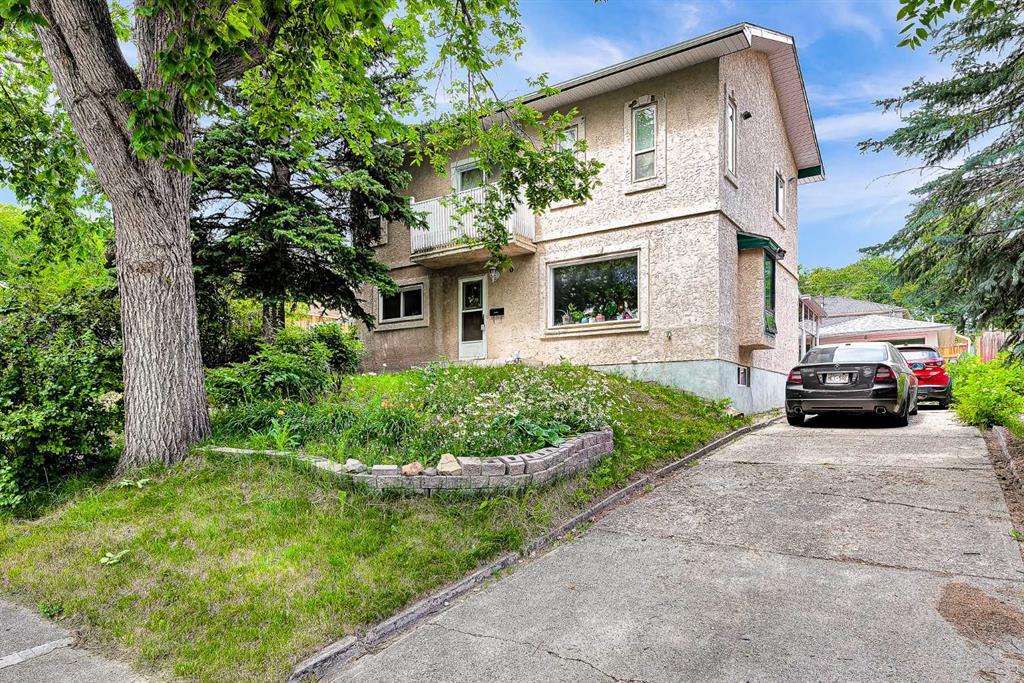
Updated and Beautiful! This two storey home has a total of five bedrooms(4 up & 1 down), two and a half baths with over 2230 sq ft of developed living space plus an oversized double heated garage(21’7” x 23’5”). Sought after street in Upper Thorncliffe steps to Egerts Park and Nosehill Park. Clean and pristine, well cared for and loved. Central floor plan gives you great connectivity with the foyer entry being open to the large living room, formal dining room and the kitchen. Gorgeous oak hardwood floors throughout the main floor. Renovated kitchen(2019) has stainless steel appliances and breakfast nook plus a cut through to the formal dining room. Lots of big, new high quality Lux Windows(2020) bring in lots of natural light and all have custom made shutters. Recently painted white color palette on the upper floors with newer carpet up. The lower level you will find a spacious rec room, bedroom and another full bath with a stand-alone shower and a sauna. Don’t miss the secret entrance through the wall paneling to the storage room. Convenient half bath located off the mudroom area to the fully fenced backyard with mature garden beds and RV pad. Brand New Roof 2026! Furnace 2019. Incredible location just steps to Egerts Park and Nosehill Park, to enjoy nature at its finest with walking and bike paths to enjoy with mature trees and landscape. Walk to playgrounds, schools of every level, Calgary Winter Club, shopping and more. Easy access to main road arteries and a quick commute to downtown. A perfect family home! View the 3D Tour (Purple House Symbol) Welcome home.
Property details
| Bedrooms | 5 |
| Bathrooms | 3.0 |
| Style | 2 Storey |
| Heating | Forced Air |
| Cooling | None |
| Flooring | Carpet,Hardwood,Tile |
| Levels | Two |
| Basement | Full |
| Basement development | Finished |
| Interior features | No Animal Home,No Smoking Home |
| Appliances | Dishwasher,Dryer,Electric Stove,Garage Control(s),Microwave Hood Fan,Refrigerator,Washer,Window Coverings |
| Inclusions | Storage Shed |
| Laundry | Laundry Room,Lower Level |
| Lot size | 5059.00 sqft |
| Frontage | 46 ft |
| Lot features | Back Lane,Back Yard,Low Maintenance Landscape,Private,Rectangular Lot |
| Exterior features | Private Entrance,Private Yard |
| Fencing | Fenced |
| Patio | Deck,Front Porch |
| Year built | 1975 |
| Construction materials | Concrete,Vinyl Siding,Wood Frame |
| Roof | Asphalt Shingle |
| Foundation | Poured Concrete |
| Parking features | Double Garage Detached,Insulated,Oversized,Secured |
| Garage spaces | 2 |
| Parking total | 2 |
| Annual taxes | $3,430 |
| Tax year | 2025 |
| Possession | 15 Days / Neg |
| Zoning | R-CG |
| Title | Fee Simple |
| Restrictions | None Known |
| Neighbourhood | Thorncliffe |
| Community features | Park,Playground,Schools Nearby,Shopping Nearby,Walking/Bike Paths |
| List AOR | Calgary |
Location
Sold comparables in Thorncliffe
39 recent sales in Thorncliffe
VOW members see sold prices, sold dates, and full comparable details. Free registration; takes 30 seconds.
Sign up to see sold dataAbout Thorncliffe
AI-generated summaryThorncliffe is a well-established, unpretentious inner-north community with a strong sense of stability and quiet residential pride, offering an affordable alternative to trendier inner-city neighbourhoods.
Established in the 1950s as one of Calgary's post-war suburban expansions
Shares a community association with the adjacent neighbourhood of Greenview
Close proximity to Nose Hill Park, one of the largest urban parks in Canada
Housing
The area is dominated by post-war bungalows and modest detached homes, with some infill development and older multi-family buildings adding density.
Transit
Thorncliffe is served by Calgary Transit bus routes with reasonable access to major roadways like Centre Street and 4th Street NW, though a personal vehicle remains helpful.
Amenities
Residents enjoy proximity to Deerfoot City shopping centre, local strip malls, Nose Hill Park, and the amenities along Centre Street North.
Who lives here
The community attracts long-term homeowners, families seeking affordable inner-city living, and value-conscious buyers priced out of pricier established neighbourhoods.
This neighbourhood summary was generated by AI for general orientation only. Verify details with the City of Calgary and your REALTOR® before making decisions.