By the numbers
How this listing measures up
$/sqft
$410
vs Hillview Estates median
-11%
community avg $705K
Sqft per bedroom
384
Year built
2007
Annual taxes
$4,973
2026
Garage
2 spaces
$/sqft distribution
Where this listing sits in Hillview Estates
Of 15 active residential listings in Hillview Estates,
this property at $410/sqft
sits in the $400–450 range.
Other active listings
This listing's price range
This listing
About this property
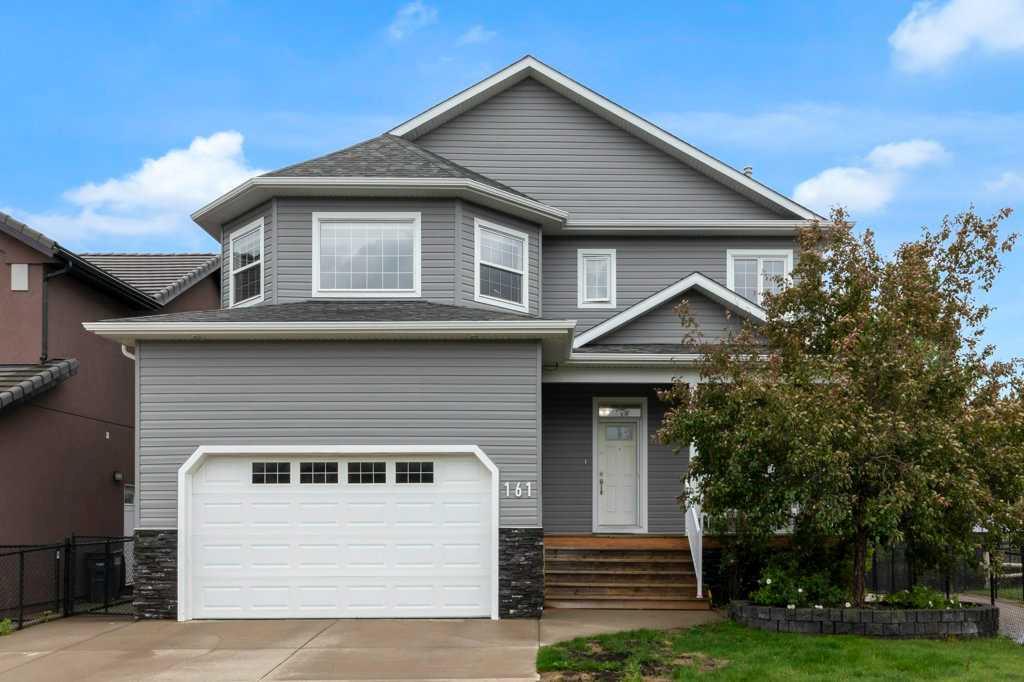
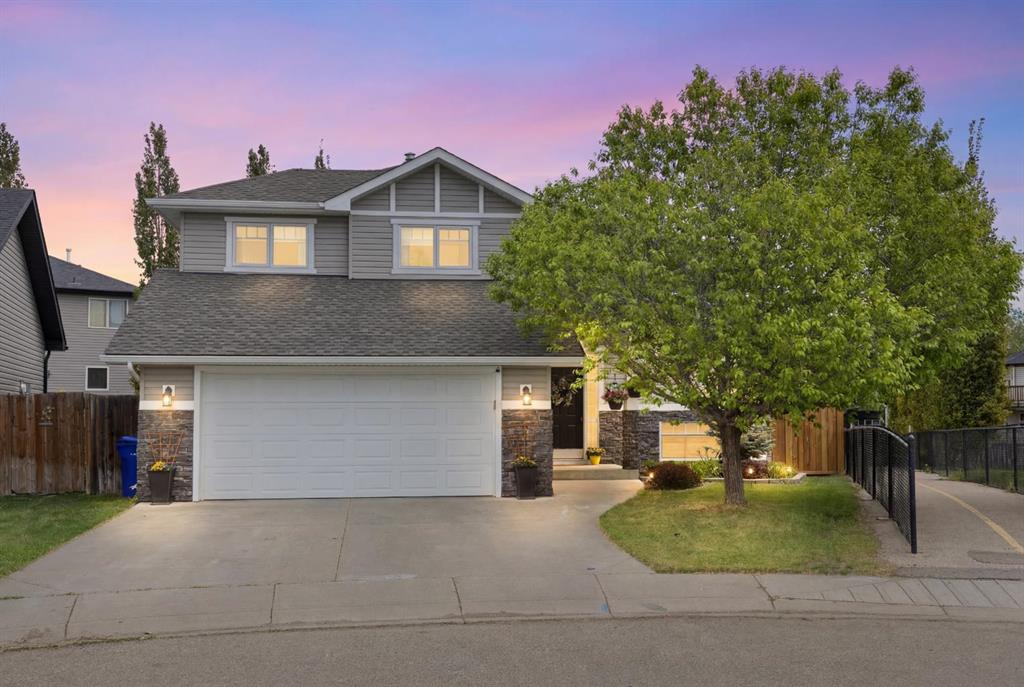
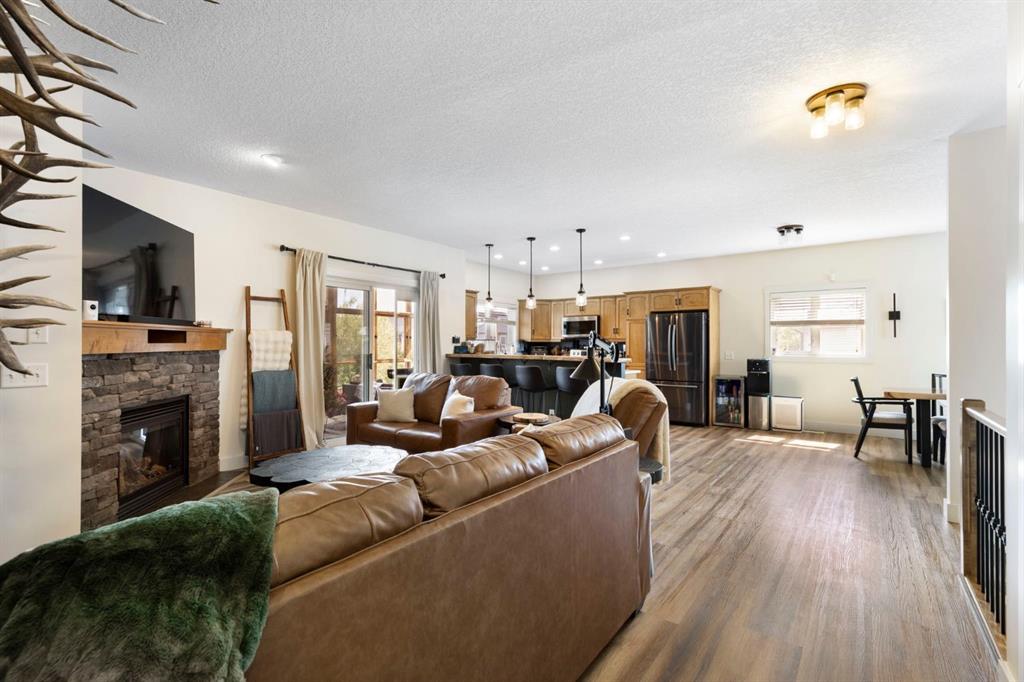
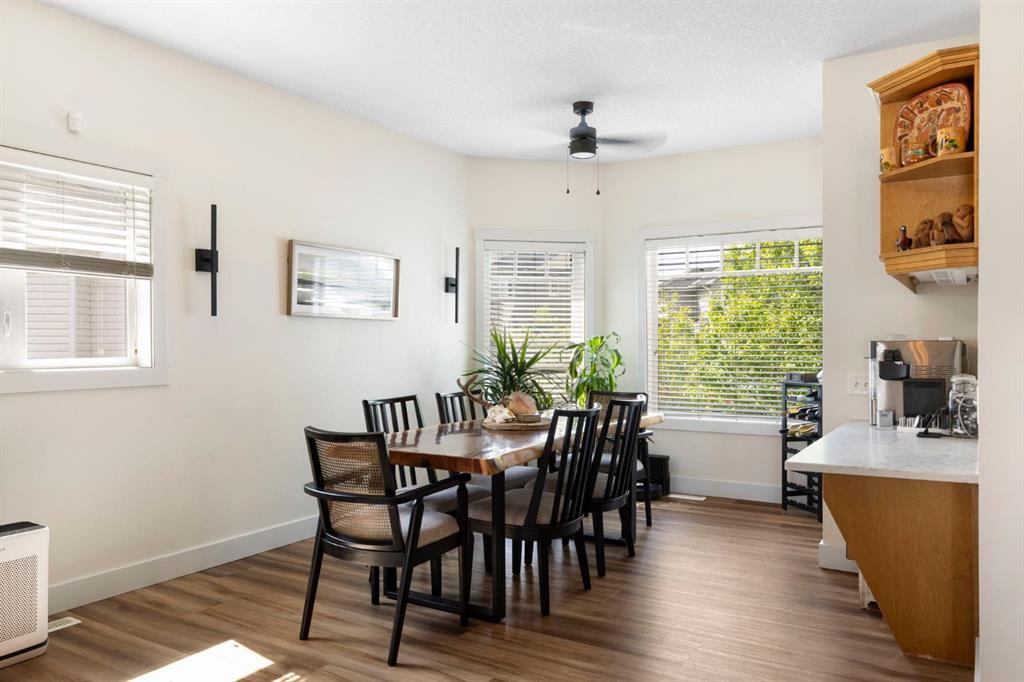
Welcome to this beautifully updated fully developed home tucked away on a spacious pie-shaped lot in one of Strathmore’s sought-after family neighbourhoods. Offering 4 bedrooms, 3 bathrooms, and an impressive list of upgrades, this home combines comfort, functionality, and character throughout.
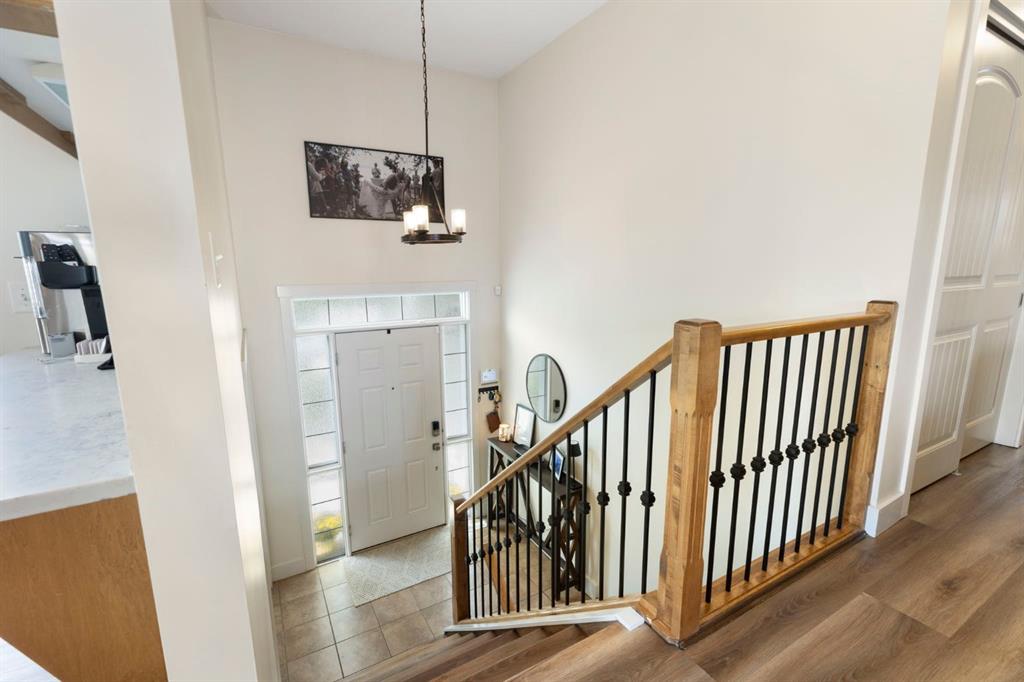
Step inside to discover an open-concept main floor featuring 9-foot ceilings, professionally installed vinyl plank flooring (2024), and a bright, inviting layout designed for everyday living and entertaining. The stunning kitchen showcases quartz countertops (2023), a gorgeous tiled backsplash, maple live-edge breakfast bar, coffee bar, and plenty of space for family gatherings.
The main floor primary retreat offers a cozy gas fireplace, creating the perfect atmosphere for relaxing mornings and evenings. The spacious ensuite includes double sinks, a jetted tub, separate shower, and ample storage. Two additional bedrooms are privately situated on the upper level.
The fully finished lower level offers endless possibilities with a large family room featuring unique reading nooks and flexible spaces for work, play, or movie nights. You’ll also find a spacious fourth bedroom, full bathroom, cork flooring, and convenient walk-up access to the oversized heated double attached garage.
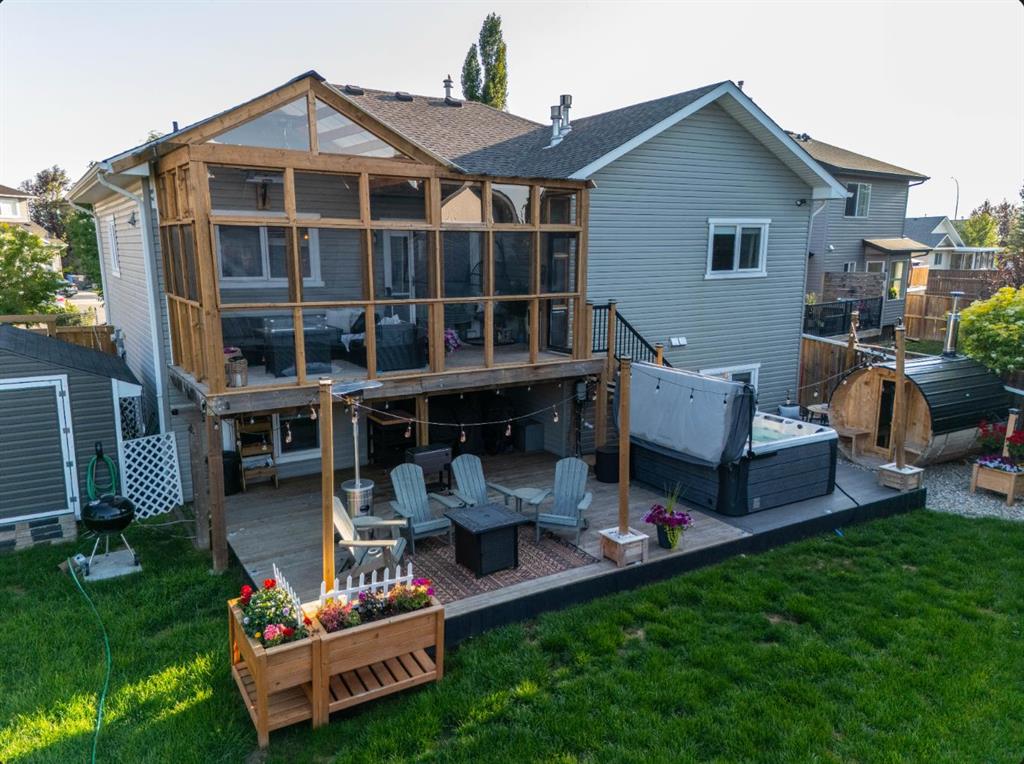
Outside, enjoy summer evenings in the sunroom and lower decks or unwind in the hot tub (2026) or sauna (2026) while overlooking the large backyard. Additional highlights include central air conditioning, shingles replaced in 2023, and hot water tank replaced in 2023.
Located close to walking paths, a pond with winter skating, parks, schools, recreation facilities, shopping, restaurants, and the hospital, this home offers the perfect balance of small-town living with an easy 35-minute commute to Calgary.
Property details
| Bedrooms | 4 |
| Bathrooms | 3.0 |
| Style | Bi-Level |
| Heating | Fireplace(s),Forced Air,Natural Gas |
| Cooling | Central Air |
| Flooring | Cork,Laminate,Tile,Vinyl Plank |
| Levels | Bi-Level |
| Basement | Full |
| Basement development | Finished |
| Interior features | Ceiling Fan(s),Closet Organizers,High Ceilings,Jetted Tub,No Smoking Home,Quartz Counters,Recessed Lighting,Vinyl Windows,Walk-In Closet(s),Wired for Sound |
| Appliances | Central Air Conditioner,Dishwasher,Dryer,Electric Stove,Garage Control(s),Microwave Hood Fan,Refrigerator,Washer,Window Coverings |
| Inclusions | Hot Tub, Shed |
| Laundry | In Basement |
| Lot size | 6673.00 sqft |
| Frontage | 49.22 ft |
| Lot features | Back Yard,Cul-De-Sac,Front Yard,Landscaped,Lawn,Pie Shaped Lot |
| Exterior features | Other,Private Yard,Storage |
| Fencing | Fenced |
| Patio | Enclosed |
| Year built | 2007 |
| Construction materials | Stone,Vinyl Siding |
| Roof | Asphalt Shingle |
| Foundation | Poured Concrete |
| Parking features | Double Garage Attached |
| Garage spaces | 2 |
| Parking total | 4 |
| Annual taxes | $4,973 |
| Tax year | 2026 |
| Possession | 60 Days / Neg |
| Zoning | R1 |
| Title | Fee Simple |
| Restrictions | None Known |
| Neighbourhood | Hillview Estates |
| Community features | Golf,Park,Playground,Shopping Nearby,Sidewalks,Walking/Bike Paths |
| List AOR | Calgary |
Location
Sold comparables in Hillview Estates
18 recent sales in Hillview Estates
VOW members see sold prices, sold dates, and full comparable details. Free registration; takes 30 seconds.
Sign up to see sold dataAbout Hillview Estates
AI-generated summaryHillview Estates is a quiet, established residential community in Calgary's southeast, known for its relaxed suburban atmosphere and family-friendly streets.
14 active listings currently on the market
Average list price of $688,457
Homes are moving at an average of 25 days on market
Housing
The area features predominantly detached single-family homes, many with mature landscaping reflecting the neighbourhood's established character.
Transit
Transit options are limited, making personal vehicles the primary mode of transportation, though nearby arterials connect residents to the broader city.
Amenities
Residents have convenient access to nearby shopping, schools, and parks, with Fish Creek Provincial Park a notable natural asset in the broader area.
Who lives here
The community tends to attract families and long-term homeowners who value space, quiet streets, and proximity to nature.
This neighbourhood summary was generated by AI for general orientation only. Verify details with the City of Calgary and your REALTOR® before making decisions.