

By the numbers
How this listing measures up
$/sqft
$304
vs Hillview Estates median
-1%
community avg $705K
Sqft per bedroom
461
Year built
2007
Annual taxes
$5,406
2025
Garage
2 spaces
$/sqft distribution
Where this listing sits in Hillview Estates
Of 15 active residential listings in Hillview Estates,
this property at $304/sqft
sits in the $300–350 range.
Other active listings
This listing's price range
This listing
About this property
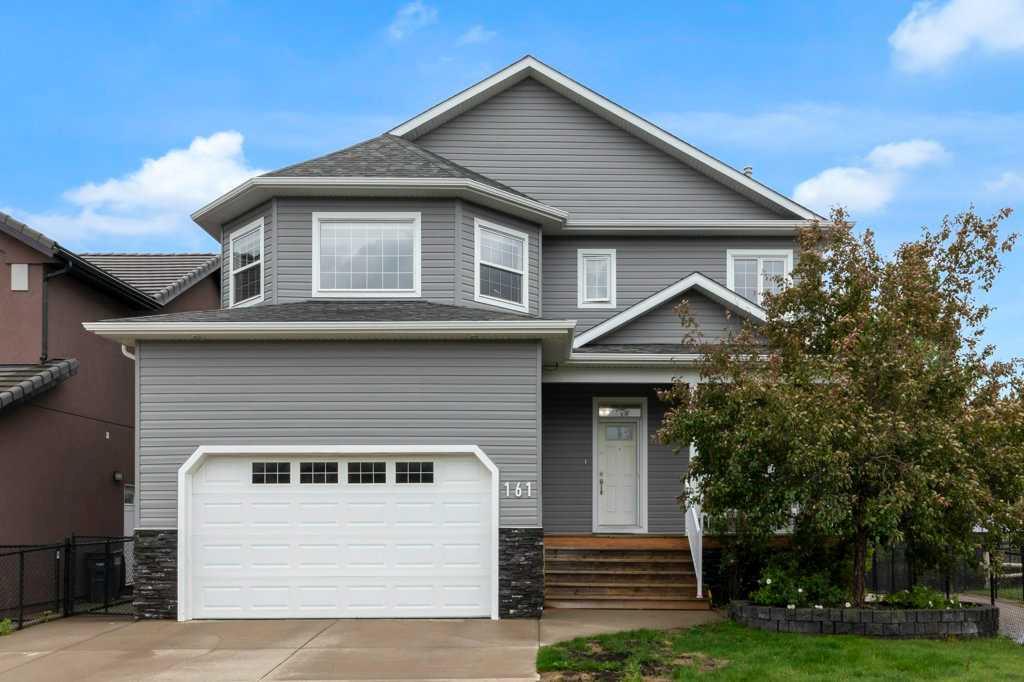
Welcome to this beautiful fully finished large 2-storey home backing directly onto a playground/greenspace and access to a walking path right next to property, in Hillview Estates. Featuring a sunny south facing fenced landscaped backyard, this property offers the ideal combination of privacy, outdoor enjoyment, tons of sitting space on 2 decks, and convenient access to near by amenities. Boasting 5 bedroom and 4 bathrooms, this spacious home features a thoughtfully designed open concept layout with plenty of room for growing families. The main floor includes a bright front office, with closet, ideal for working from home, a spacious living room with a cozy gas fireplace, and a beautifully appointed kitchen complete with granite countertops, Stainless steel appliances, large corner pantry and sit up bar perfect for entertaining or helping kids with homework. Upstairs, enjoy a generous bonus room designed for relaxing TV or theatre nights with family, laundry room and 3 bedrooms including a beautiful 5pc ensuite with walk in closet off the large primary bedroom. The fully finished walk-up basement offers additional living space, 2 large bedrooms, another 3pc bathroom that provides excellent flexibility for guests, teens or multi generational living. Additional upgrades and features include air conditioning, windows on south side 2024, window blinds 2024, vented hot water tank 2025, underground sprinklers, a water softener system with reverse osmosis, newer siding and shingles replaced last fall for added peace of mind. The enclosed porch located at walk out basement is ideal for bike storage. Conveniently located close to schools, recreation, shopping and transit with a nearby bus stop for students attending the Catholic School located downtown. This property offers exceptional comfort, functionality and location for today's modern family.
Property details
| Bedrooms | 5 |
| Bathrooms | 4.0 |
| Style | 2 Storey |
| Heating | Forced Air,Natural Gas |
| Cooling | Central Air |
| Flooring | Carpet,Ceramic Tile |
| Levels | Two |
| Basement | Full |
| Basement development | Finished |
| Interior features | Ceiling Fan(s),Central Vacuum,Double Vanity,Granite Counters,High Ceilings,No Smoking Home,Vaulted Ceiling(s),Vinyl Windows,Walk-In Closet(s) |
| Appliances | Central Air Conditioner,Dishwasher,Dryer,Electric Stove,Garage Control(s),Microwave Hood Fan,Refrigerator,Washer,Water Softener,Window Coverings |
| Inclusions | na |
| Laundry | Main Level |
| Lot size | 6458.00 sqft |
| Frontage | 44.82 ft |
| Lot features | Backs on to Park/Green Space,Few Trees,Front Yard,Landscaped,Lawn,No Back Lane,No Neighbours Behind,Private,Street Lighting |
| Exterior features | Private Entrance,Private Yard |
| Fencing | Fenced |
| Patio | Deck |
| Year built | 2007 |
| Construction materials | Vinyl Siding,Wood Frame |
| Roof | Asphalt Shingle |
| Foundation | Poured Concrete |
| Parking features | Double Garage Attached,Parking Pad |
| Garage spaces | 2 |
| Parking total | 4 |
| Annual taxes | $5,406 |
| Tax year | 2025 |
| Possession | 30 Days / Neg,Negotiable |
| Zoning | R1 |
| Title | Fee Simple |
| Restrictions | Utility Right Of Way |
| Neighbourhood | Hillview Estates |
| Community features | Playground,Schools Nearby,Shopping Nearby,Street Lights |
| List AOR | Calgary |
Location
Sold comparables in Hillview Estates
18 recent sales in Hillview Estates
VOW members see sold prices, sold dates, and full comparable details. Free registration; takes 30 seconds.
Sign up to see sold dataAbout Hillview Estates
AI-generated summaryHillview Estates is a quiet, established residential community in Calgary's southeast, known for its relaxed suburban atmosphere and family-friendly streets.
14 active listings currently on the market
Average list price of $688,457
Homes are moving at an average of 25 days on market
Housing
The area features predominantly detached single-family homes, many with mature landscaping reflecting the neighbourhood's established character.
Transit
Transit options are limited, making personal vehicles the primary mode of transportation, though nearby arterials connect residents to the broader city.
Amenities
Residents have convenient access to nearby shopping, schools, and parks, with Fish Creek Provincial Park a notable natural asset in the broader area.
Who lives here
The community tends to attract families and long-term homeowners who value space, quiet streets, and proximity to nature.
This neighbourhood summary was generated by AI for general orientation only. Verify details with the City of Calgary and your REALTOR® before making decisions.
Browse Calgary homes by feature
Similar listings in Hillview Estates

$940,000
1205 Hillcrest Manor Estates
Listed by eXp Realty — Mitch Siemens

$590,000
148 Hillcrest Boulevard
Listed by CIR Realty — Tammy Lambert

$570,000
412 Highland Close
Listed by CIR Realty — Eric Frere

$889,000
1213 Hillcrest Manor Estates
Listed by Coldwell Banker Mountain Central — Daniel Beddome