


By the numbers
How this listing measures up
$/sqft
$437
vs Hillview Estates median
-19%
community avg $705K
Sqft per bedroom
326
Year built
2005
Annual taxes
$4,313
2025
Garage
2 spaces
$/sqft distribution
Where this listing sits in Hillview Estates
Of 15 active residential listings in Hillview Estates,
this property at $437/sqft
sits in the $400–450 range.
Other active listings
This listing's price range
This listing
About this property
Welcome to this beautifully maintained walkout bungalow offering over 2,600 sq. ft. of developed living space in one of Strathmore's most established, family-friendly neighbourhoods. Thoughtfully designed with an open-concept layout and an abundance of natural light, this home blends comfort, functionality, and space for every stage of life. Step onto the inviting front porch before entering a bright and welcoming main floor, where vaulted ceilings, hardwood flooring, and large windows create an open and airy atmosphere. At the heart of the home is a spacious kitchen featuring quartz countertops, extensive counter space, a large pantry, and plenty of cabinetry for storage. The adjoining dining area is perfectly positioned with direct access to the large rear deck, complete with a pergola, creating an ideal extension of your living space for summer barbecues, morning coffee, or relaxing evenings overlooking the private backyard. The living room is warm and inviting, offering plenty of space to gather with family while oversized windows fill the home with natural sunlight throughout the day. The main floor also features three generously sized bedrooms and two full bathrooms, making it an excellent layout for families with young children or those looking for convenient single-level living. The spacious primary suite is privately situated and includes a walk-in closet and an ensuite, while two additional bedrooms and a full main bathroom provide comfortable accommodations for family or guests. The fully finished walkout basement adds exceptional versatility with ample room for a future pool table, home gym, games area, and a comfortable family room. While a large fourth bedroom and another full bathroom provide the perfect setup for guests, teenagers, or multi-generational living. The covered walkout patio leads to your own outdoor sauna, while the beautifully landscaped south-facing backyard is surrounded by mature trees, offering exceptional privacy and sunshine throughout the day. Two storage sheds provide excellent space for tools and seasonal equipment, making the yard as practical as it is beautiful. Completing the home is a heated double attached garage, abundant storage throughout, and an outstanding location close to parks, schools, walking paths, and all the amenities Strathmore has to offer. This is a home that combines thoughtful design, generous living space, and an exceptional outdoor lifestyle—all in one beautiful package.
Property details
| Bedrooms | 4 |
| Bathrooms | 3.0 |
| Style | Bungalow |
| Heating | Forced Air |
| Cooling | Central Air |
| Flooring | Carpet,Hardwood,Tile,Vinyl |
| Levels | One |
| Basement | Full |
| Basement development | Finished |
| Interior features | No Animal Home,No Smoking Home,Open Floorplan,Pantry,Quartz Counters,Sauna,Separate Entrance,Storage,Vaulted Ceiling(s),Vinyl Windows,Walk-In Closet(s) |
| Appliances | Central Air Conditioner,Dishwasher,Garage Control(s),Microwave Hood Fan,Refrigerator,Washer/Dryer,Window Coverings |
| Inclusions | sauna, 2 storage sheds, water filter system (as is) |
| Laundry | In Basement |
| Lot size | 5489.00 sqft |
| Frontage | 50 ft |
| Lot features | Back Yard,Front Yard,Landscaped,Lawn,Rectangular Lot |
| Exterior features | BBQ gas line,Private Yard,Storage |
| Fencing | Fenced |
| Patio | Deck,Enclosed,Front Porch,Patio,Pergola,See Remarks |
| Year built | 2005 |
| Construction materials | Concrete,Vinyl Siding |
| Roof | Asphalt Shingle |
| Foundation | Poured Concrete |
| Parking features | Concrete Driveway,Double Garage Attached,Heated Garage,Insulated |
| Garage spaces | 2 |
| Parking total | 4 |
| Annual taxes | $4,313 |
| Tax year | 2025 |
| Possession | Immediate,Negotiable |
| Zoning | R1 |
| Title | Fee Simple |
| Restrictions | None Known |
| Neighbourhood | Hillview Estates |
| Community features | Park,Schools Nearby,Sidewalks,Street Lights,Walking/Bike Paths |
| List AOR | Calgary |
Location
Sold comparables in Hillview Estates
18 recent sales in Hillview Estates
VOW members see sold prices, sold dates, and full comparable details. Free registration; takes 30 seconds.
Sign up to see sold dataAbout Hillview Estates
AI-generated summaryHillview Estates is a quiet, established residential community in Calgary's southeast, known for its relaxed suburban atmosphere and family-friendly streets.
14 active listings currently on the market
Average list price of $688,457
Homes are moving at an average of 25 days on market
Housing
The area features predominantly detached single-family homes, many with mature landscaping reflecting the neighbourhood's established character.
Transit
Transit options are limited, making personal vehicles the primary mode of transportation, though nearby arterials connect residents to the broader city.
Amenities
Residents have convenient access to nearby shopping, schools, and parks, with Fish Creek Provincial Park a notable natural asset in the broader area.
Who lives here
The community tends to attract families and long-term homeowners who value space, quiet streets, and proximity to nature.
This neighbourhood summary was generated by AI for general orientation only. Verify details with the City of Calgary and your REALTOR® before making decisions.
Browse Calgary homes by feature
Similar listings in Hillview Estates

$940,000
1205 Hillcrest Manor Estates
Listed by eXp Realty — Mitch Siemens

$590,000
148 Hillcrest Boulevard
Listed by CIR Realty — Tammy Lambert
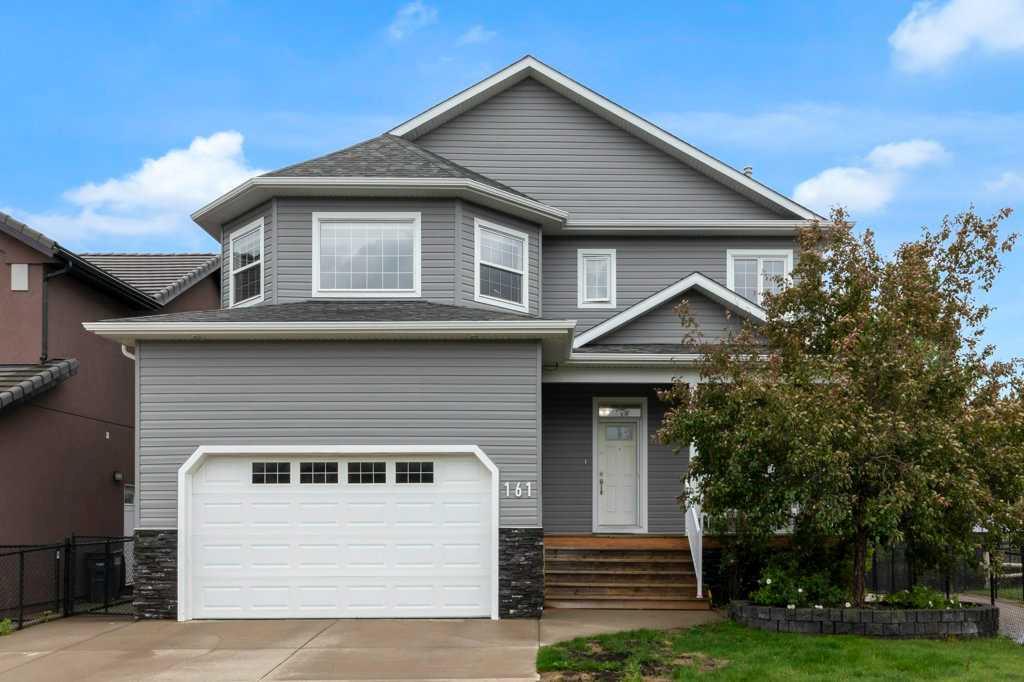
$699,999
161 Hillcrest Boulevard
Listed by CIR Realty — Kimberlie Helfrich

$889,000
1213 Hillcrest Manor Estates
Listed by Coldwell Banker Mountain Central — Daniel Beddome