By the numbers
How this listing measures up
$/sqft
$665
vs Westgate median
-0%
community avg $702K
Sqft per bedroom
351
Year built
1959
Annual taxes
$4,632
2025
Garage
2 spaces
$/sqft distribution
Where this listing sits in Westgate
Of 15 active residential listings in Westgate,
this property at $665/sqft
sits in the $650–700 range.
Other active listings
This listing's price range
This listing
About this property
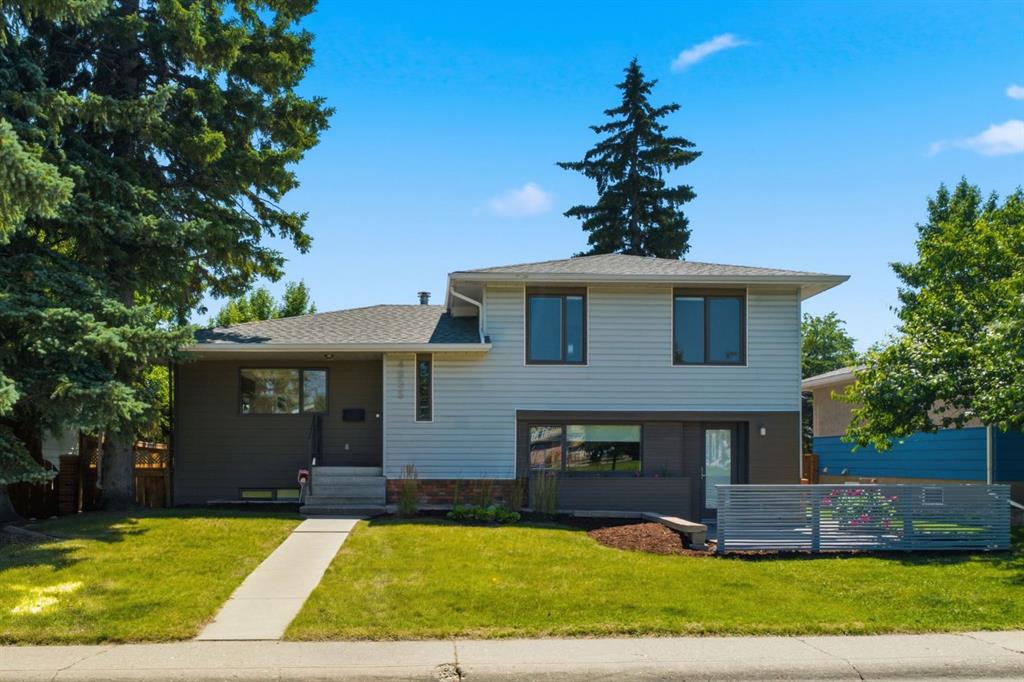
RARE 4-LEVEL SPLIT IN WESTGATE | OVERSIZED 60' LOT | SEPARATE ENTRANCE | WALK TO 45 STREET LRT!
Set on an oversized 60' wide lot in the established community of Westgate, this hard-to-find 4-level split offers a great mix of space, flexibility and long-term upside in one of Calgary's most connected west-side locations. Whether you are looking to renovate and bring your own vision to life, secure a strong revenue property or explore future secondary suite potential with the benefit of a separate entrance and front parking pad, this home offers immediate livability and long-term potential. Best of all, you are just a short walk to the 45 Street LRT station, schools, parks and everyday amenities. The lot size, housing type, transit access, garage space and flexible lower levels give this property a level of upside that is increasingly hard to find in an established inner-west Calgary location.
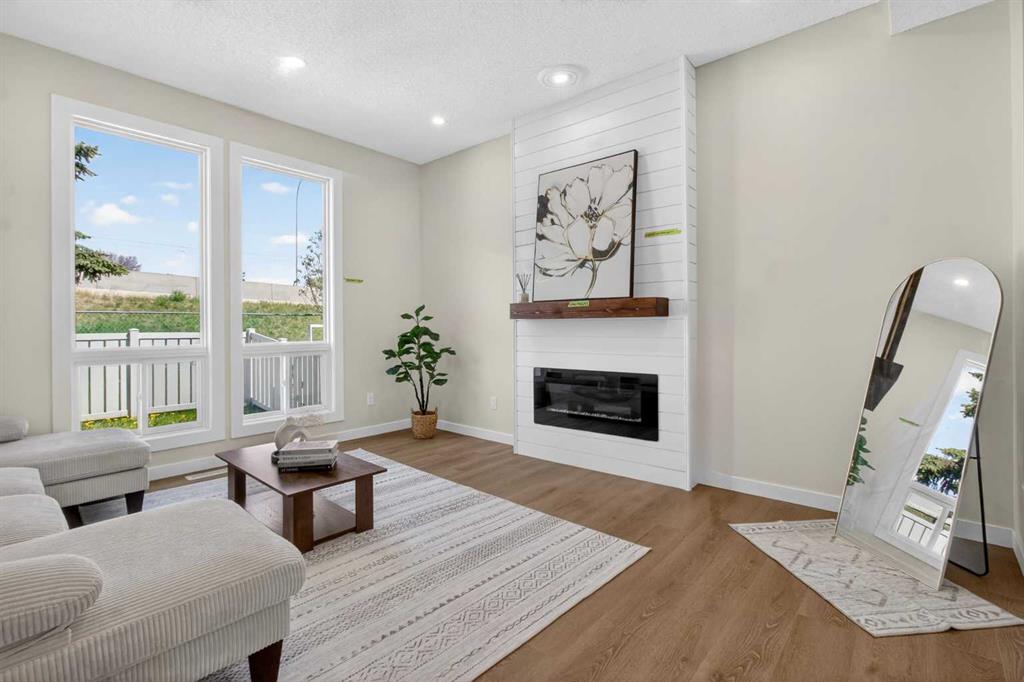
Inside, the home has the functional separation and multiple living areas that make 4-level splits so appealing. The main floor features a large front living room, a kitchen with generous workspace and an adjacent dining area with patio door access to the deck and backyard, creating a practical layout for day-to-day living and entertaining. Upstairs, the home offers two bedrooms, including an enlarged primary retreat with a walk-in closet, a generous second bedroom and a 4-piece bathroom. The walkout lower level adds exceptional versatility with an expansive rec room, den, wet bar area, separate entrance and a 3-piece bathroom, making it well suited for guests, extended family or future secondary suite development, subject to City of Calgary approval and permitting requirements. The basement level continues to add value with a huge 20'11" x 11'4" bedroom, walk-in closet, dedicated storage room, brand new water heater, utility and laundry area and access to the substantial crawl space for an abundance of additional storage.
The outdoor space brings even more warmth and character to the home. Surrounded by mature trees and designed for relaxing or gathering, the backyard features a multi-level deck with retractable awning, fire pit area and a cozy paver patio nestled beneath the canopy at the back of the yard. It is easy to imagine summer barbecues, family time outdoors or peaceful evenings by the fire in this inviting setting. The oversized 24x24 double garage provides excellent room for parking, storage or workshop use, while the rear gate allows for optional RV parking.
Westgate is loved for its established character, strong amenities and exceptional accessibility. The neighbourhood includes schools, parks, playgrounds, sports fields, ball diamonds, an active community association, community hall and a well-used outdoor rink. You are also close to the shops, services and restaurants along 17 Avenue SW, Westbrook Mall, Shaganappi Golf Course and Killarney Aquatic & Recreation Centre, while the nearby LRT makes commuting downtown simple and efficient. Welcome Home.
Property details
| Bedrooms | 3 |
| Bathrooms | 2.0 |
| Style | 4 Level Split |
| Heating | Forced Air,Natural Gas |
| Cooling | None |
| Flooring | Carpet,Linoleum,Tile |
| Levels | 4 Level Split |
| Basement | Full |
| Basement development | Finished |
| Interior features | Bar,Breakfast Bar,Ceiling Fan(s),Central Vacuum,No Smoking Home,Storage,Walk-In Closet(s) |
| Appliances | Dishwasher,Dryer,Electric Stove,Refrigerator,Washer,Water Softener,Window Coverings |
| Inclusions | Additonal Inclusions: Bar Refrigerator & Firepit | Additional 'As-Is' Inclusions: Central AC, Window AC & Microwave Hood Fan |
| Laundry | Laundry Room |
| Lot size | 6576.00 sqft |
| Frontage | 59.98 ft |
| Lot features | Back Lane,Back Yard,Front Yard,Landscaped,Lawn,Level,Private,Rectangular Lot,Treed |
| Exterior features | Awning(s),Fire Pit,Private Yard |
| Fencing | Fenced |
| Patio | Awning(s),Deck |
| Year built | 1959 |
| Construction materials | Stucco,Vinyl Siding,Wood Frame |
| Roof | Asphalt Shingle |
| Foundation | Poured Concrete |
| Parking features | Additional Parking,Alley Access,Concrete Driveway,Double Garage Detached,Driveway,Front Drive,Garage Door Opener,Garage Faces Rear,Parking Pad,RV Access/Parking,See Remarks |
| Garage spaces | 2 |
| Parking total | 3 |
| Annual taxes | $4,632 |
| Tax year | 2025 |
| Possession | 15 Days / Neg,Immediate |
| Zoning | R-CG |
| Title | Fee Simple |
| Restrictions | None Known |
| Neighbourhood | Westgate |
| Community features | Park,Playground,Schools Nearby,Shopping Nearby,Sidewalks,Street Lights,Walking/Bike Paths |
| List AOR | Calgary |
Location
Sold comparables in Westgate
29 recent sales in Westgate
VOW members see sold prices, sold dates, and full comparable details. Free registration; takes 30 seconds.
Sign up to see sold dataAbout Westgate
AI-generated summaryWestgate is a quiet, well-established inner-city community with a friendly, residential feel and tree-lined streets that attract families and long-term residents alike.
Westgate is one of Calgary's southwest inner-city communities, developed primarily in the 1950s and 1960s
The community is bordered by Bow Trail to the north and Sarcee Trail to the west, offering strong road connectivity
Westgate Community Association actively supports local programming, skating rinks, and neighbourhood events
Housing
The neighbourhood is predominantly composed of mid-century single-family detached homes, with some infill development and semi-detached properties appearing in recent years.
Transit
Westgate is served by Calgary Transit bus routes with convenient access to Sarcee Trail and 17th Avenue SW, and the 45th Street CTrain station is within reasonable reach.
Amenities
Residents enjoy proximity to Westgate Shopping Centre, Westgate Park, and the amenities along 17th Avenue SW, with Westhills and Signal Hill commercial areas a short drive away.
Who lives here
The community tends to attract established families, long-term homeowners, and professionals who value a calm suburban atmosphere with close proximity to downtown Calgary.
This neighbourhood summary was generated by AI for general orientation only. Verify details with the City of Calgary and your REALTOR® before making decisions.