

By the numbers
How this listing measures up
$/sqft
$467
vs Westgate median
+28%
community avg $702K
Sqft per bedroom
482
Year built
1958
Annual taxes
$5,191
2025
Garage
2 spaces
$/sqft distribution
Where this listing sits in Westgate
Of 15 active residential listings in Westgate,
this property at $467/sqft
sits in the $450–500 range.
Other active listings
This listing's price range
This listing
About this property
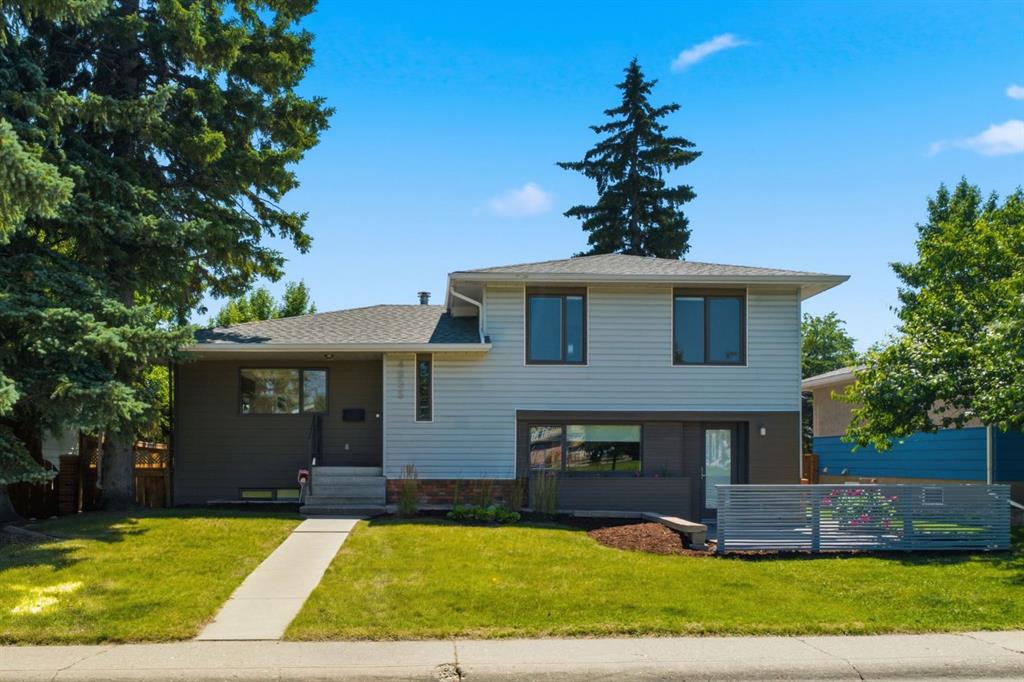
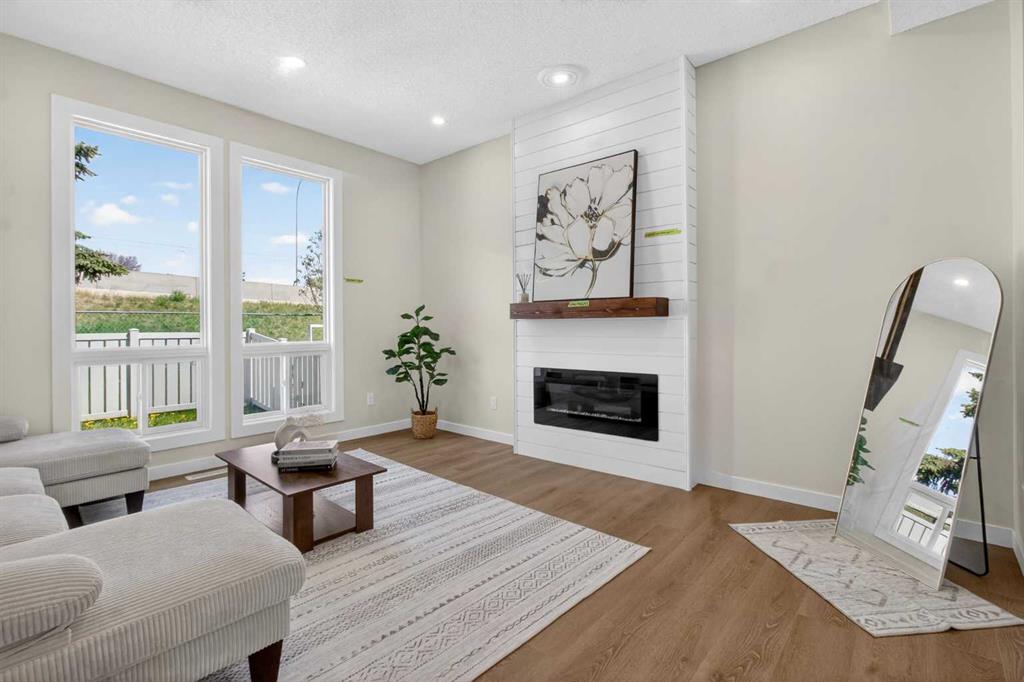
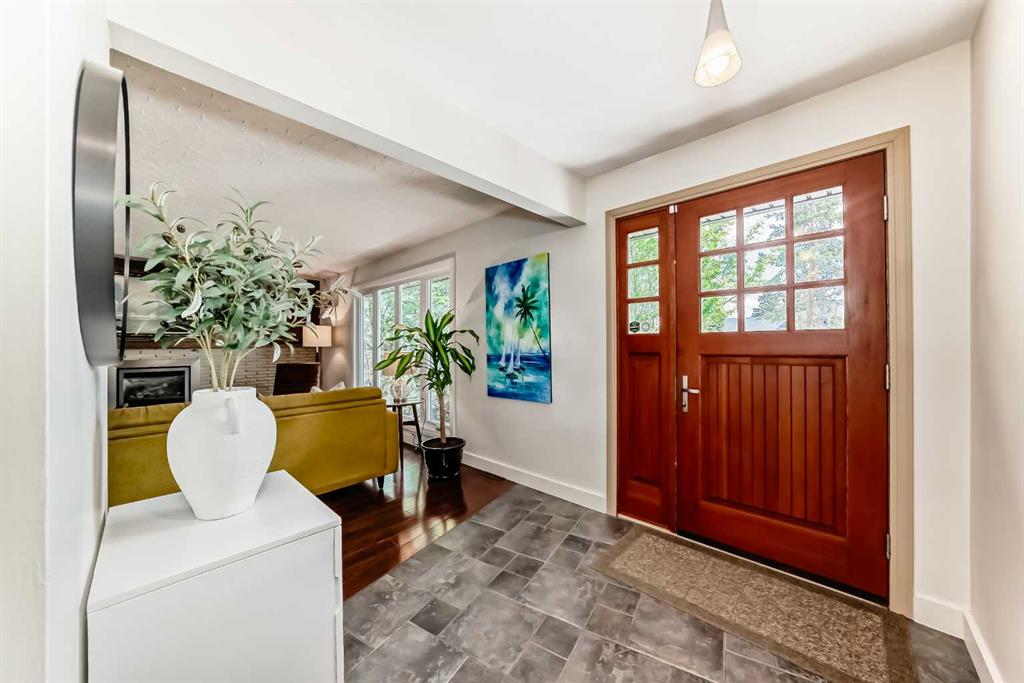
Welcome to one of Westgate's finest — a beautifully maintained family home where thoughtful design, an unbeatable location, and a sunny west-facing backyard come together on an impressive 65-foot wide lot. Offering over 2,500 sq ft of air-conditioned living space across multiple thoughtfully designed levels, this four-bedroom above-grade home is as functional as it is stylish. Gleaming hardwood floors flow throughout the main level, where a mid-century modern living room centres on a gas fireplace with a classic brick surround and a stunning walnut feature wall. The adjoining dining room is made for entertaining, while the adjacent flex space adapts effortlessly — family room, homework nook, playroom, or whatever your lifestyle calls for. The kitchen is the heart of the home: quartz countertops, abundant cabinetry, dual fridges, and a 36-inch six-burner Wolf gas range — all overlooking the serene backyard. Two upper levels offer flexibility: the first hosts three generous bedrooms and a full bathroom, while the loft-style upper level features its own full bathroom and a Murphy bed, ideal as a home office or fourth upper bedroom. The lower level adds a fourth bedroom, a full bathroom, and a spacious mudroom with direct backyard access. The fully finished basement rounds out the home with a large recreation room, play area, laundry, and ample storage. Outside, mature trees and lush landscaping frame a private west-facing backyard complete with a play structure — a true retreat for families. Two single garages (one attached at the front, one detached at the rear) plus a front driveway provide exceptional parking and storage. Upgraded throughout, including a high-efficiency furnace (2020), central AC (2024), updated windows, and more. The location is exceptional: an eight-minute walk to Westgate Elementary School's French Immersion program and Vincent Massey Junior High, 17 minutes on foot to the 45 Street LRT Station, and minutes from Edworthy Park, Shaganappi Golf Course, downtown Calgary, and quick access west to the mountains. Homes like this don't come along often — schedule your private viewing today.
Property details
| Bedrooms | 4 |
| Bathrooms | 3.0 |
| Style | 4 Level Split |
| Heating | Forced Air,Natural Gas |
| Cooling | Central Air |
| Flooring | Carpet,Hardwood,Tile |
| Levels | 4 Level Split |
| Basement | Full |
| Basement development | Finished |
| Interior features | No Smoking Home,See Remarks,Vinyl Windows |
| Appliances | Dishwasher,Dryer,Freezer,Garage Control(s),Gas Range,Refrigerator,Washer,Window Coverings,Wine Refrigerator |
| Inclusions | 2nd kitchen fridge, play structure, Murphy Bed, |
| Laundry | In Basement |
| Lot size | 6479.00 sqft |
| Frontage | 65.16 ft |
| Lot features | Back Lane,Back Yard,Landscaped,Private |
| Exterior features | Private Entrance,Private Yard |
| Fencing | Fenced |
| Patio | Deck,Patio |
| Year built | 1958 |
| Construction materials | Wood Frame,Wood Siding |
| Roof | Asphalt Shingle |
| Foundation | Poured Concrete |
| Parking features | Single Garage Attached,Single Garage Detached |
| Garage spaces | 2 |
| Parking total | 3 |
| Annual taxes | $5,191 |
| Tax year | 2025 |
| Possession | 30 Days / Neg |
| Zoning | R-CG |
| Title | Fee Simple |
| Restrictions | Encroachment |
| Neighbourhood | Westgate |
| Community features | Park,Playground,Schools Nearby,Shopping Nearby |
| List AOR | Calgary |
Location
Sold comparables in Westgate
29 recent sales in Westgate
VOW members see sold prices, sold dates, and full comparable details. Free registration; takes 30 seconds.
Sign up to see sold dataAbout Westgate
AI-generated summaryWestgate is a quiet, well-established inner-city community with a friendly, residential feel and tree-lined streets that attract families and long-term residents alike.
Westgate is one of Calgary's southwest inner-city communities, developed primarily in the 1950s and 1960s
The community is bordered by Bow Trail to the north and Sarcee Trail to the west, offering strong road connectivity
Westgate Community Association actively supports local programming, skating rinks, and neighbourhood events
Housing
The neighbourhood is predominantly composed of mid-century single-family detached homes, with some infill development and semi-detached properties appearing in recent years.
Transit
Westgate is served by Calgary Transit bus routes with convenient access to Sarcee Trail and 17th Avenue SW, and the 45th Street CTrain station is within reasonable reach.
Amenities
Residents enjoy proximity to Westgate Shopping Centre, Westgate Park, and the amenities along 17th Avenue SW, with Westhills and Signal Hill commercial areas a short drive away.
Who lives here
The community tends to attract established families, long-term homeowners, and professionals who value a calm suburban atmosphere with close proximity to downtown Calgary.
This neighbourhood summary was generated by AI for general orientation only. Verify details with the City of Calgary and your REALTOR® before making decisions.