


By the numbers
How this listing measures up
$/sqft
$698
vs Cambrian Heights median
+11%
community avg $899K
Sqft per bedroom
478
Year built
1969
Annual taxes
$5,831
2025
Garage
2 spaces
$/sqft distribution
Where this listing sits in Cambrian Heights
Of 8 active residential listings in Cambrian Heights,
this property at $698/sqft
sits in the $650–700 range.
Other active listings
This listing's price range
This listing
About this property
Rare opportunity in this spacious bi-level home on one of the most desirable streets in the highly sought-after community of Cambrian Heights! Ideally located within walking distance to the Calgary Winter Club, Nose Hill Park, and Confederation Park; Close to schools from K-12; Easy access to downtown, SAIT, U of Calgary, Crowchild Trail. The absolutely massive 9720 sq ft SE-facing pie lot is situated on a quiet, family friendly crescent with a central park and playground surrounded by estate-style homes and backing to an off-leash dog park plus just a short walk to Collingwood dog park. This expansive 1433 sq ft fully developed bi-level home underwent a substantial renovation in 2012, complete with permits. You’ll find updated flooring including quality hardwood on the main floor, tile in the bathrooms/entryway, and plush carpet downstairs. New windows, Hunter Douglas blinds, light fixtures, pot lights, and knockdown ceiling texture. Step in to a gorgeous custom kitchen with abundant storage in the full height white cabinets, pantry with pull-out drawers, oversized central island with storage on both sides, and broom pantry plus quartz counters, mosaic backsplash, and upgraded stainless appliances including a Bosch dishwasher and Bertazzoni gas stove and hood fan. Enjoy the bright and spacious dining room and a generous living room that has a wood burning fireplace with black quartz hearth and built-in cabinets. A lovely primary suite has a 3-pce ensuite with room to expand to a 4-pce or larger shower. Both main floor bathrooms are fully updated with white cabinets and quartz counters. The 3-pce ensuite has a tiled shower with 10mm glass while the 5-pce main bathroom offers a dual sink vanity and a soaker tub/shower with tile surround. Top down/bottom up blinds & custom closets with solid shelves/drawers in all 3 bedrooms! The two spacious kids’ rooms both have peek-a-boo views of downtown & the Rocky Mountains while one has access to the updated over-the-garage deck with a brand new glass railing. Maple/iron railing down to the basement offering an expansive rec room with a 2nd wood fireplace, a 2-pce bathroom and laundry room. With two large windows, it is easy to add additional bedrooms and the bathroom could also be expanded to include a bath or shower. New high-efficiency furnace in 2025; Brand new hot water tank in May 2026; A/C for those hot summer nights; and peace of mind with a 4 year old torch-on roof with 30 year warranty! Walk-out to the front through the huge double garage spanning the full depth of the house at 21 ft x 34 ft and is nearly a triple tandem garage, complete with a workshop or use the extra space for a motorcycle or small trailer storage. The expansive back yard is very private with mature trees and perennials. There is a spacious multi-level deck with lower storage that has been updated plus a play structure for the kids. The exterior has just been freshly repainted with beautiful curb appeal
Property details
| Bedrooms | 3 |
| Bathrooms | 3.0 |
| Style | Bi-Level |
| Heating | Forced Air |
| Cooling | Central Air |
| Flooring | Carpet,Ceramic Tile,Hardwood |
| Levels | Bi-Level |
| Basement | Full |
| Basement development | Finished |
| Interior features | Built-in Features,Closet Organizers,Double Vanity,Kitchen Island,No Smoking Home,Open Floorplan,Pantry,Quartz Counters,Recessed Lighting,Soaking Tub,Storage,Vinyl Windows |
| Appliances | Central Air Conditioner,Dishwasher,Dryer,ENERGY STAR Qualified Dishwasher,Garage Control(s),Gas Stove,Refrigerator,Window Coverings |
| Inclusions | play structure in back yard |
| Laundry | In Basement |
| Lot size | 9719.00 sqft |
| Frontage | 54.99 ft |
| Lot features | Back Lane,Backs on to Park/Green Space |
| Exterior features | Playground,Private Yard,Storage |
| Fencing | Fenced |
| Patio | Deck,Rooftop Patio |
| Year built | 1969 |
| Construction materials | Brick,Shingle Siding,Stucco |
| Roof | Other |
| Foundation | Poured Concrete |
| Parking features | Additional Parking,Double Garage Attached,Driveway,Front Drive,Oversized,Workshop in Garage |
| Garage spaces | 2 |
| Parking total | 2 |
| Annual taxes | $5,831 |
| Tax year | 2025 |
| Possession | Negotiable |
| Zoning | R-CG |
| Title | Fee Simple |
| Restrictions | Restrictive Covenant |
| Neighbourhood | Cambrian Heights |
| Community features | Park,Playground,Schools Nearby,Shopping Nearby,Sidewalks,Walking/Bike Paths |
| List AOR | Calgary |
Location
Sold comparables in Cambrian Heights
13 recent sales in Cambrian Heights
VOW members see sold prices, sold dates, and full comparable details. Free registration; takes 30 seconds.
Sign up to see sold dataAbout Cambrian Heights
AI-generated summaryA quiet, established inner-city neighbourhood with a strong sense of community and leafy, tree-lined streets that offer a suburban feel close to the city core.
Borders the expansive Nose Hill Park to the north, offering easy access to natural green space
Located within the Triwood community cluster alongside Charleswood and Brentwood
Community association actively organises local events and maintains rink facilities in winter
Housing
Predominantly post-war bungalows and split-levels from the 1950s–60s, with increasing infill development including duplexes and modern single-family homes.
Transit
Served by Calgary Transit bus routes with reasonable access to the broader network; a car is still helpful for most daily errands.
Amenities
Close to Nose Hill Park, Confederation Park, and the shops and restaurants along 4th Street N.W. and Centre Street N.
Who lives here
A mix of long-time homeowners, young families, and professionals drawn by the mature neighbourhood character and proximity to downtown.
This neighbourhood summary was generated by AI for general orientation only. Verify details with the City of Calgary and your REALTOR® before making decisions.
Browse Calgary homes by feature
Similar listings in Cambrian Heights

$825,000
42 Cardiff Drive NW
Listed by CIR Realty — Kristin Mould, Jolene Arsenault

$1,399,000
1025 32 Avenue NW
Listed by RE/MAX Complete Realty — Emin Ozkan
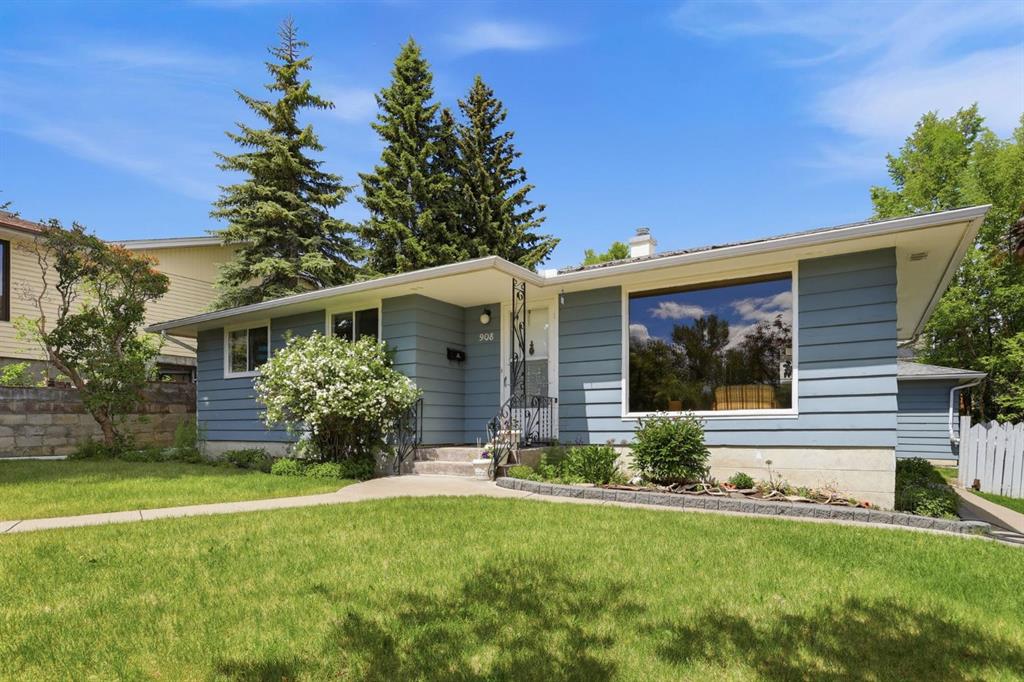
$824,900
908 30 Avenue NW
Listed by Century 21 Bamber Realty LTD. — Josie Bellissimo
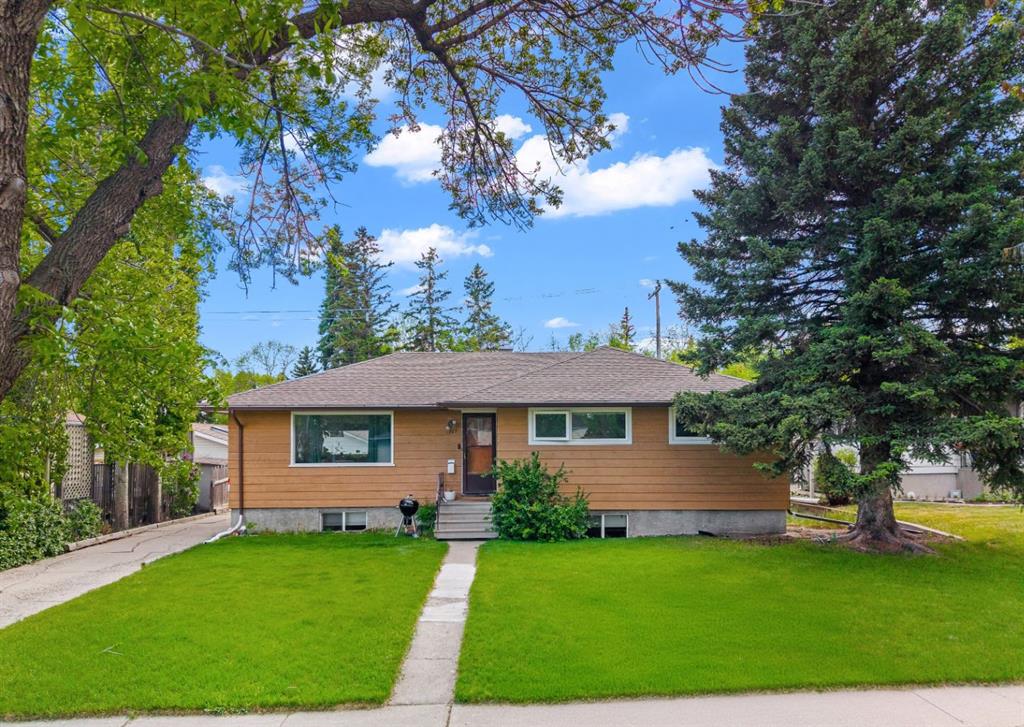
$729,900
1207 40 Avenue NW
Listed by CIR Realty — Joel Gwillim