

By the numbers
How this listing measures up
$/sqft
$546
vs Cambrian Heights median
-8%
community avg $899K
Sqft per bedroom
378
Year built
1965
Annual taxes
$6,413
2026
Garage
2 spaces
$/sqft distribution
Where this listing sits in Cambrian Heights
Of 8 active residential listings in Cambrian Heights,
this property at $546/sqft
sits in the $500–550 range.
Other active listings
This listing's price range
This listing
About this property
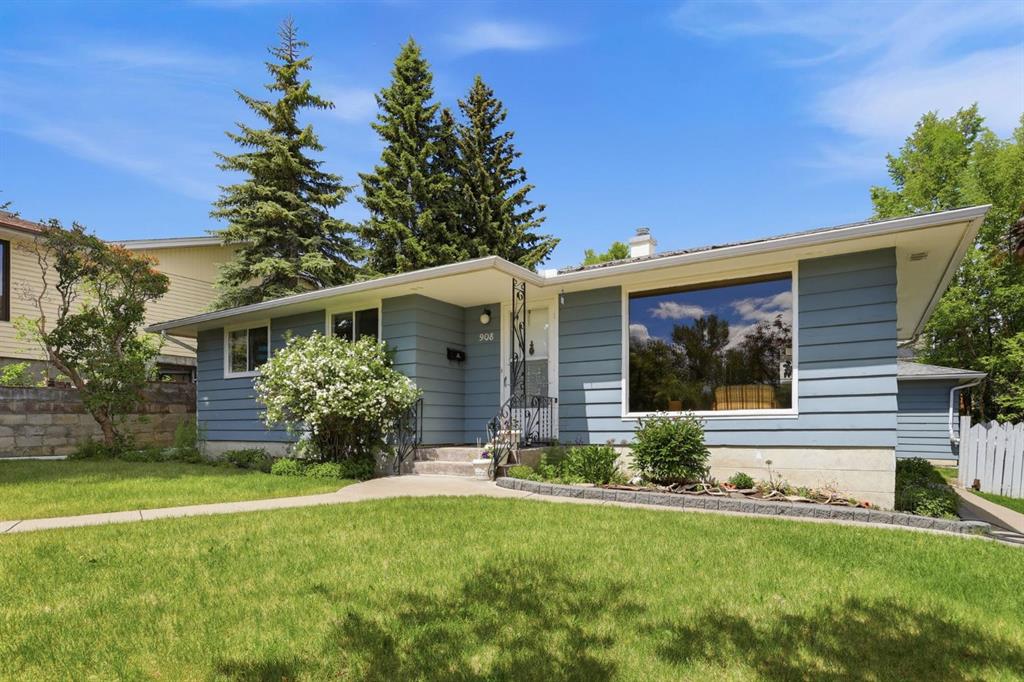
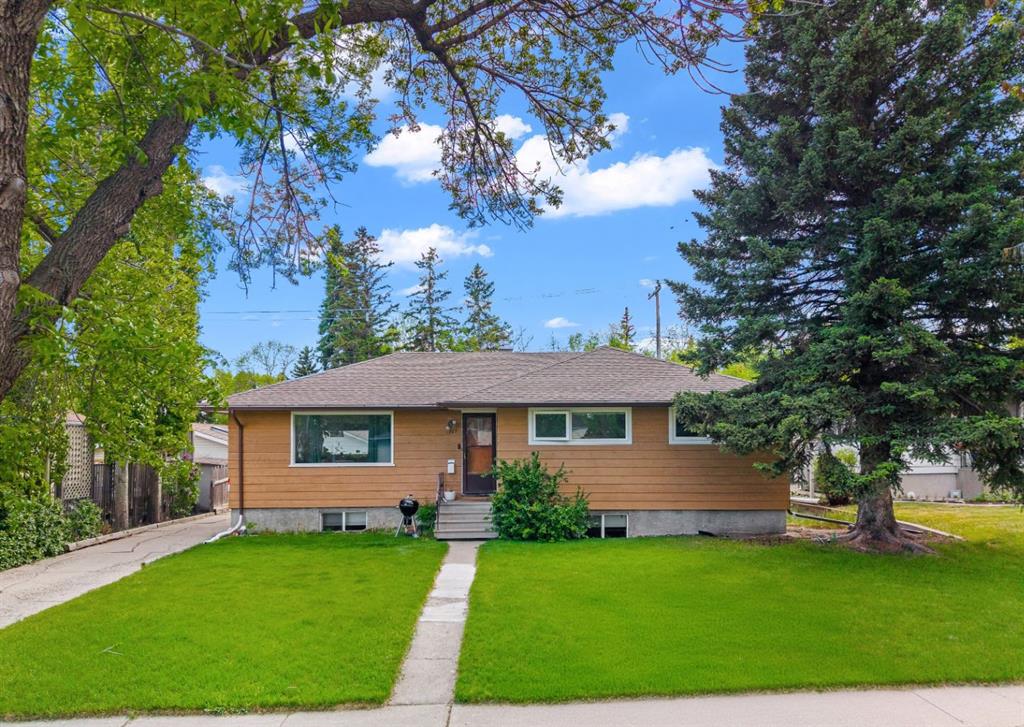
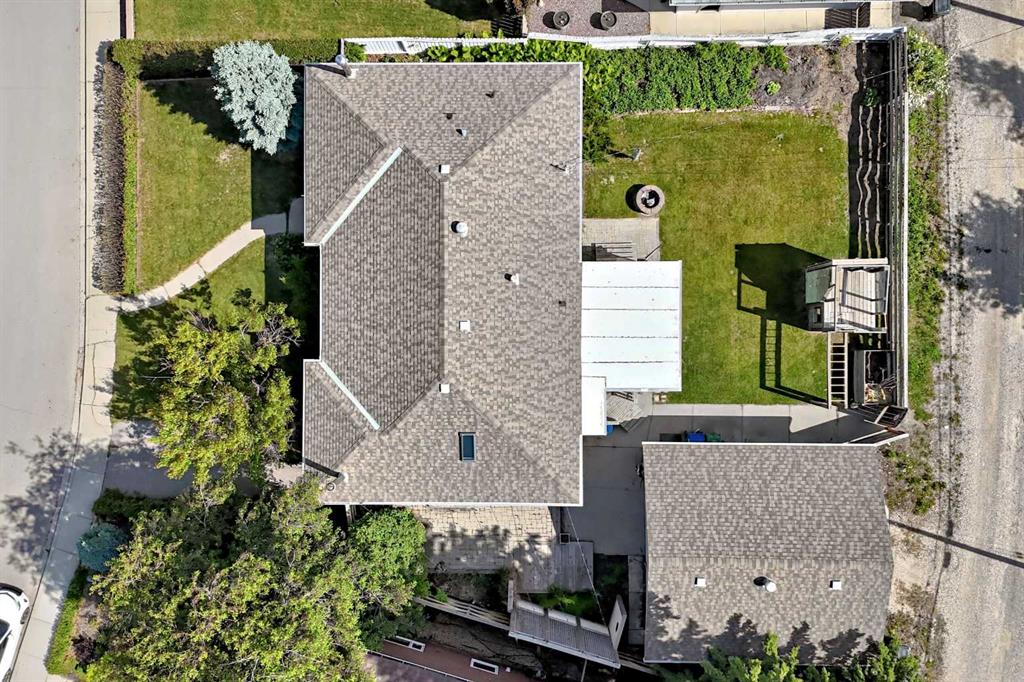
On certain streets, opportunities are measured not by what is available today, but by how rarely they become available at all. Welcome to 42 Cardiff Drive NW, one of Cambrian Heights' most sought-after addresses. Set among mature trees and established homes, this is a location where properties are tightly held and redevelopment opportunities are increasingly scarce. Occupying an exceptional 7,800 sq. ft. lot - significantly larger than many parcels in the community - this property offers a compelling opportunity for builders, investors, renovators, and those envisioning a future custom residence in one of Calgary's most desirable inner-city neighbourhoods. The existing approximately 1,500 sq. ft. bungalow provides flexibility for a variety of strategies. Renovate and modernize, hold as an investment, undertake a down-to-the-studs transformation, or explore the potential for a complete redevelopment tailored to your vision. The home features refinished hardwood flooring, bright principal living spaces, a developed lower level with additional bedrooms, separate side entrance, side addition, sunroom, and detached double garage. Over the years, numerous improvements have been completed, including a high-efficiency furnace, hot water tank, replaced sewer line, roof replacement, refinished upper-level hardwood flooring, egress windows, attic insulation, and garage door replacement. What truly distinguishes this offering, however, is the combination of lot size, location, and long-term potential. Positioned just moments from Confederation Park, extensive pathway networks, schools, transit, SAIT, downtown Calgary, and major commuter routes, this is a property that appeals equally to families, investors, and builders seeking one of the city's most enduring inner-city locations. Whether your plans involve living, investing, renovating, or building, opportunities of this scale and calibre on Cardiff Drive are exceptionally uncommon.
Property details
| Bedrooms | 4 |
| Bathrooms | 2.0 |
| Style | Bungalow |
| Heating | Forced Air |
| Cooling | None,Rough-In |
| Flooring | Hardwood,Linoleum |
| Levels | One |
| Basement | Full |
| Basement development | Finished |
| Interior features | Bookcases,Built-in Features,Ceiling Fan(s),No Animal Home,No Smoking Home,Separate Entrance |
| Appliances | Dishwasher,Dryer,Electric Stove,Freezer,Garage Control(s),Microwave,Refrigerator,Washer,Window Coverings |
| Inclusions | Outdoor Play Area, Outdoor Fire Pit |
| Laundry | In Basement |
| Lot size | 7825.00 sqft |
| Frontage | 64.34 ft |
| Lot features | Back Lane,Back Yard,Backs on to Park/Green Space,Front Yard,Interior Lot,Irregular Lot,Level,Low Maintenance Landscape,Private,Street Lighting |
| Exterior features | Private Entrance,Private Yard |
| Fencing | Fenced |
| Patio | Deck,Patio |
| Year built | 1965 |
| Construction materials | Brick,Vinyl Siding,Wood Frame |
| Roof | Asphalt Shingle |
| Foundation | Poured Concrete |
| Parking features | Double Garage Detached,Oversized |
| Garage spaces | 2 |
| Parking total | 2 |
| Annual taxes | $6,413 |
| Tax year | 2026 |
| Possession | Negotiable |
| Zoning | R-CG |
| Title | Fee Simple |
| Restrictions | See Remarks |
| Neighbourhood | Cambrian Heights |
| Community features | Park,Playground,Pool,Schools Nearby,Shopping Nearby,Sidewalks,Street Lights,Tennis Court(s),Walking/Bike Paths |
| List AOR | Calgary |
Location
Sold comparables in Cambrian Heights
13 recent sales in Cambrian Heights
VOW members see sold prices, sold dates, and full comparable details. Free registration; takes 30 seconds.
Sign up to see sold dataAbout Cambrian Heights
AI-generated summaryA quiet, established inner-city neighbourhood with a strong sense of community and leafy, tree-lined streets that offer a suburban feel close to the city core.
Borders the expansive Nose Hill Park to the north, offering easy access to natural green space
Located within the Triwood community cluster alongside Charleswood and Brentwood
Community association actively organises local events and maintains rink facilities in winter
Housing
Predominantly post-war bungalows and split-levels from the 1950s–60s, with increasing infill development including duplexes and modern single-family homes.
Transit
Served by Calgary Transit bus routes with reasonable access to the broader network; a car is still helpful for most daily errands.
Amenities
Close to Nose Hill Park, Confederation Park, and the shops and restaurants along 4th Street N.W. and Centre Street N.
Who lives here
A mix of long-time homeowners, young families, and professionals drawn by the mature neighbourhood character and proximity to downtown.
This neighbourhood summary was generated by AI for general orientation only. Verify details with the City of Calgary and your REALTOR® before making decisions.