



By the numbers
How this listing measures up
$/sqft
$603
vs Cambrian Heights median
+56%
community avg $899K
Sqft per bedroom
464
Year built
2025
Garage
2 spaces
$/sqft distribution
Where this listing sits in Cambrian Heights
Of 8 active residential listings in Cambrian Heights,
this property at $603/sqft
sits in the $600–650 range.
Other active listings
This listing's price range
This listing
About this property
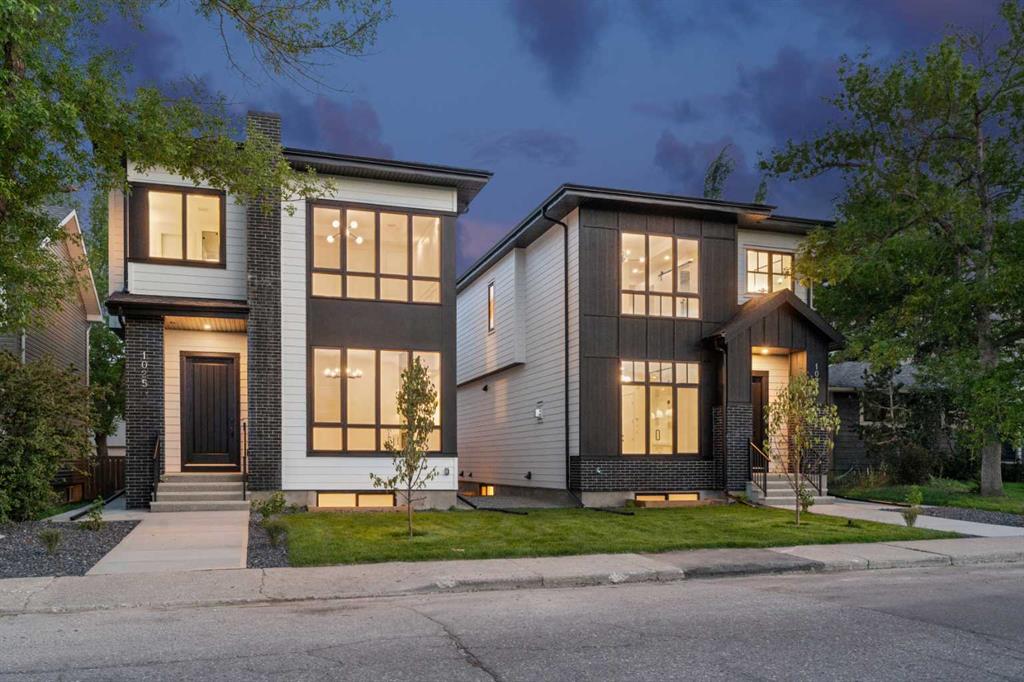
Welcome to this brand new luxury infill in the highly desirable community of Cambrian Heights, offering over 3,250 sqft of professionally designed living space including a fully finished 2 bedroom LEGAL basement suite. Situated on a rare oversized 33-foot-wide lot facing green space, this home stands apart from the typical narrow infills and offers a noticeably wider, more functional layout. The main floor showcases impressive 10-foot ceilings, wide-plank hardwood flooring throughout the main and upper levels, feature wall panelling, and a thoughtfully designed open-concept layout ideal for modern living. At the heart of the home is a stunning two-tone kitchen featuring a premium Bosch appliance package, extensive cabinetry, tons of storage space, and a dedicated coffee bar area. The spacious dining and living areas create an ideal setting for entertaining, while the main floor office with sleek glass wall detailing provides the perfect work-from-home space filled with natural light. Upstairs, the home continues to impress with spacious bedrooms, elegant finishes, and a functional family-friendly layout. The primary retreat offers a luxurious atmosphere with generous proportions and spa-inspired design elements, while the additional bedrooms provide flexibility for growing families or guests. The fully finished legal basement suite adds exceptional versatility and value, complete with luxury vinyl plank flooring, two additional bedrooms, a full kitchen, separate living space, and excellent income potential or multi-generational living options. Outside, the detached double garage is insulated and drywalled, and the oversized lot provides enhanced curb appeal and outdoor space rarely found with newer infill homes. Facing green space and ideally located close to schools, parks, Confederation Park, transit, downtown, and major amenities, this is a rare opportunity to own a brand new upscale home in one of Calgary’s most established inner-city communities.
Property details
| Bedrooms | 5 |
| Bathrooms | 4.0 |
| Style | 2 Storey |
| Heating | High Efficiency,Forced Air |
| Cooling | None |
| Flooring | Hardwood |
| Levels | Two |
| Basement | Full |
| Basement development | Finished |
| Interior features | Closet Organizers,Double Vanity,High Ceilings,Kitchen Island,No Animal Home,No Smoking Home,Open Floorplan,Quartz Counters,Walk-In Closet(s),Wired for Sound |
| Appliances | Bar Fridge,Built-In Oven,Dishwasher,Gas Cooktop,Microwave,Range Hood,Refrigerator |
| Inclusions | Basement suite: refrigerator, stove, microwave hoodfan, dishwasher, washer/dryer |
| Laundry | In Basement,Laundry Room,Multiple Locations,Upper Level |
| Lot size | 3433.00 sqft |
| Frontage | 33 ft |
| Lot features | Back Lane |
| Exterior features | Private Yard |
| Fencing | Fenced |
| Patio | Other |
| Year built | 2025 |
| New construction | 1 |
| Construction materials | Cement Fiber Board,Wood Frame |
| Roof | Asphalt Shingle |
| Foundation | Poured Concrete |
| Parking features | Double Garage Detached,Insulated |
| Garage spaces | 2 |
| Parking total | 2 |
| Tax year | 2026 |
| Possession | 15 Days / Neg,30 Days / Neg,Immediate,Negotiable |
| Zoning | R-CG |
| Title | Fee Simple |
| Restrictions | None Known |
| Neighbourhood | Cambrian Heights |
| Community features | Park,Playground,Schools Nearby,Shopping Nearby,Walking/Bike Paths |
| List AOR | Calgary |
Location
Sold comparables in Cambrian Heights
13 recent sales in Cambrian Heights
VOW members see sold prices, sold dates, and full comparable details. Free registration; takes 30 seconds.
Sign up to see sold dataAbout Cambrian Heights
AI-generated summaryA quiet, established inner-city neighbourhood with a strong sense of community and leafy, tree-lined streets that offer a suburban feel close to the city core.
Borders the expansive Nose Hill Park to the north, offering easy access to natural green space
Located within the Triwood community cluster alongside Charleswood and Brentwood
Community association actively organises local events and maintains rink facilities in winter
Housing
Predominantly post-war bungalows and split-levels from the 1950s–60s, with increasing infill development including duplexes and modern single-family homes.
Transit
Served by Calgary Transit bus routes with reasonable access to the broader network; a car is still helpful for most daily errands.
Amenities
Close to Nose Hill Park, Confederation Park, and the shops and restaurants along 4th Street N.W. and Centre Street N.
Who lives here
A mix of long-time homeowners, young families, and professionals drawn by the mature neighbourhood character and proximity to downtown.
This neighbourhood summary was generated by AI for general orientation only. Verify details with the City of Calgary and your REALTOR® before making decisions.
Browse Calgary homes by feature
Similar listings in Cambrian Heights

$825,000
42 Cardiff Drive NW
Listed by CIR Realty — Kristin Mould, Jolene Arsenault
$824,900
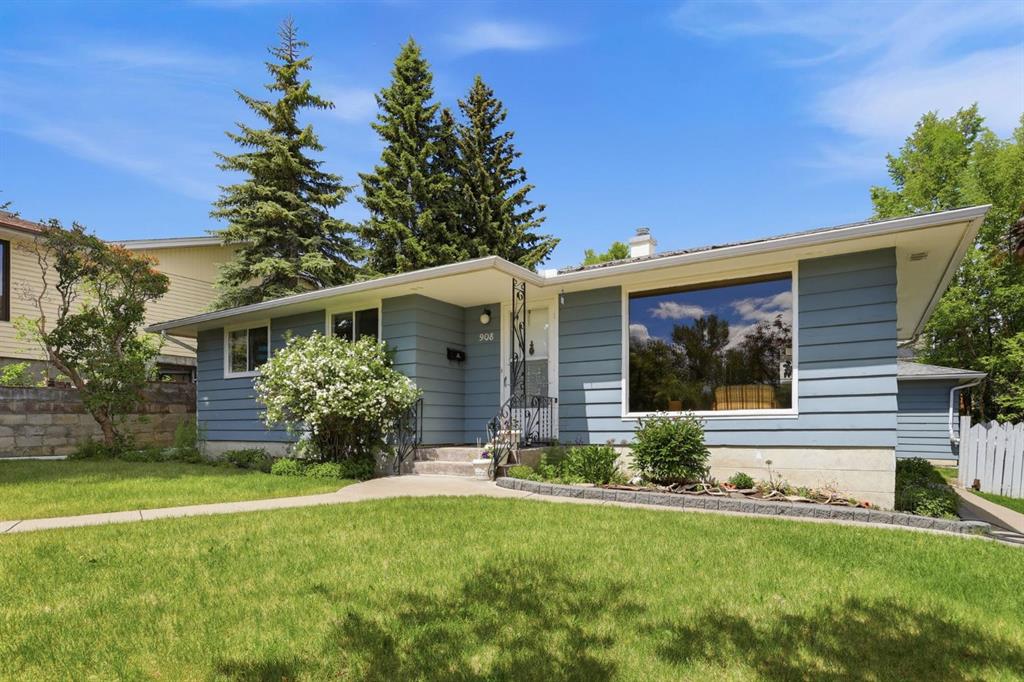
908 30 Avenue NW
Listed by Century 21 Bamber Realty LTD. — Josie Bellissimo
$729,900
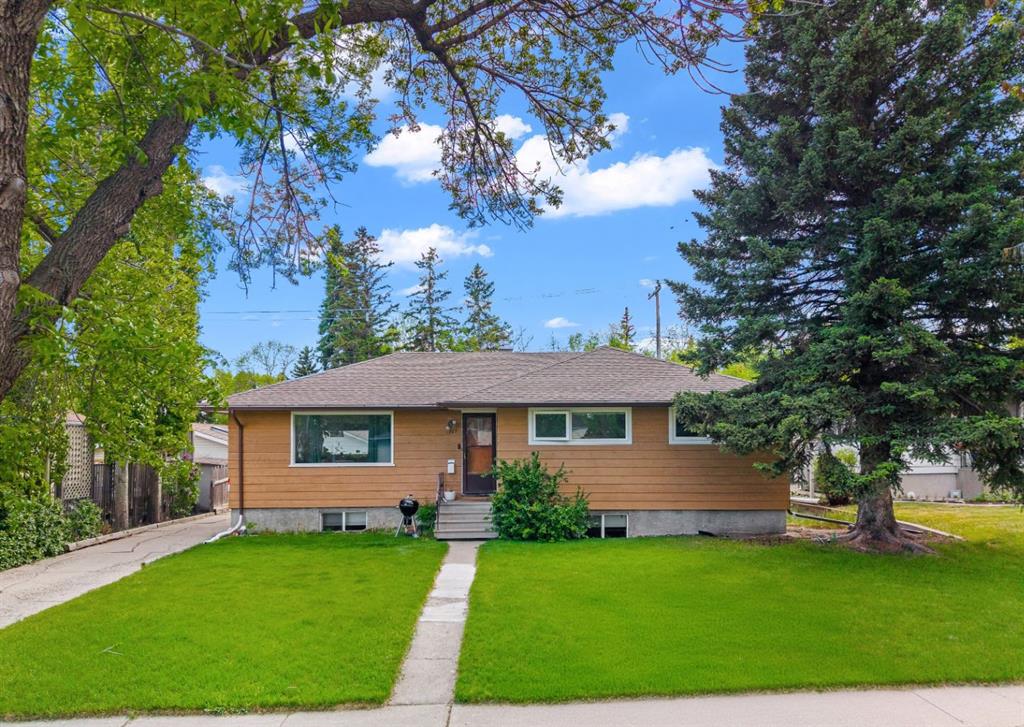
1207 40 Avenue NW
Listed by CIR Realty — Joel Gwillim

$614,900
28 CORNELL Place NW
Listed by Homecare Realty Ltd. — Jian Zhu