


By the numbers
How this listing measures up
$/sqft
$197
vs Abbeydale median
-46%
community avg $446K
Sqft per bedroom
405
Year built
1999
Annual taxes
$888
2025
Abbeydale avg DOM
27d
$/sqft distribution
Where this listing sits in Abbeydale
Of 11 active residential listings in Abbeydale,
this property at $197/sqft
sits in the $150–200 range.
Other active listings
This listing's price range
This listing
About this property
Affordable, Funky, Fabulous and waiting for a new owner. Current owner is only the second owner and it shows. Pride of ownership throughout! This 3 bed/2bath home is 1220 Sf of gorgeous. Sitting on a corner lot, this home offers parking for 2 vehicles with easy access in and out. Perfect for the budget conscious (a lease fee that won't break the bank, no age restrictions & rentals allowed) & most importantly for those who don't want “SHARED WALLS”. This single wide mobile rivals any condo but without the numerous restrictions. No one will believe it's a mobile home! Large open concept living room is huge with lots of room for big comfy furniture. The renovated kitchen has a skylight allowing tons of sunlight making it feel open, airy, and bright. The dining area is spacious allowing a table big enough or those large gatherings & special occasions. Tons of custom cabinet space… no shortage of storage…that’s for sure. Fresh paint done in modern colours with new flooring in the bathrooms, laundry room and front entrance. Newer roof (2022), Hot water tank (2022), Fencing (2025) around the yard is perfect for the kids/pets and both front and back decks have been done as well. The primary is huge, easily fits a king bed, walk in closet & generous size ensuite. The other two bedrooms at the end of the home are a good size as well. A second 4 pce bath is adjacent to these two bedrooms. Perfect layout for teens or a room-mate situation. Lease fee of $635 (yes, that is the lease fee and the lowest in the city that has a Club House) includes water, sewer, snow removal, common area maintenance, garbage pick-up & use of the club facilities. City bus service is in the park as well as school bus service. RV storage is on site so nice and close. For peace of mind, most of the big-ticket items & aesthetics are done so you can literally move right in! Minutes to East Hills shopping, Costco, Walmart, Theatres & Stoney Trail to name a few. Don’t hesitate to view this home…you won’t be disappointed!
Property details
| Bedrooms | 3 |
| Bathrooms | 2.0 |
| Style | Mobile Home-Single Wide |
| Heating | Forced Air,Natural Gas |
| Flooring | Laminate |
| Levels | One |
| Appliances | Dishwasher,Electric Stove,Microwave Hood Fan,Refrigerator,Washer/Dryer |
| Inclusions | N/A |
| Laundry | Laundry Room |
| Patio | See Remarks |
| Year built | 1999 |
| Roof | Asphalt |
| Parking features | Parking Pad |
| Parking total | 2 |
| Annual taxes | $888 |
| Tax year | 2025 |
| Possession | 15 Days / Neg,Immediate |
| Restrictions | Pet Restrictions or Board approval Required |
| Neighbourhood | Abbeydale |
| Community features | Clubhouse,Playground,Schools Nearby,Shopping Nearby |
| List AOR | Calgary |
Location
Sold comparables in Abbeydale
34 recent sales in Abbeydale
VOW members see sold prices, sold dates, and full comparable details. Free registration; takes 30 seconds.
Sign up to see sold dataAbout Abbeydale
AI-generated summaryAbbeydale is a quiet, established northeast Calgary community with a strong sense of affordability and multicultural character, offering a relaxed suburban feel close to major roadways.
Established community developed primarily in the 1970s–1980s
Located in northeast Calgary near the McKnight Boulevard corridor
Generally offers lower price points compared to Calgary's average detached home
Housing
The neighbourhood features predominantly single-family detached homes built largely in the 1970s and 1980s, with some semi-detached and townhouse options available.
Transit
Abbeydale is served by Calgary Transit bus routes with reasonable access to 36 Street NE and McKnight Boulevard for commuters driving or cycling.
Amenities
Residents enjoy proximity to Abbeydale Plaza, nearby schools, Sunridge Mall, and the amenities along 36 Street NE and McKnight Boulevard corridors.
Who lives here
Abbeydale attracts families, first-time buyers, and a diverse multicultural community drawn to its relative affordability within Calgary's northeast.
This neighbourhood summary was generated by AI for general orientation only. Verify details with the City of Calgary and your REALTOR® before making decisions.
Browse Calgary homes by feature
Similar listings in Abbeydale
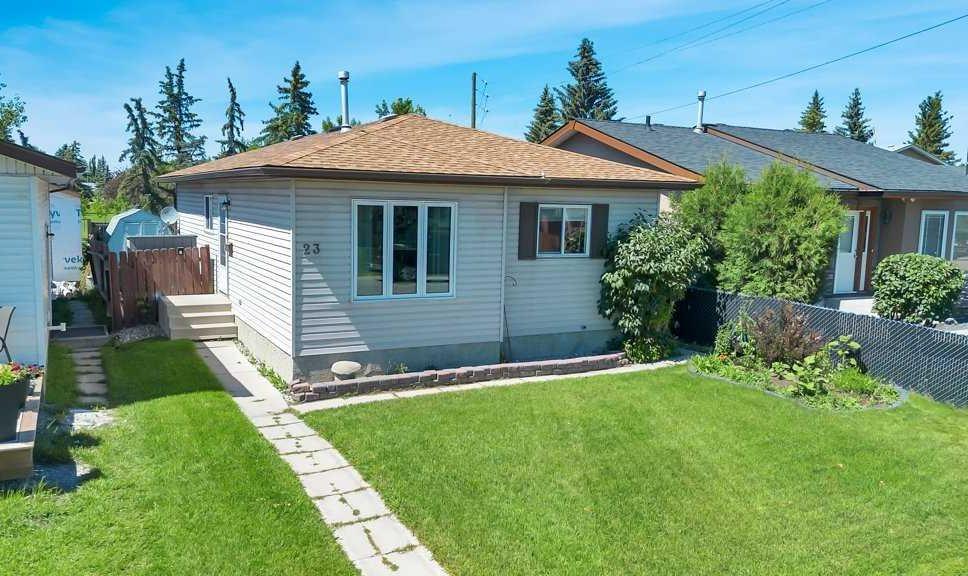
$440,000
23 Abbercove Road SE
Listed by RE/MAX Key — Stacey Page
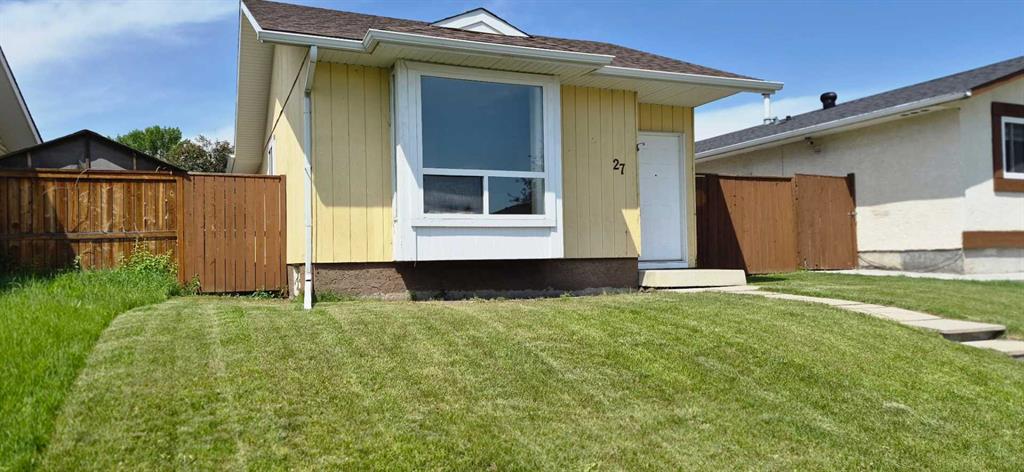
$448,900
27 Aberdare Crescent NE
Listed by Century 21 Foothills Real Estate — Grace Stratton
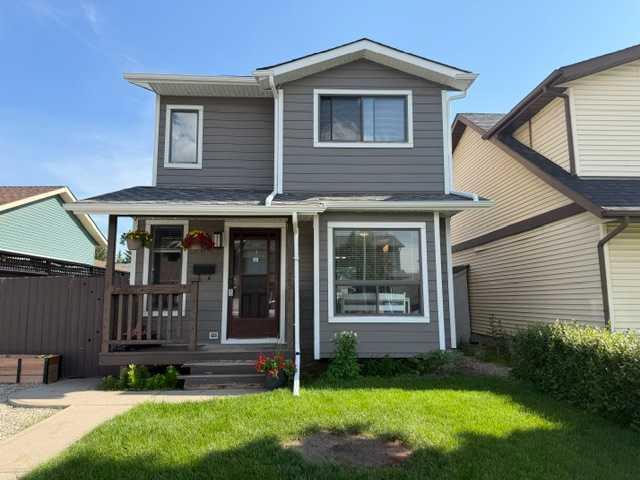
$499,900
96 Abberfield Crescent NE
Listed by RE/MAX Complete Realty — Patrick Hospes
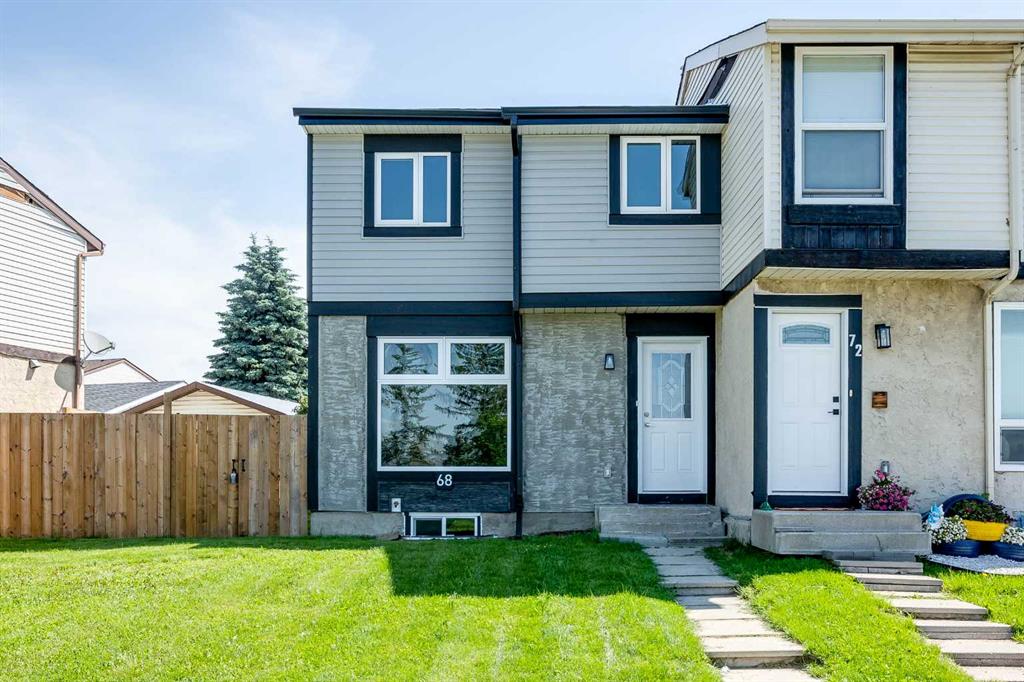
$489,900
68 Abergale Way NE
Listed by CIR Realty — Derek Timmons