


By the numbers
How this listing measures up
$/sqft
$399
vs Wedderburn median
-2%
community avg $604K
Sqft per bedroom
492
Year built
2023
Annual taxes
$2,927
2025
Wedderburn avg DOM
34d
$/sqft distribution
Where this listing sits in Wedderburn
Of 13 active residential listings in Wedderburn,
this property at $399/sqft
sits in the $350–400 range.
Other active listings
This listing's price range
This listing
About this property
Welcome to this beautifully upgraded semi-detached home in one of Okotoks’ most convenient and growing communities, offering modern style, thoughtful design, and exceptional everyday functionality. With nearly 1,500 sq ft of developed living space, 3 bedrooms, 2.5 bathrooms, and an unfinished basement ready for your future plans, this home is the perfect fit for families, first-time buyers, or anyone looking for a move-in ready property with incredible access to amenities. From the moment you step inside, you’ll appreciate the bright and open-concept layout, enhanced by large windows that flood the home with natural light and create a warm, inviting atmosphere throughout. The stunning kitchen is truly the heart of the home, showcasing a large central island with seating, sleek quartz countertops, beautiful blue cabinetry, modern hardware, stainless steel appliances, a spacious pantry, and an incredible custom coffee station with additional built-in storage and beverage fridge. Thoughtfully designed with both style and function in mind, this space is ideal for entertaining and everyday living alike.The adjoining living room features a striking custom feature wall, creating a stylish focal point while maintaining a comfortable and welcoming feel. The dining area seamlessly connects the kitchen and living space, making the entire main level perfect for gathering with family and friends. A beautifully updated powder room with designer wallpaper and modern finishes adds additional character and charm to the main floor. Upstairs, you’ll find three spacious bedrooms including the bright and comfortable primary retreat complete with a walk-in closet and private ensuite. Two additional bedrooms, a full 4-piece bathroom, and the convenience of an upper-level laundry room complete the second floor, offering a practical layout designed for busy everyday living. The unfinished basement provides endless potential for future development whether you envision a recreation room, home gym, office, or additional bedroom and bathroom space.
Outside, enjoy the private fenced backyard and large deck, perfect for summer BBQs, relaxing evenings, or entertaining guests. The location is another standout feature of this home, with easy access to shopping, restaurants, coffee shops, grocery stores, and everyday amenities including Safeway, Starbucks, Shoppers Drug Mart, and more just steps away. Commuters will also appreciate the quick and convenient access to Calgary while still enjoying the charm and community feel that makes Okotoks such a desirable place to call home.With modern finishes, beautiful aesthetic upgrades, functional living spaces, and an unbeatable location, this home offers the perfect blend of style, comfort, and convenience.
Property details
| Bedrooms | 3 |
| Bathrooms | 3.0 |
| Style | 2 Storey,Attached-Side by Side |
| Heating | Forced Air |
| Cooling | Central Air |
| Flooring | Carpet,Vinyl Plank |
| Levels | Two |
| Basement | Full |
| Basement development | Unfinished |
| Interior features | Kitchen Island,Open Floorplan,Pantry,Storage,Walk-In Closet(s) |
| Appliances | Central Air Conditioner,Dishwasher,Dryer,Microwave,Range Hood,Refrigerator,Stove(s),Washer,Water Softener,Window Coverings |
| Inclusions | Refrigerator, Stove, Hood Fan, Dishwasher, Microwave, Washer, Dryer, Window coverings, Water softener, Door bell camera, Digital thermostat, Digital pin pads, TV wall mounts, Air conditioner, Wall Mounted shelves, Outdoor shed (negotiable) |
| Laundry | Upper Level |
| Lot size | 2754.00 sqft |
| Frontage | 25.1 ft |
| Lot features | Back Lane,Back Yard,Landscaped |
| Exterior features | Private Yard |
| Fencing | Fenced |
| Patio | Deck |
| Year built | 2023 |
| Construction materials | Vinyl Siding,Wood Frame |
| Roof | Asphalt Shingle |
| Foundation | Poured Concrete |
| Parking features | Off Street |
| Annual taxes | $2,927 |
| Tax year | 2025 |
| Zoning | TN |
| Title | Fee Simple |
| Restrictions | None Known |
| Neighbourhood | Wedderburn |
| Community features | Park,Playground,Sidewalks,Street Lights,Walking/Bike Paths |
| List AOR | Calgary |
Location
Sold comparables in Wedderburn
16 recent sales in Wedderburn
VOW members see sold prices, sold dates, and full comparable details. Free registration; takes 30 seconds.
Sign up to see sold dataAbout Wedderburn
AI-generated summaryWedderburn is a newer, master-planned community in Calgary's deep south, offering a quiet suburban atmosphere with a strong sense of modern family living. Its wide streets and fresh landscaping give it a clean, polished feel.
13 active listings with an average list price of $606,450
Homes are averaging 34 days on market
Located in Calgary's south, adjacent to the established community of Legacy
Housing
Typical housing stock consists of newly built or recent single-family detached homes and laned houses, reflecting contemporary suburban design.
Transit
Wedderburn is primarily car-dependent, though Calgary Transit bus routes serve the broader Legacy/south Macleod area, and Stoney Trail provides convenient regional access.
Amenities
Residents are a short drive from the shops and services along Macleod Trail, including Township Shopping Centre, as well as the extensive pathway network surrounding nearby Sikome Lake and Fish Creek Provincial Park.
Who lives here
The community tends to attract young families and first-time buyers drawn by newer builds, relatively accessible price points, and proximity to good schools in the area.
This neighbourhood summary was generated by AI for general orientation only. Verify details with the City of Calgary and your REALTOR® before making decisions.
Browse Calgary homes by feature
Similar listings in Wedderburn
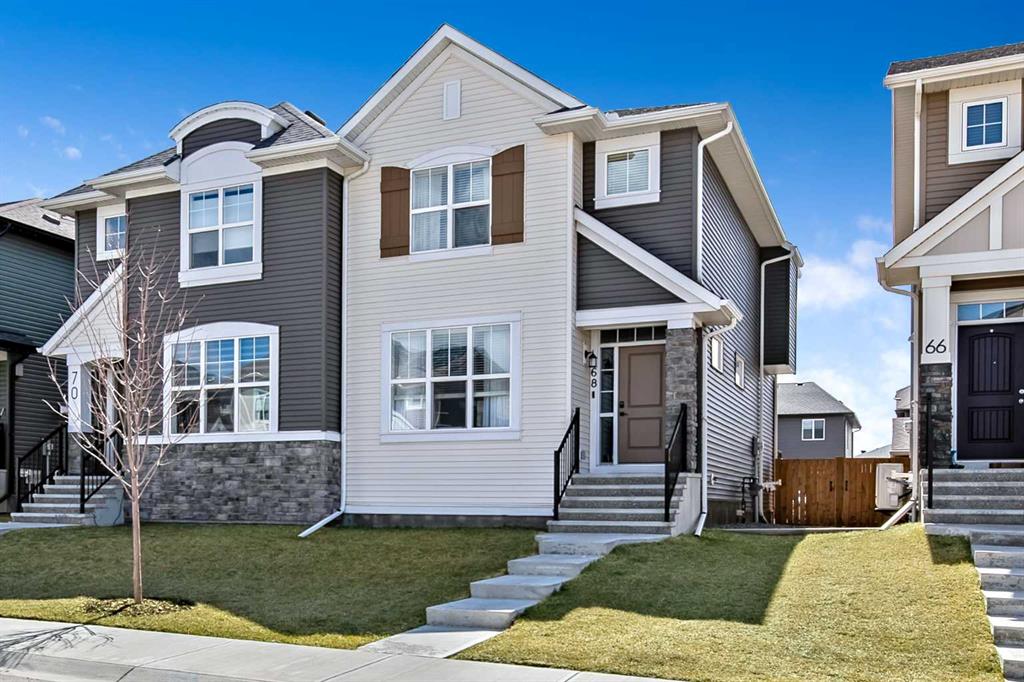
$584,900
68 Wolf Gate
Listed by Century 21 Foothills Real Estate — Rhonda L Anderson

$1,199,888
20 Highwood Drive
Listed by RE/MAX Complete Realty — Scot Lane

$594,000
30 WOLF Crescent
Listed by RE/MAX First — Jennifer Handley, Simon Hunt
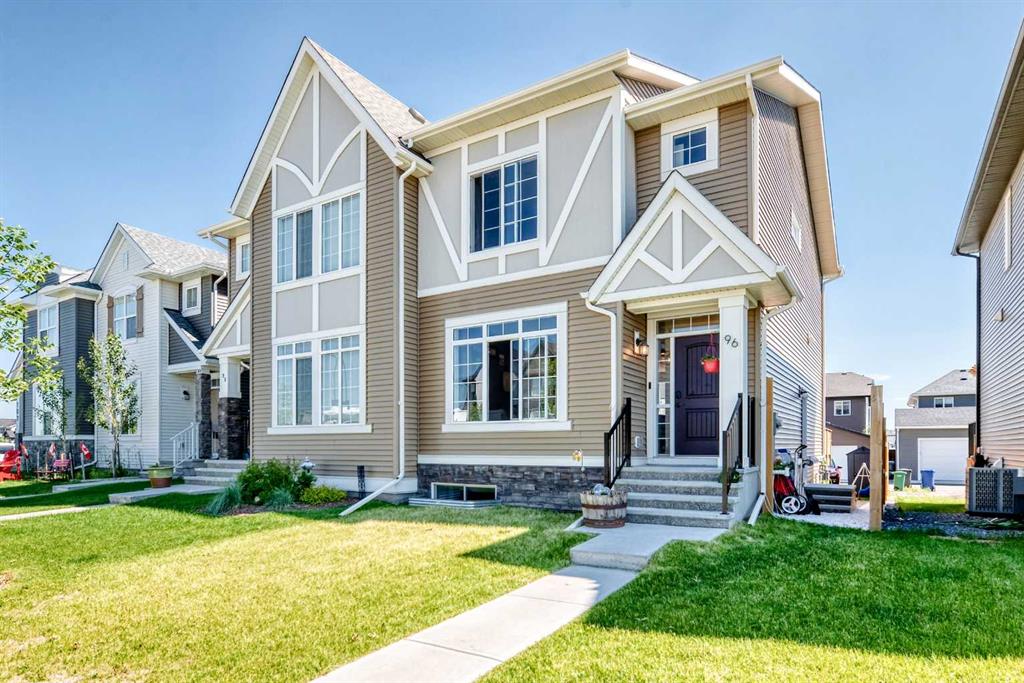
$605,000
96 Wolf Gate
Listed by Century 21 Masters — Martin Darknell