
By the numbers
How this listing measures up
$/sqft
$384
vs Ogden median
-18%
community avg $607K
Sqft per bedroom
325
Year built
2002
Annual taxes
$3,566
2025
Garage
2 spaces
$/sqft distribution
Where this listing sits in Ogden
Of 20 active residential listings in Ogden,
this property at $384/sqft
sits in the $350–400 range.
Other active listings
This listing's price range
This listing
About this property
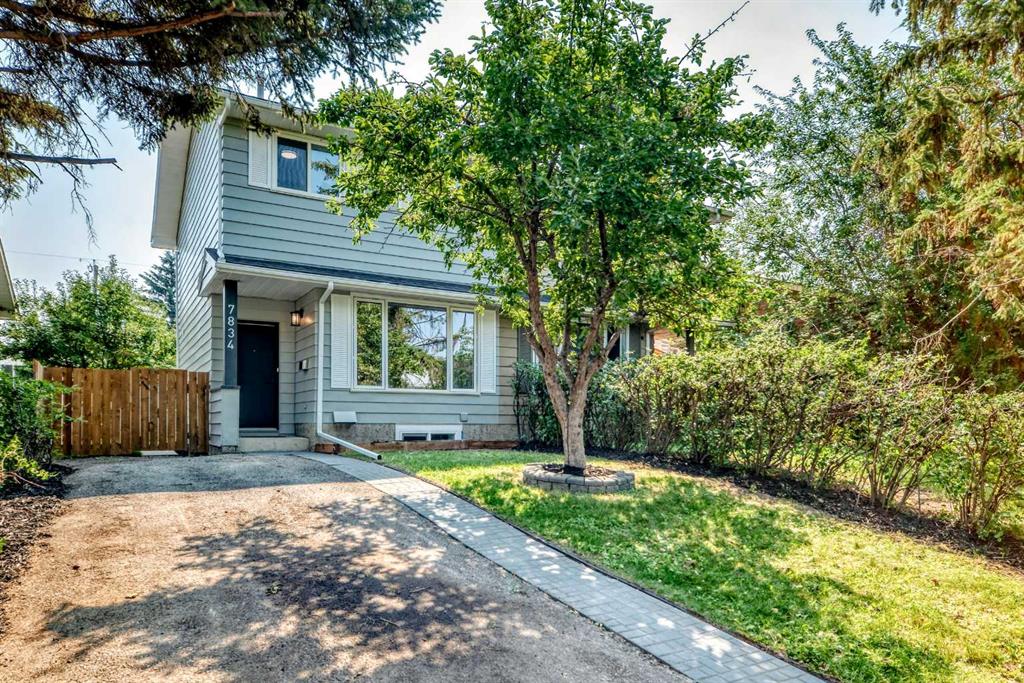
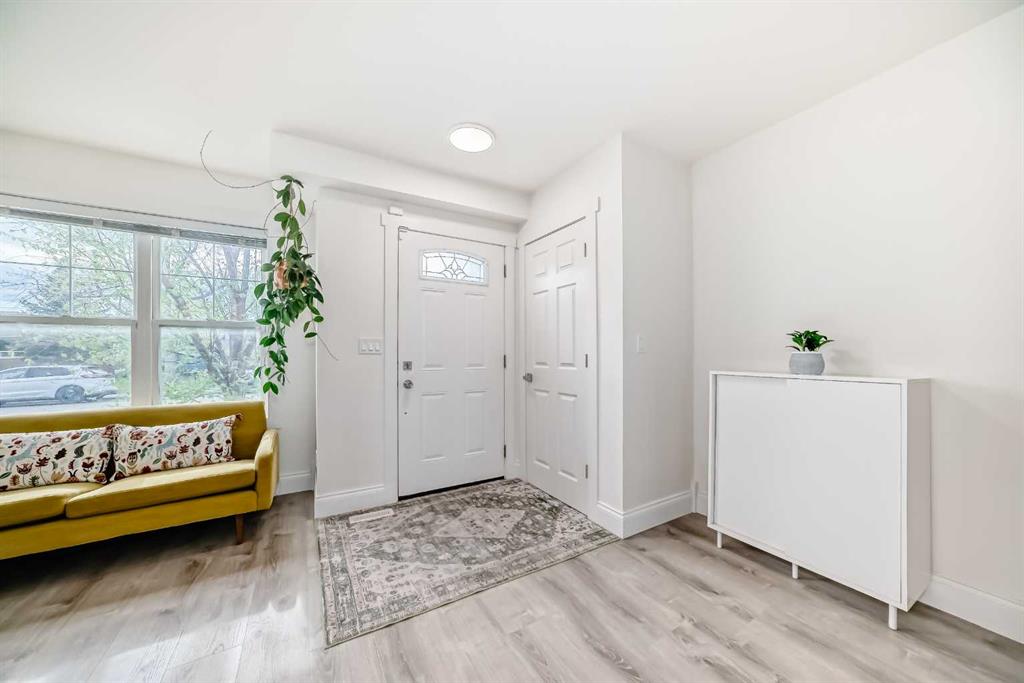
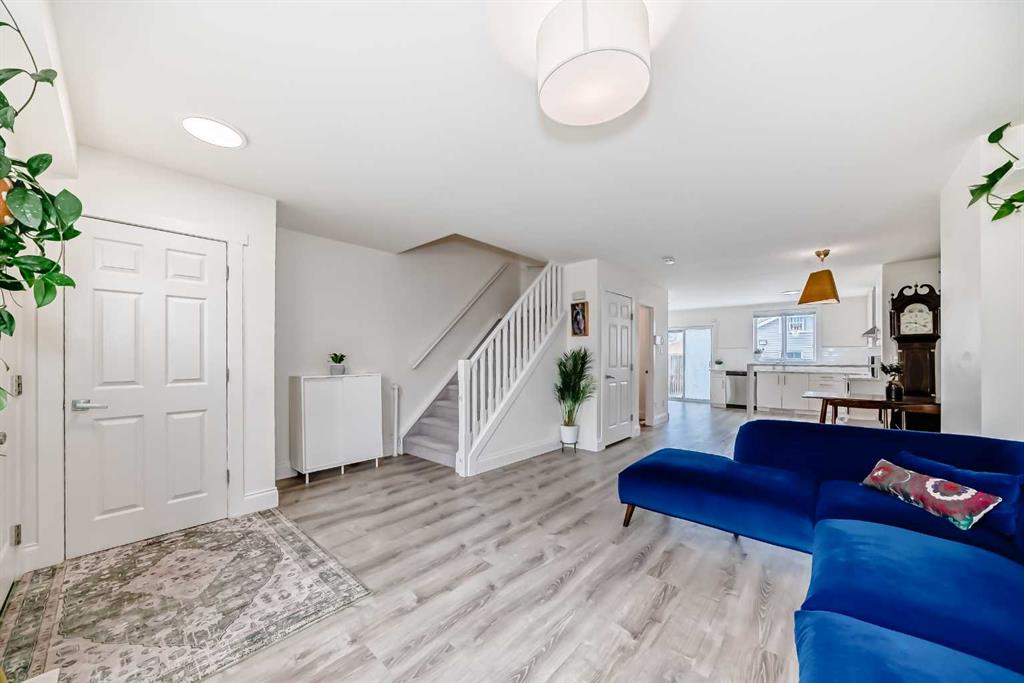
Welcome to this BEAUTIFULLY UPGRADED, move-in-ready home on a QUIET STREET, offering over 1,850 sq. ft. of developed living space. Fully renovated seven years ago INCLUDING the ROOF, EAVESTROUGHS and INSULATION, this home features a bright OPEN CONCEPT main floor with a spacious living and dining area, a large kitchen with quartz countertops, a raised breakfast bar, and a convenient 2-piece powder room. The upper level offers a GENEROUS PRIMARY BEDROOM with a 4-piece ensuite and walk-in closet, a second large bedroom, and a small bedroom (no closet) with a window plus another 4 pc bathroom. The FULLY DEVELOPED BASEMENT includes a large family/media room, an additional spacious bedroom (no closet) with two full size windows, a 3-piece bathroom, and laundry. Enjoy the backyard with a HUGE CONCRETE PAD, ideal for basketball, scooters, bikes, and hockey and a DOUBLE GARAGE, both done seven years ago. Ideally located just minutes from parks, shopping, schools, YMCA at Quarry Park, Carburn Park, and the Bow River. Nothing to do but move in—book your showing today!
Property details
| Bedrooms | 4 |
| Bathrooms | 4.0 |
| Style | 2 Storey |
| Heating | Forced Air,Natural Gas |
| Cooling | None |
| Flooring | Carpet,Vinyl Plank |
| Levels | Two |
| Basement | Full |
| Basement development | Finished |
| Interior features | Breakfast Bar,No Animal Home,No Smoking Home,Open Floorplan,Quartz Counters,Soaking Tub,Storage,Vinyl Windows,Walk-In Closet(s) |
| Appliances | Dishwasher,Dryer,Electric Stove,Garage Control(s),Microwave Hood Fan,Oven,Washer/Dryer |
| Inclusions | NONE |
| Laundry | In Basement |
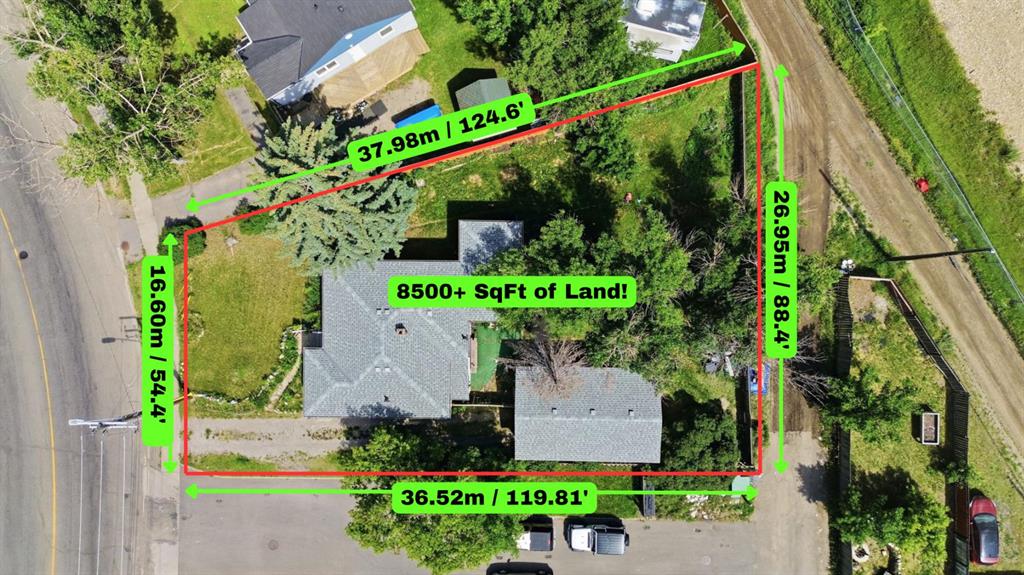
| Lot size | 3003.00 sqft |
| Frontage | 24.8 ft |
| Lot features | Back Lane,Back Yard |
| Exterior features | Basketball Court |
| Fencing | Fenced |
| Patio | Front Porch |
| Year built | 2002 |
| Construction materials | Vinyl Siding,Wood Frame |
| Roof | Asphalt |
| Foundation | Poured Concrete |
| Parking features | Double Garage Detached,Garage Door Opener,Garage Faces Rear |
| Garage spaces | 2 |
| Parking total | 2 |
| Annual taxes | $3,566 |
| Tax year | 2025 |
| Possession | 60 Days / Neg |
| Zoning | R-C2 |
| Title | Fee Simple |
| Restrictions | None Known |
| Neighbourhood | Ogden |
| Community features | Park,Playground,Schools Nearby,Shopping Nearby,Sidewalks |
| List AOR | Calgary |
Location
Sold comparables in Ogden
64 recent sales in Ogden
VOW members see sold prices, sold dates, and full comparable details. Free registration; takes 30 seconds.
Sign up to see sold dataAbout Ogden
AI-generated summaryOgden is a tight-knit, working-class community in southeast Calgary with a strong industrial heritage and an increasingly diverse, family-friendly atmosphere. Its affordable character and proximity to the Bow River give it a grounded, unpretentious charm.
23 active listings with an average list price of $603,143
Homes are averaging 35 days on market, suggesting a measured but steady pace
Carburn Park, one of Calgary's largest river parks, is located within the community
Housing
The neighbourhood features a mix of older bungalows, bi-levels, and infill developments, offering solid value for buyers seeking established homes with larger lots.
Transit
Ogden is served by Calgary Transit bus routes, and the area is relatively car-dependent, though the nearby Glenmore Trail provides convenient access to the broader city.
Amenities
Residents enjoy proximity to Carburn Park and the Bow River pathway system, with everyday retail and services available along nearby Ogden Road and in the adjacent Riverbend and Lynnwood areas.
Who lives here
Ogden attracts long-time Calgary families, tradespeople, and value-conscious first-time buyers drawn by comparatively affordable prices and a strong sense of community.
This neighbourhood summary was generated by AI for general orientation only. Verify details with the City of Calgary and your REALTOR® before making decisions.