By the numbers
How this listing measures up
$/sqft
$301
vs Ogden median
-47%
community avg $607K
Sqft per bedroom
355
Year built
1971
Annual taxes
$2,354
2026
Ogden avg DOM
36d
$/sqft distribution
Where this listing sits in Ogden
Of 20 active residential listings in Ogden,
this property at $301/sqft
sits in the $300–350 range.
Other active listings
This listing's price range
This listing
About this property
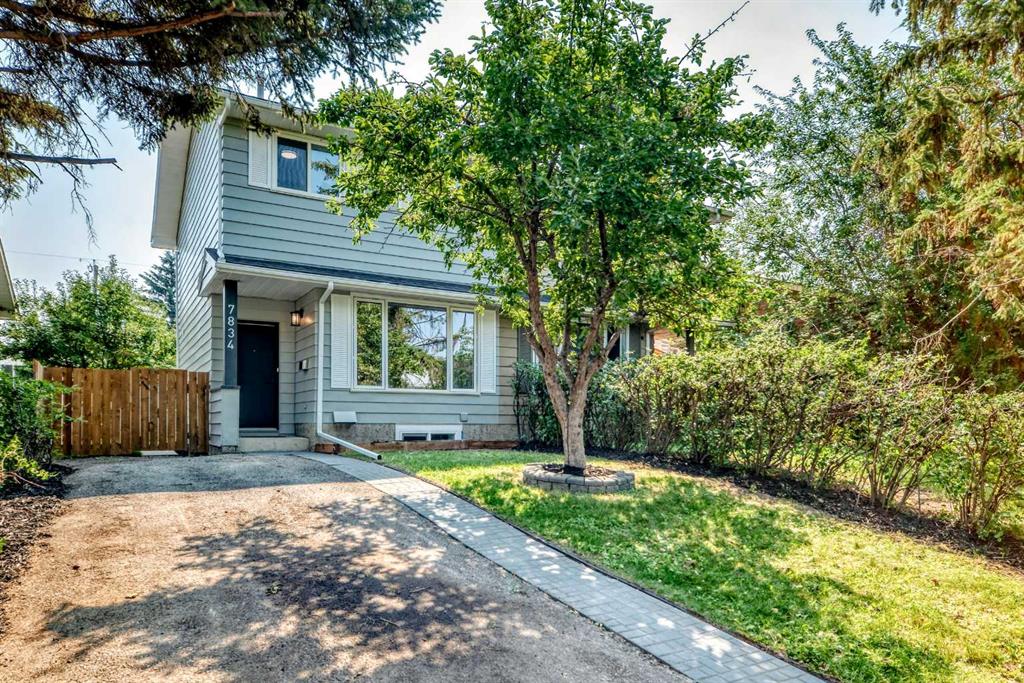
Bigger than it looks and better than you'd expect, this 3-bedroom, 1.5-bathroom two-storey townhouse in the established community of Ogden offers a functional layout with MEANINGFUL UPDATES ALREADY DONE for you. Warm laminate flooring flows through the main level, where a spacious living room connects to a galley kitchen featuring updated cabinetry, a tile backsplash, and refreshed countertops. The sun-filled dining area just off the kitchen is a welcoming spot for family meals any time of day. A convenient half bath on the main floor adds the everyday practicality you'll appreciate. Upstairs, three bedrooms provide comfortable space for the whole family, complemented by a full 4-piece bathroom. Big-ticket updates give you confidence from day one — ROOF (2012), NEWER FURNACE -newly serviced (tuned-up), TANKLESS WATER HEATER and UPDATED VINYL WINDOWS. The costly work is already behind you. Downstairs, a partially finished basement offers a generous flex space ready for your vision — a rec room, home office, or additional living quarters. Step outside to a private, fenced front yard with a deck perfect for summer evenings, plus front lane parking for added convenience. An affordable entry point into Ogden with the space, the updates, and the upside to match. Book your showing today!
Property details
| Bedrooms | 3 |
| Bathrooms | 2.0 |
| Style | 2 Storey |
| Heating | Forced Air |
| Cooling | None |
| Flooring | Carpet,Laminate,Linoleum |
| Levels | Two |
| Basement | Full |
| Basement development | Partially Finished |
| Interior features | Open Floorplan |
| Appliances | Dryer,Electric Range,Refrigerator,Tankless Water Heater,Washer |
| Inclusions | None |
| Laundry | Laundry Room |
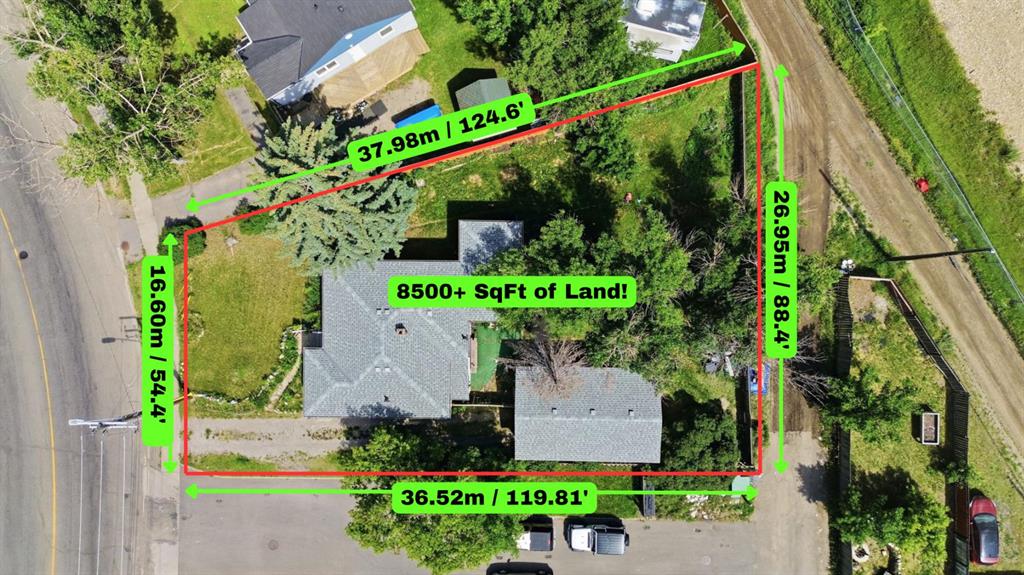
| Lot size | 1593.00 sqft |
| Frontage | 26.58 ft |
| Lot features | No Back Lane,Rectangular Lot |
| Exterior features | Garden |
| Fencing | Partial |
| Patio | Front Porch |
| Year built | 1971 |
| Construction materials | Stucco,Wood Frame,Wood Siding |
| Roof | Flat,Other |
| Foundation | Poured Concrete |
| Parking features | Carport |
| Parking total | 1 |
| Annual taxes | $2,354 |
| Tax year | 2026 |
| Possession | 30 Days / Neg |
| Zoning | R-CG |
| Title | Fee Simple |
| Restrictions | Utility Right Of Way |
| Neighbourhood | Ogden |
| Community features | Other |
| List AOR | Calgary |
Location
Sold comparables in Ogden
64 recent sales in Ogden
VOW members see sold prices, sold dates, and full comparable details. Free registration; takes 30 seconds.
Sign up to see sold dataAbout Ogden
AI-generated summaryOgden is a tight-knit, working-class community in southeast Calgary with a strong industrial heritage and an increasingly diverse, family-friendly atmosphere. Its affordable character and proximity to the Bow River give it a grounded, unpretentious charm.
23 active listings with an average list price of $603,143
Homes are averaging 35 days on market, suggesting a measured but steady pace
Carburn Park, one of Calgary's largest river parks, is located within the community
Housing
The neighbourhood features a mix of older bungalows, bi-levels, and infill developments, offering solid value for buyers seeking established homes with larger lots.
Transit
Ogden is served by Calgary Transit bus routes, and the area is relatively car-dependent, though the nearby Glenmore Trail provides convenient access to the broader city.
Amenities
Residents enjoy proximity to Carburn Park and the Bow River pathway system, with everyday retail and services available along nearby Ogden Road and in the adjacent Riverbend and Lynnwood areas.
Who lives here
Ogden attracts long-time Calgary families, tradespeople, and value-conscious first-time buyers drawn by comparatively affordable prices and a strong sense of community.
This neighbourhood summary was generated by AI for general orientation only. Verify details with the City of Calgary and your REALTOR® before making decisions.