

By the numbers
How this listing measures up
$/sqft
$434
vs Ogden median
-23%
community avg $597K
Sqft per bedroom
265
Year built
1976
Annual taxes
$2,813
2026
Garage
2 spaces
$/sqft distribution
Where this listing sits in Ogden
Of 21 active residential listings in Ogden,
this property at $434/sqft
sits in the $400–450 range.
Other active listings
This listing's price range
This listing
About this property
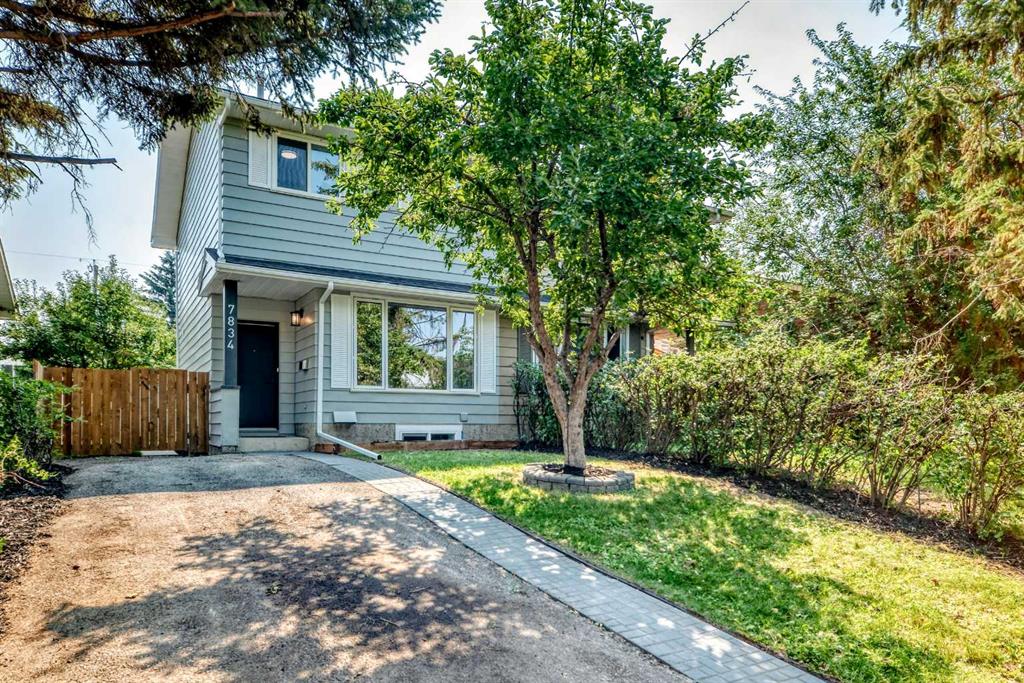
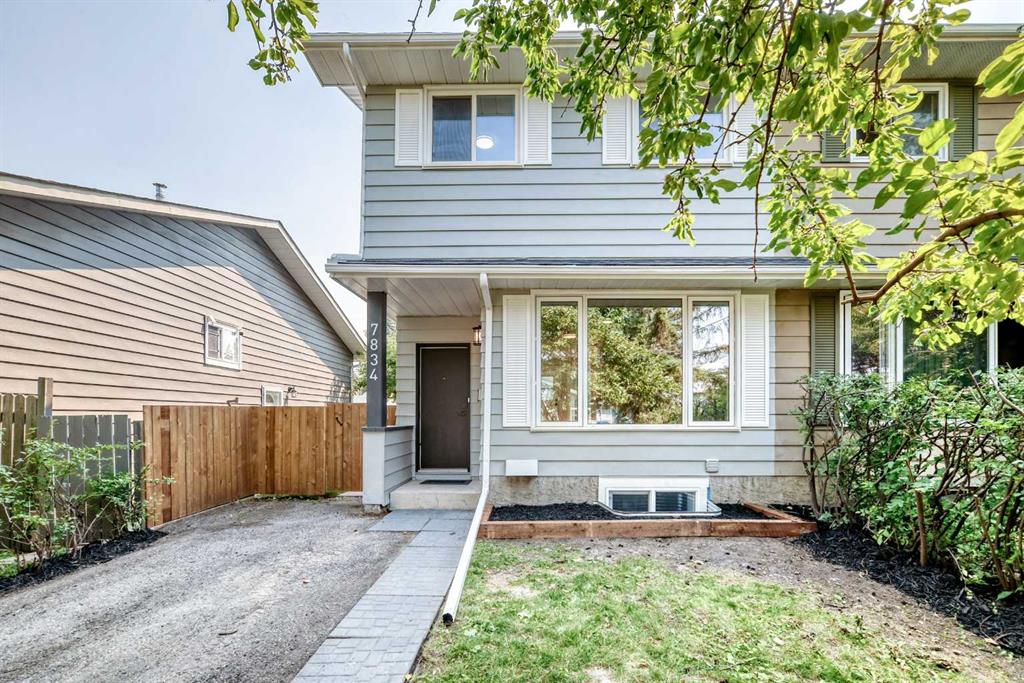
| RENOVATED | 4 BED | 2.5 BATH | BRAND NEW APPLIANCES | DOUBLE DETACHED GARAGE | Welcome to this beautifully updated 2-storey semi-detached home in the established community of Ogden. Offering 4 bedrooms, 2.5 bathrooms, and a fully developed basement, this home combines modern finishes with functional living space, making it an excellent opportunity for families, first-time buyers, or investors.
The main floor has been completely renovated and features an inviting layout with brand-new luxury vinyl plank flooring, fresh paint, updated lighting, and a stunning new kitchen complete with brand-new stainless steel appliances. Upstairs you'll find three bedrooms and a fully renovated bathroom, while the finished basement offers a fourth bedroom, additional living space, and another beautifully updated bathroom.
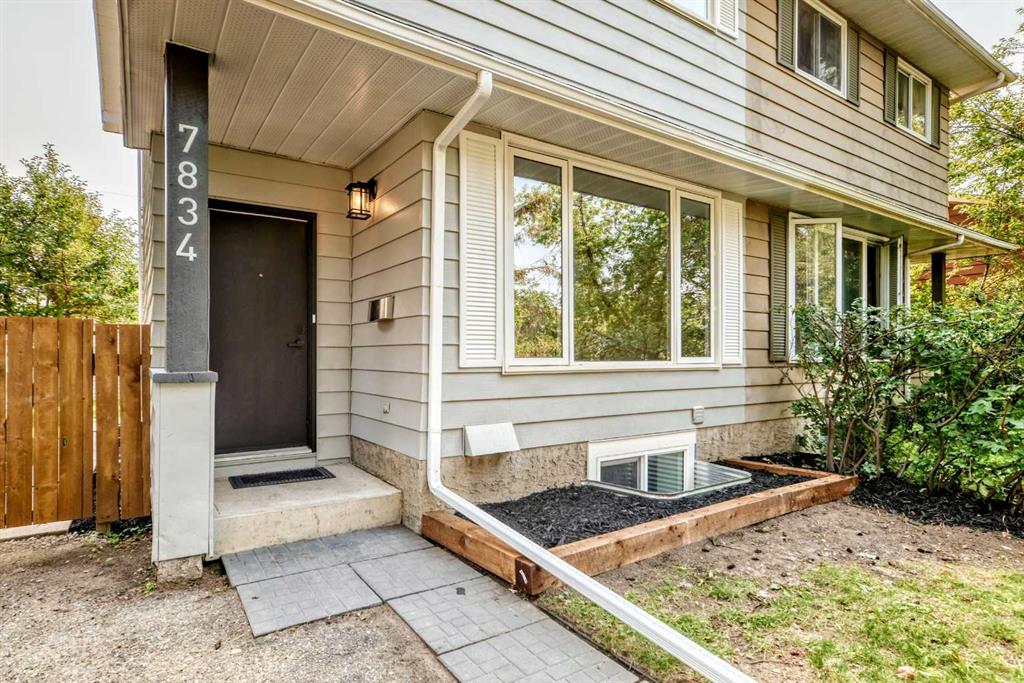
This home has undergone extensive renovations, including a new roof on both the house and detached garage, a new hot water tank, new carpet, new flooring, updated cabinets n the kitchen and bathrooms and modern finishes throughout. The durable metal siding on the home offers exceptional longevity and low maintenance, while the detached garage features new vinyl siding for a fresh, updated appearance.
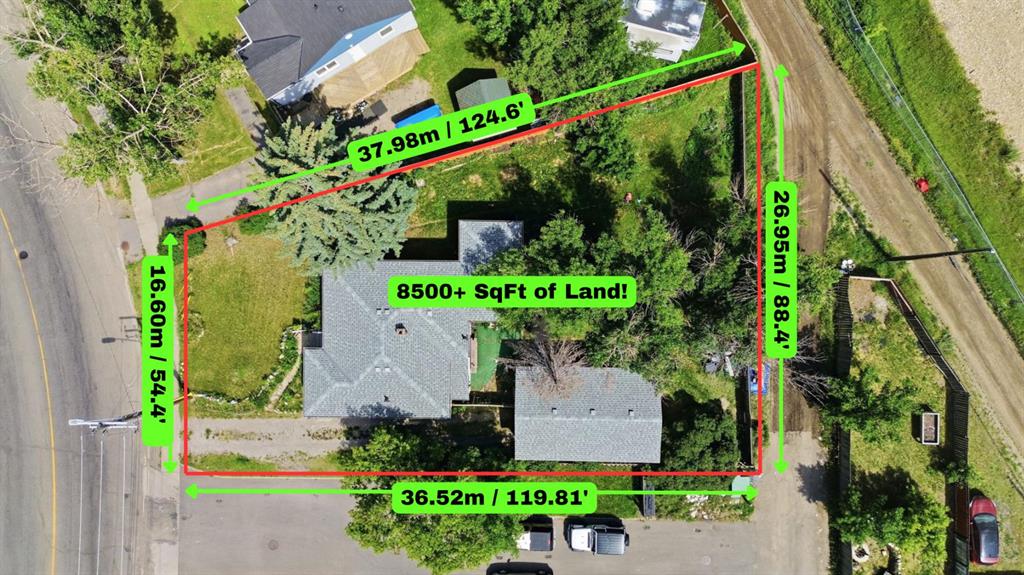
Outside, enjoy the convenience of an extra-long driveway providing plenty of off-street parking in addition to the detached garage. The spacious yard offers endless possibilities for entertaining, gardening, or simply relaxing outdoors.
Located in the heart of Ogden, this home is surrounded by everyday conveniences, including schools, playgrounds, shopping, restaurants, recreation facilities, public transit, and quick access to Glenmore Trail, Deerfoot Trail, and Downtown Calgary. Nature lovers will appreciate being just minutes from the Bow River, pathways, and Sue Higgins Park.
Ogden is one of Calgary's most exciting up-and-coming communities, benefiting from significant public investment, including the future Green Line LRT and ongoing revitalization projects that are expected to further enhance connectivity, amenities, and long-term property values. Combining a fully renovated home with an established neighbourhood and exciting future growth makes this an exceptional opportunity you won't want to miss.
Property details
| Bedrooms | 4 |
| Bathrooms | 3.0 |
| Style | 2 Storey,Attached-Side by Side |
| Heating | Forced Air |
| Cooling | None |
| Flooring | Carpet,Vinyl |
| Levels | Two |
| Basement | Full |
| Basement development | Finished |
| Interior features | Ceiling Fan(s),See Remarks |
| Appliances | Dishwasher,Electric Stove,Microwave Hood Fan,Refrigerator,Washer/Dryer Stacked |
| Inclusions | n/a |
| Laundry | In Basement |
| Lot size | 517.00 sqft |
| Frontage | 87.6 ft |
| Lot features | Back Lane,Back Yard,See Remarks |
| Exterior features | Lighting,Other,Private Yard |
| Fencing | Partial |
| Patio | See Remarks |
| Year built | 1976 |
| Construction materials | Metal Siding |
| Roof | Asphalt Shingle |
| Foundation | Poured Concrete |
| Parking features | Double Garage Detached |
| Garage spaces | 2 |
| Parking total | 5 |
| Annual taxes | $2,813 |
| Tax year | 2026 |
| Possession | Immediate |
| Zoning | R-CG |
| Title | Fee Simple |
| Restrictions | Utility Right Of Way |
| Neighbourhood | Ogden |
| Community features | Park,Playground,Schools Nearby,Shopping Nearby,Sidewalks,Street Lights,Walking/Bike Paths |
| List AOR | Calgary |
Location
Sold comparables in Ogden
63 recent sales in Ogden
VOW members see sold prices, sold dates, and full comparable details. Free registration; takes 30 seconds.
Sign up to see sold dataAbout Ogden
AI-generated summaryOgden is a tight-knit, working-class community in southeast Calgary with a strong industrial heritage and an increasingly diverse, family-friendly atmosphere. Its affordable character and proximity to the Bow River give it a grounded, unpretentious charm.
23 active listings with an average list price of $603,143
Homes are averaging 35 days on market, suggesting a measured but steady pace
Carburn Park, one of Calgary's largest river parks, is located within the community
Housing
The neighbourhood features a mix of older bungalows, bi-levels, and infill developments, offering solid value for buyers seeking established homes with larger lots.
Transit
Ogden is served by Calgary Transit bus routes, and the area is relatively car-dependent, though the nearby Glenmore Trail provides convenient access to the broader city.
Amenities
Residents enjoy proximity to Carburn Park and the Bow River pathway system, with everyday retail and services available along nearby Ogden Road and in the adjacent Riverbend and Lynnwood areas.
Who lives here
Ogden attracts long-time Calgary families, tradespeople, and value-conscious first-time buyers drawn by comparatively affordable prices and a strong sense of community.
This neighbourhood summary was generated by AI for general orientation only. Verify details with the City of Calgary and your REALTOR® before making decisions.