By the numbers
How this listing measures up
$/sqft
$357
vs Southbow Landing median
-37%
community avg $727K
Sqft per bedroom
429
Year built
2025
Annual taxes
$823
2025
Southbow Landing avg DOM
58d
About this property
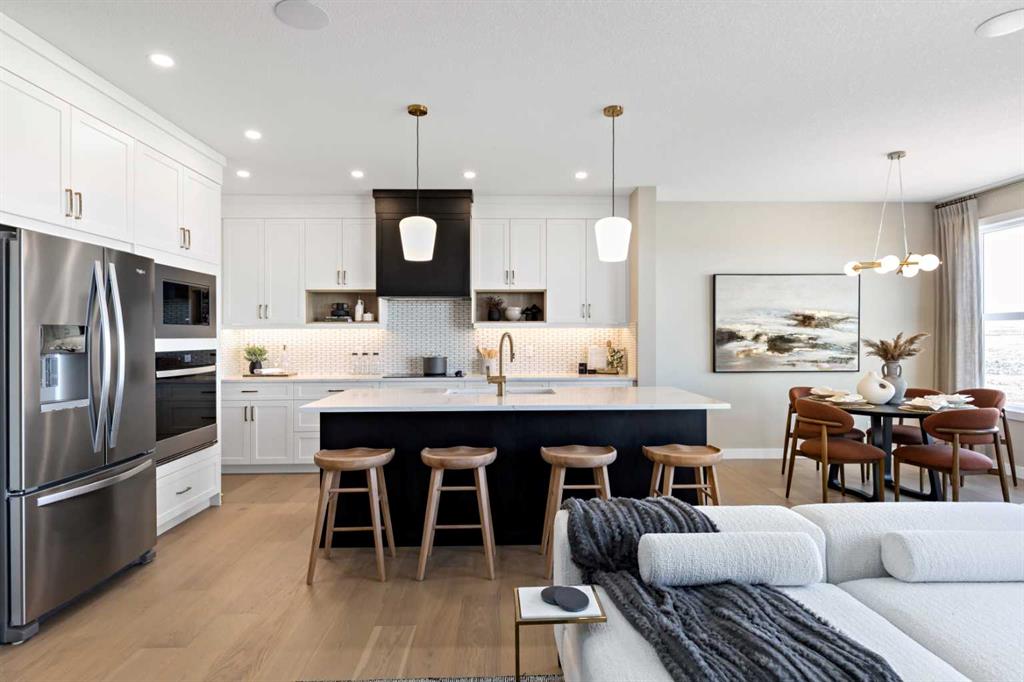
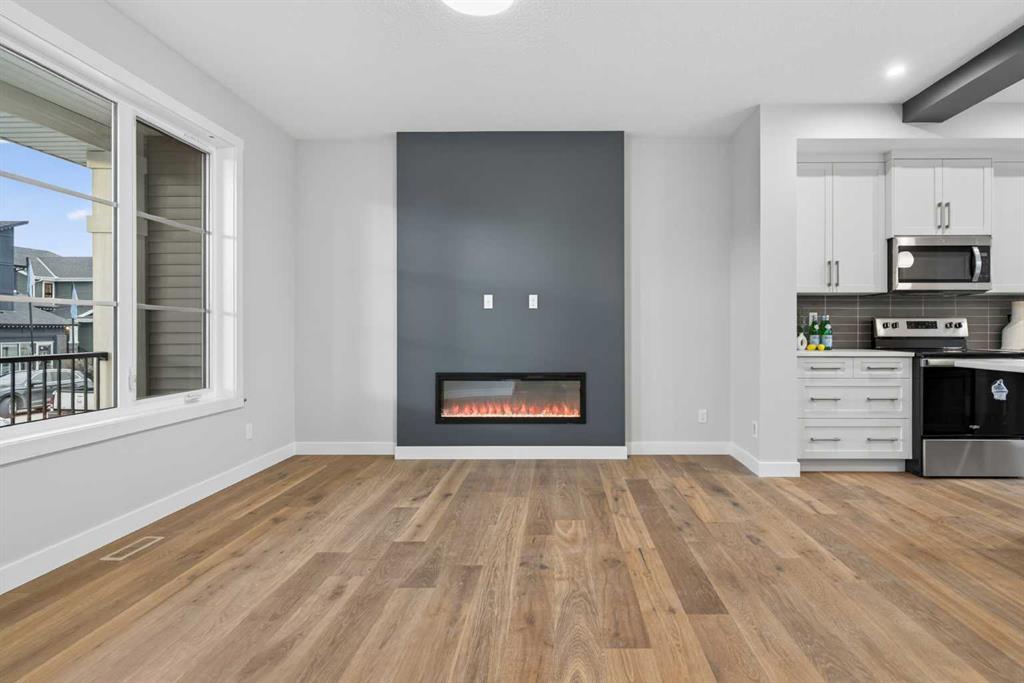
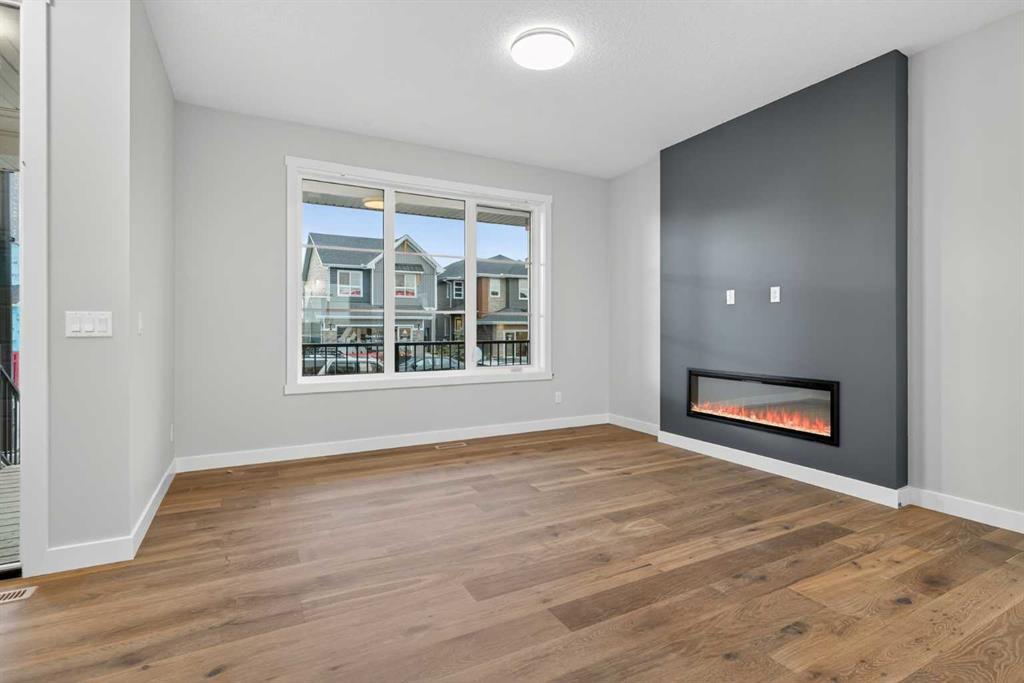
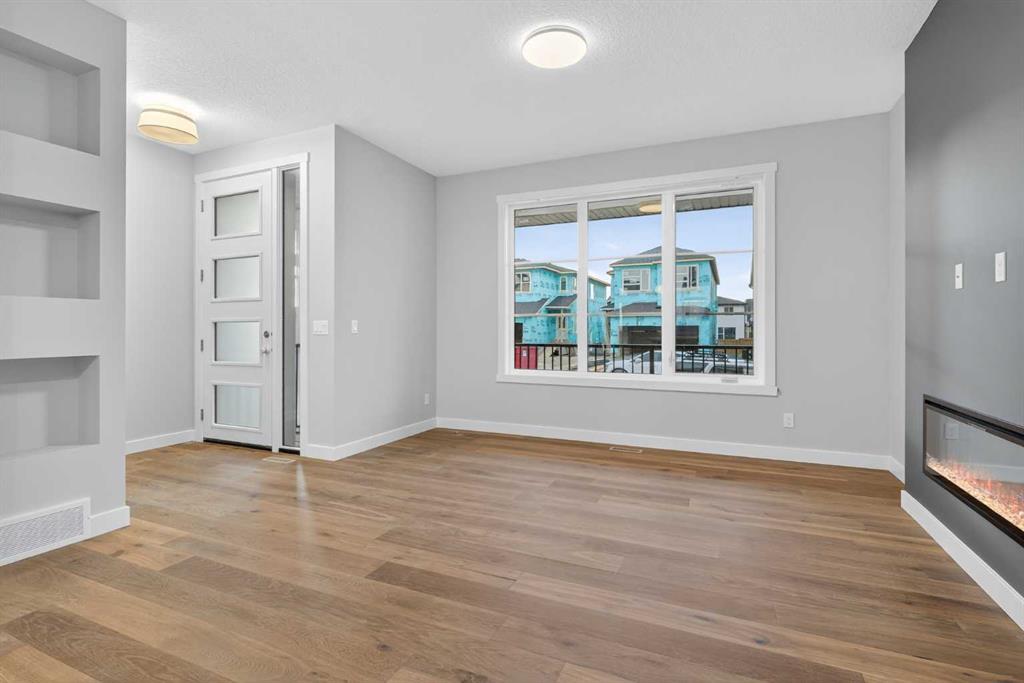
Southbow Landing in Cochrane, introducing the Melbourne by Douglas Homes, a beautifully crafted new home offering 1,288 sq. ft. of thoughtfully designed living space ideal for first-time buyers, downsizers, and those seeking modern comfort with everyday functionality. This west-facing home features a charming full width front porch, soaring 9' ceilings, engineered hardwood flooring throughout the main level, and a cozy electric fireplace that adds warmth and style to the open-concept living space. The bright and inviting kitchen is finished with upgraded 42" full height soft close cabinetry, quartz countertops, stainless steel appliances, and a spacious dining area perfect for family gatherings and entertaining. Upstairs, you'll find three well appointed bedrooms, 2.5 bathrooms, convenient upper floor laundry, and a spacious primary retreat complete with a large walk-in closet. Elegant tile flooring in the bathrooms and laundry room adds a refined touch throughout. The separate side entrance to the basement offers excellent future development potential, while the rear parking pad provides added convenience and helps reduce the future cost of garage construction. Situated in one of Cochrane's newest and most desirable communities, residents will enjoy easy access to parks, pathways, future schools and amenities, shopping, and quick routes to both Calgary and the Rocky Mountains. Photos are from a similar model and are provided for illustration purposes only; finishes and specifications may vary. Visit the showhome Monday through Friday from 2:00 PM to 8:00 PM, and weekends and holidays from 12:00 PM to 5:00 PM. DH 20 Special applied in the list price!
Property details
| Bedrooms | 3 |
| Bathrooms | 3.0 |
| Style | 2 Storey,Attached-Side by Side |
| Heating | Forced Air |
| Cooling | None |
| Flooring | Carpet,Hardwood |
| Levels | Two |
| Basement | Full |
| Basement development | Unfinished |
| Interior features | Kitchen Island,No Animal Home,No Smoking Home,Open Floorplan,Quartz Counters,See Remarks,Separate Entrance |
| Appliances | Dishwasher,Microwave,Range Hood,Refrigerator,See Remarks,Stove(s) |
| Inclusions | None |
| Laundry | Upper Level |
| Lot size | 2677.00 sqft |
| Frontage | 23.11 ft |
| Lot features | Back Lane,Front Yard,Interior Lot,Street Lighting |
| Exterior features | Other,Private Entrance |
| Fencing | None |
| Patio | Front Porch |
| Year built | 2025 |
| New construction | 1 |
| Construction materials | Wood Frame |
| Roof | Asphalt Shingle |
| Foundation | Poured Concrete |
| Parking features | Parking Pad |
| Parking total | 2 |
| Annual taxes | $823 |
| Tax year | 2025 |
| Possession | 45 days / Neg |
| Zoning | R-MX |
| Title | Fee Simple |
| Restrictions | None Known |
| Neighbourhood | Southbow Landing |
| Community features | Park,Playground,Schools Nearby,Shopping Nearby,Street Lights,Walking/Bike Paths |
| List AOR | Calgary |
Location
Sold comparables in Southbow Landing
13 recent sales in Southbow Landing
VOW members see sold prices, sold dates, and full comparable details. Free registration; takes 30 seconds.
Sign up to see sold dataAbout Southbow Landing
AI-generated summarySouthbow Landing is a newer master-planned community in Chestermere's fringe offering a quiet, suburban feel with prairie open space and a strong sense of emerging neighbourhood identity.
Average list price of $726,567 reflects newer detached home product
60 average days on market suggests a more patient buyer pool in this emerging area
Only 3 active listings indicate a relatively small and still-developing community
Housing
Housing stock consists primarily of newly built single-family detached homes and duplexes reflecting contemporary suburban Alberta architecture.
Transit
The area is car-dependent with limited public transit options, making personal vehicle ownership essentially a necessity for daily errands and commuting.
Amenities
Residents are a short drive from Chestermere's retail corridor and Calgary's east-end amenities, with local parks and pathways developing as the community matures.
Who lives here
Typically young families and first-time move-up buyers drawn by newer construction, relative affordability compared to established Calgary neighbourhoods, and a quieter pace of life.
This neighbourhood summary was generated by AI for general orientation only. Verify details with the City of Calgary and your REALTOR® before making decisions.