By the numbers
How this listing measures up
$/sqft
$423
vs Southbow Landing median
-12%
community avg $727K
Sqft per bedroom
505
Year built
2026
Garage
2 spaces
About this property
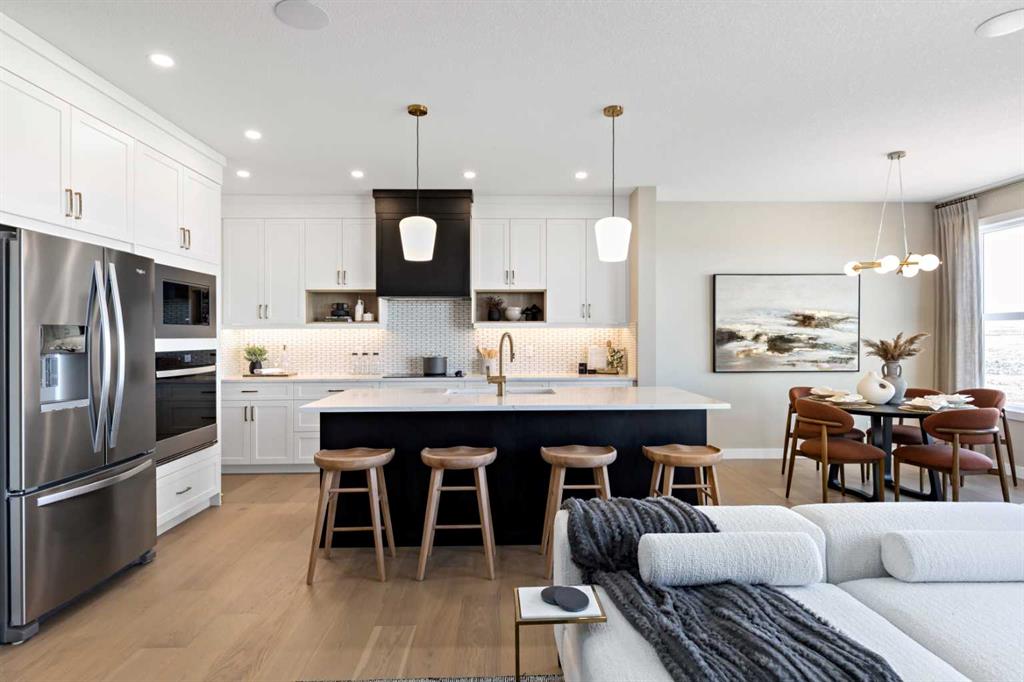
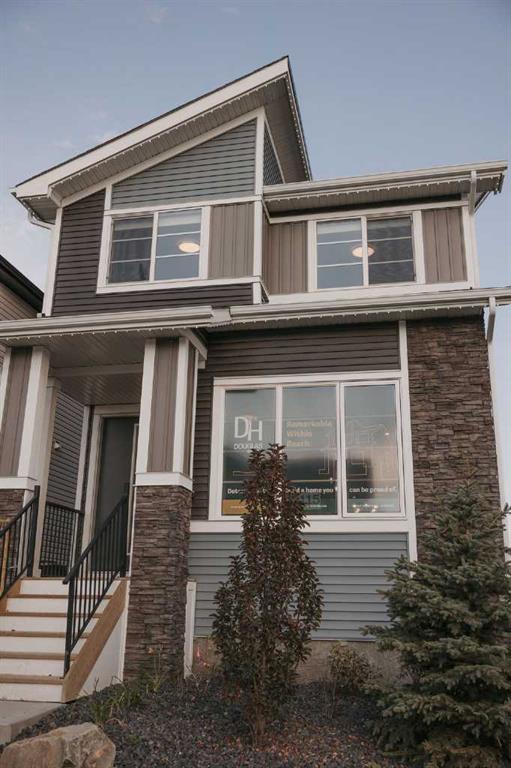
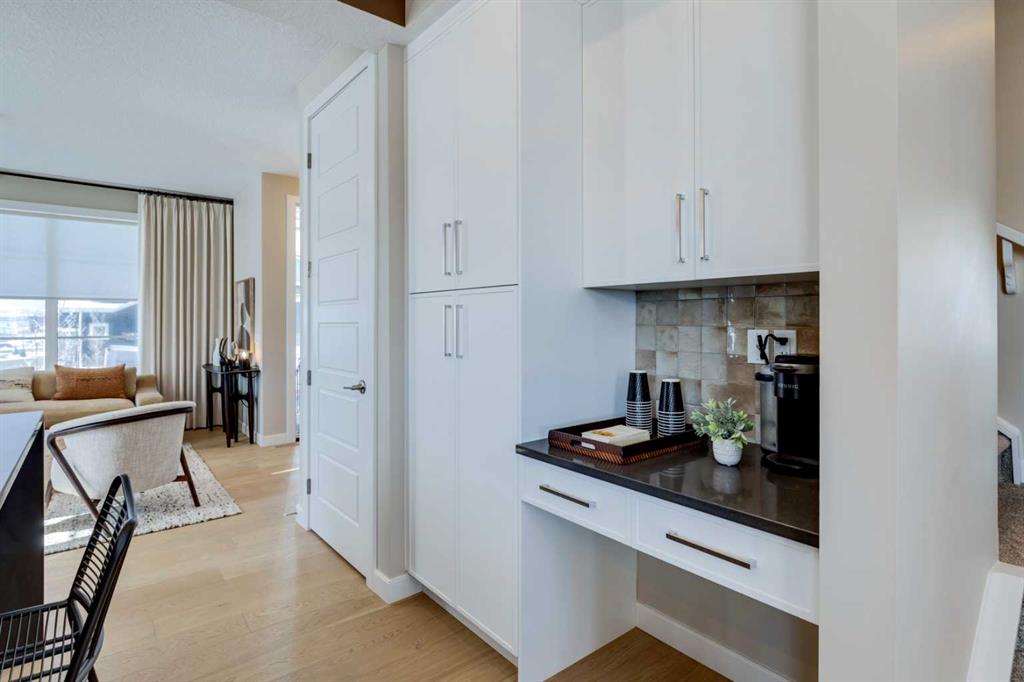
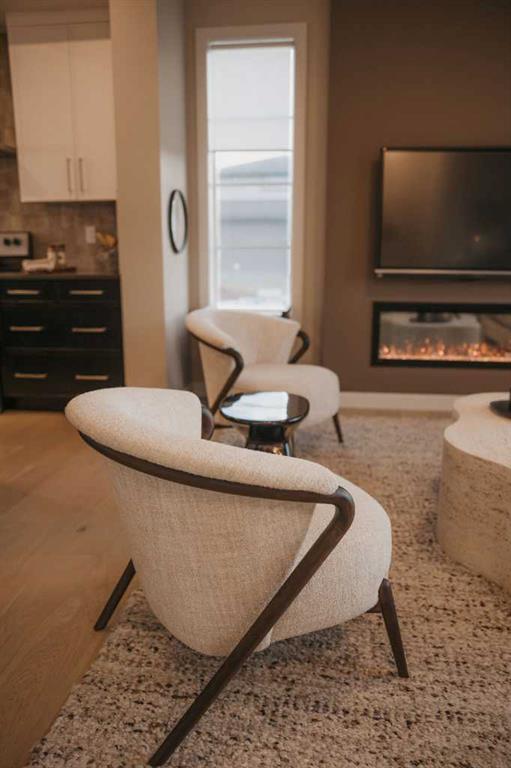
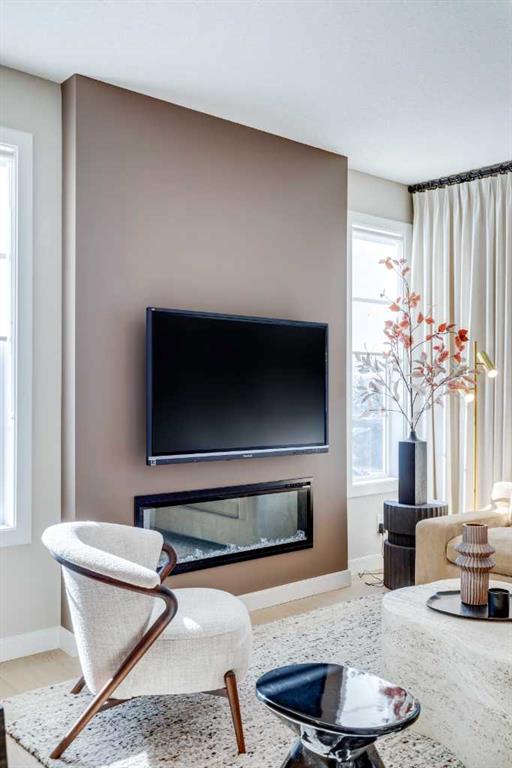
Welcome to the Fernie 3 by Douglas Homes in the growing community of Southbow Landing, Cochrane. This beautifully designed two-storey home offers 1,514 sq. ft. of thoughtfully planned living space with 3 bedrooms and 2.5 bathrooms. The bright, open-concept main floor features 9-foot ceilings, luxury vinyl plank flooring, a spacious great room with an electric fireplace, and a stylish kitchen complete with quartz countertops, upgraded cabinetry, and a generous dining area. A versatile flex room on the main level is ideal for a home office, playroom, or study space.
Upstairs, the primary suite offers a walk-in closet and a spa-inspired ensuite with double sinks, while two additional generously sized bedrooms, an upper-floor laundry room, and beautifully finished bathrooms provide comfort and convenience for the whole family. Additional features include a separate side entrance to the basement, a double attached garage, and contemporary finishes throughout, making this home an exceptional opportunity for families, first-time buyers, or anyone looking for stylish, functional living in one of Cochrane's newest communities.
Property details
| Bedrooms | 3 |
| Bathrooms | 3.0 |
| Style | 2 Storey |
| Heating | Forced Air,Natural Gas |
| Cooling | None |
| Flooring | Carpet,Vinyl |
| Levels | Two |
| Basement | Full |
| Basement development | Unfinished |
| Interior features | Bathroom Rough-in,No Animal Home,No Smoking Home,Quartz Counters,See Remarks,Separate Entrance |
| Appliances | Dishwasher,Microwave,Range Hood,Refrigerator,Stove(s) |
| Inclusions | NA |
| Laundry | Upper Level |
| Lot size | 3988.00 sqft |
| Frontage | 36.75 ft |
| Lot features | Back Lane,Corner Lot |
| Exterior features | Playground |
| Fencing | None |
| Patio | Deck |
| Year built | 2026 |
| New construction | 1 |
| Construction materials | Wood Frame |
| Roof | Asphalt Shingle |
| Foundation | Poured Concrete |
| Parking features | Double Garage Detached |
| Garage spaces | 2 |
| Parking total | 2 |
| Tax year | 2026 |
| Possession | By Date Specified |
| Zoning | R-MX |
| Title | Fee Simple |
| Restrictions | None Known |
| Neighbourhood | Southbow Landing |
| Community features | Park,Playground,Schools Nearby,Shopping Nearby,Sidewalks,Street Lights,Walking/Bike Paths |
| List AOR | Calgary |
Location
Sold comparables in Southbow Landing
13 recent sales in Southbow Landing
VOW members see sold prices, sold dates, and full comparable details. Free registration; takes 30 seconds.
Sign up to see sold dataAbout Southbow Landing
AI-generated summarySouthbow Landing is a newer master-planned community in Chestermere's fringe offering a quiet, suburban feel with prairie open space and a strong sense of emerging neighbourhood identity.
Average list price of $726,567 reflects newer detached home product
60 average days on market suggests a more patient buyer pool in this emerging area
Only 3 active listings indicate a relatively small and still-developing community
Housing
Housing stock consists primarily of newly built single-family detached homes and duplexes reflecting contemporary suburban Alberta architecture.
Transit
The area is car-dependent with limited public transit options, making personal vehicle ownership essentially a necessity for daily errands and commuting.
Amenities
Residents are a short drive from Chestermere's retail corridor and Calgary's east-end amenities, with local parks and pathways developing as the community matures.
Who lives here
Typically young families and first-time move-up buyers drawn by newer construction, relative affordability compared to established Calgary neighbourhoods, and a quieter pace of life.
This neighbourhood summary was generated by AI for general orientation only. Verify details with the City of Calgary and your REALTOR® before making decisions.