
By the numbers
How this listing measures up
$/sqft
$325
vs Southbow Landing median
+2%
community avg $727K
Sqft per bedroom
758
Year built
2026
Annual taxes
$1,139
2025
Garage
2 spaces
About this property
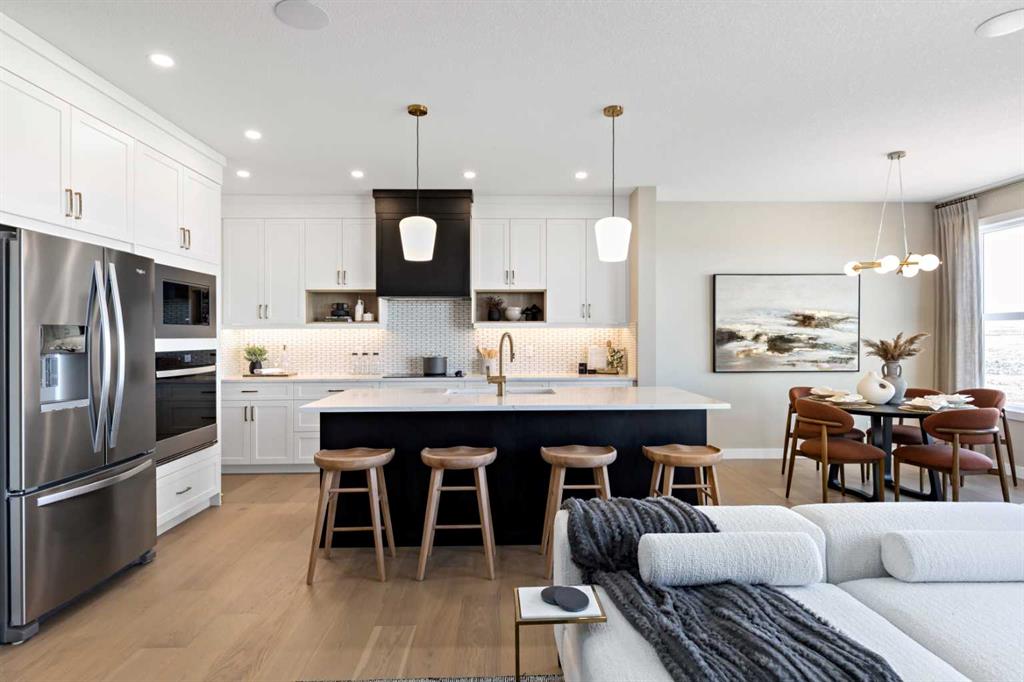
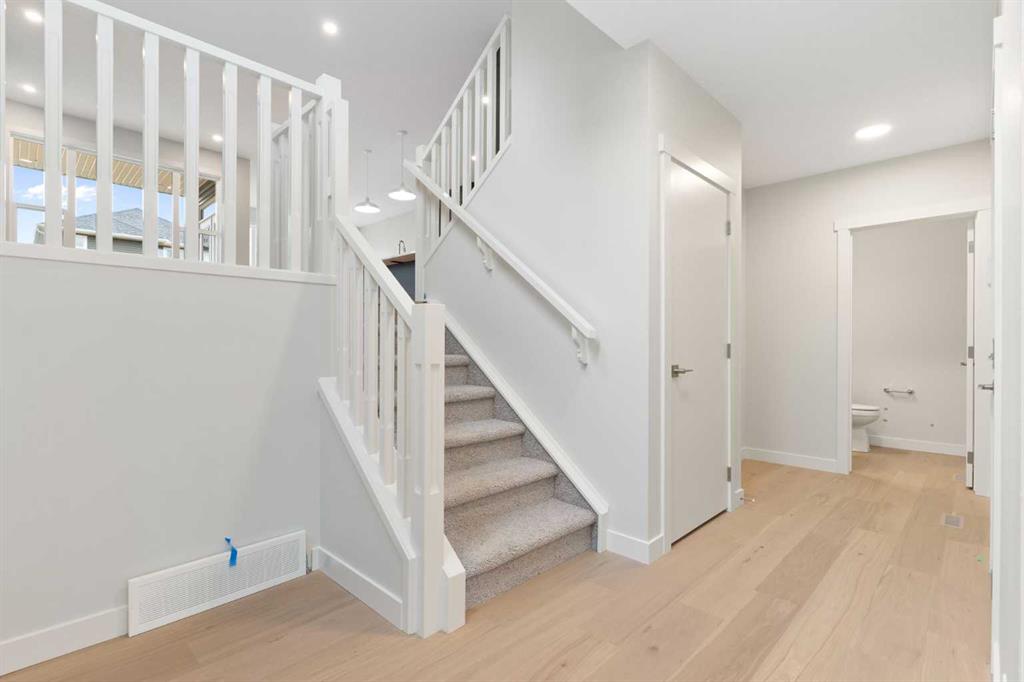
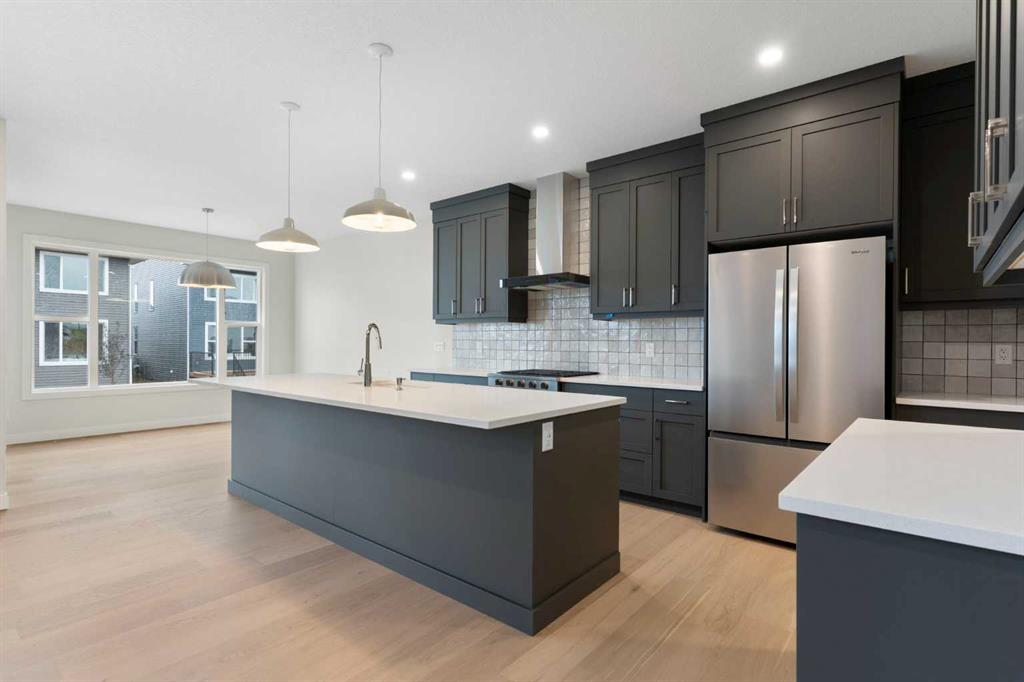
Located in the new community of Southbow Landing, this brand new Trico-built Monroe model is a 2,268 sq ft split-level walkout that brings a bit more flow and character than the typical two-storey, with 9-foot ceilings on the main floor and a layout designed for the way families live. Step inside and the main floor opens up — bright, airy, and easy to move through. At the centre, the kitchen is finished with quartz counters, 42" upper cabinetry with crown moulding, stainless steel appliances and a generous island that handles everything from meal prep to homework to a glass of wine while dinner's on. The great room is centred on a fireplace with tile surround, and the dining area opens out to a rear deck — the spot for morning coffee or summer evenings just off the kitchen. Upstairs, three bedrooms wrap around a central bonus room that gives the whole family a second living space to spread out. The primary bedroom is a comfortable retreat with a walk-in closet and a 5-piece ensuite featuring a glass and tile shower and dual vanities. Both secondary bedrooms have their own walk-in closets, and the upstairs laundry room is sized to actually make laundry day easier. The walkout lower level is a blank canvas, ready to grow with you — a future rec room, home gym, guest space or extended family living. A double garage completes the home. Southbow Landing is one of Cochrane's newest planned communities, with schools, parks, pathways and gathering spaces designed for families putting down roots. With quick access to downtown Cochrane, an easy commute into Calgary, and the mountains close by for weekends away, it's a place that makes everyday life feel a little easier. Call your favourite realtor and book a showing today! *Photos are representative of a previous home with similar layout & finishes. Reach out for more details on this specific home.*
Property details
| Bedrooms | 3 |
| Bathrooms | 3.0 |
| Style | 4 Level Split |
| Heating | Forced Air,Natural Gas |
| Cooling | None |
| Flooring | Carpet,Vinyl Plank |
| Levels | 4 Level Split |
| Basement | Partial |
| Basement development | Unfinished |
| Interior features | Double Vanity,Kitchen Island,Pantry,Soaking Tub,Walk-In Closet(s) |
| Appliances | Dishwasher,Dryer,Gas Range,Microwave,Range Hood,Refrigerator,Washer |
| Inclusions | NA |
| Laundry | Upper Level |
| Lot size | 3680.00 sqft |
| Frontage | 32.02 ft |
| Lot features | Back Yard,No Back Lane,Rectangular Lot |
| Exterior features | None |
| Fencing | None |
| Patio | Deck |
| Year built | 2026 |
| New construction | 1 |
| Construction materials | Stone,Vinyl Siding,Wood Frame |
| Roof | Asphalt Shingle |
| Foundation | Poured Concrete |
| Parking features | Double Garage Attached |
| Garage spaces | 2 |
| Parking total | 4 |
| Annual taxes | $1,139 |
| Tax year | 2025 |
| Possession | Upon Completion |
| Zoning | R-MX |
| Title | Fee Simple |
| Restrictions | None Known |
| Neighbourhood | Southbow Landing |
| Community features | Park,Playground,Schools Nearby,Shopping Nearby |
| List AOR | Calgary |
Location
Sold comparables in Southbow Landing
13 recent sales in Southbow Landing
VOW members see sold prices, sold dates, and full comparable details. Free registration; takes 30 seconds.
Sign up to see sold dataAbout Southbow Landing
AI-generated summarySouthbow Landing is a newer master-planned community in Chestermere's fringe offering a quiet, suburban feel with prairie open space and a strong sense of emerging neighbourhood identity.
Average list price of $726,567 reflects newer detached home product
60 average days on market suggests a more patient buyer pool in this emerging area
Only 3 active listings indicate a relatively small and still-developing community
Housing
Housing stock consists primarily of newly built single-family detached homes and duplexes reflecting contemporary suburban Alberta architecture.
Transit
The area is car-dependent with limited public transit options, making personal vehicle ownership essentially a necessity for daily errands and commuting.
Amenities
Residents are a short drive from Chestermere's retail corridor and Calgary's east-end amenities, with local parks and pathways developing as the community matures.
Who lives here
Typically young families and first-time move-up buyers drawn by newer construction, relative affordability compared to established Calgary neighbourhoods, and a quieter pace of life.
This neighbourhood summary was generated by AI for general orientation only. Verify details with the City of Calgary and your REALTOR® before making decisions.