

By the numbers
How this listing measures up
$/sqft
$483
vs Brentwood median
+41%
community avg $550K
Sqft per bedroom
321
Year built
1963
Annual taxes
$4,591
2025
Garage
2 spaces
$/sqft distribution
Where this listing sits in Brentwood
Of 39 active residential listings in Brentwood,
this property at $483/sqft
sits in the $450–500 range.
Other active listings
This listing's price range
This listing
About this property
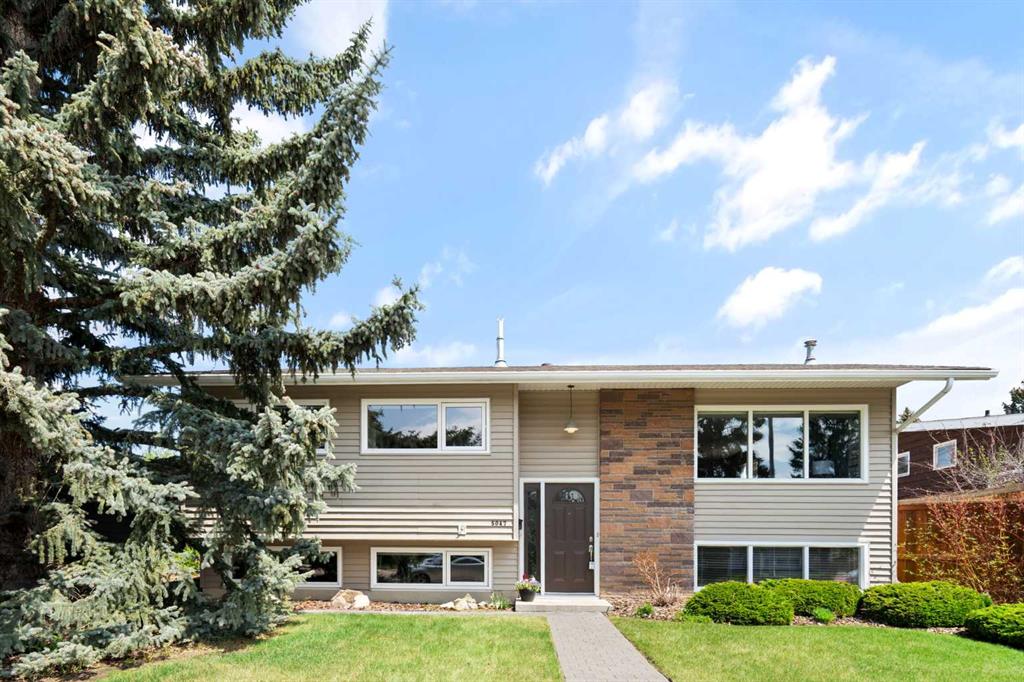
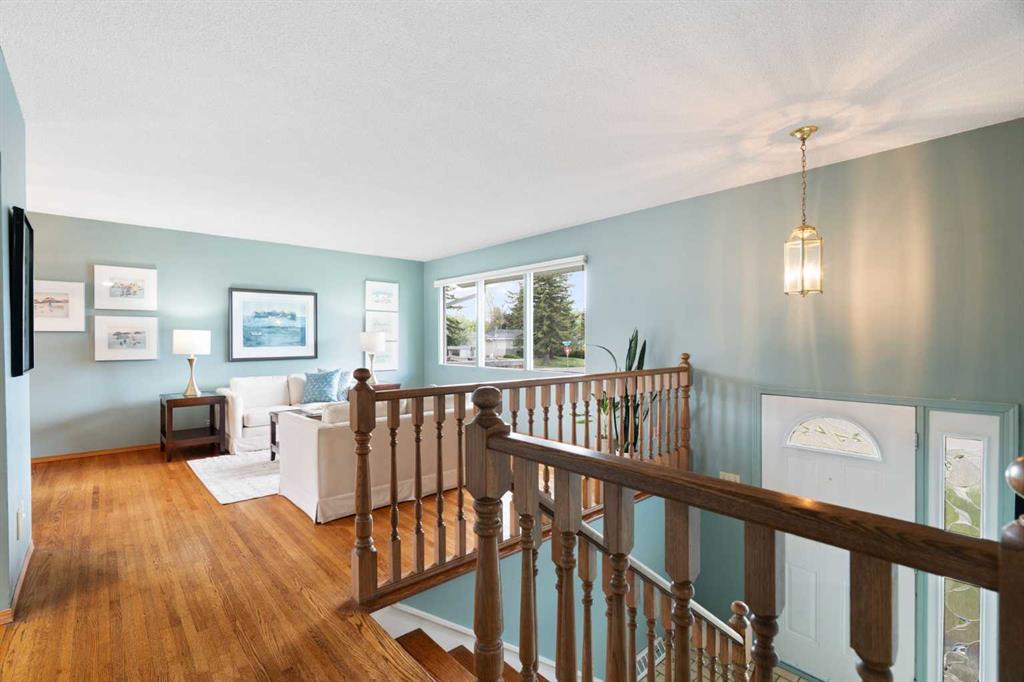
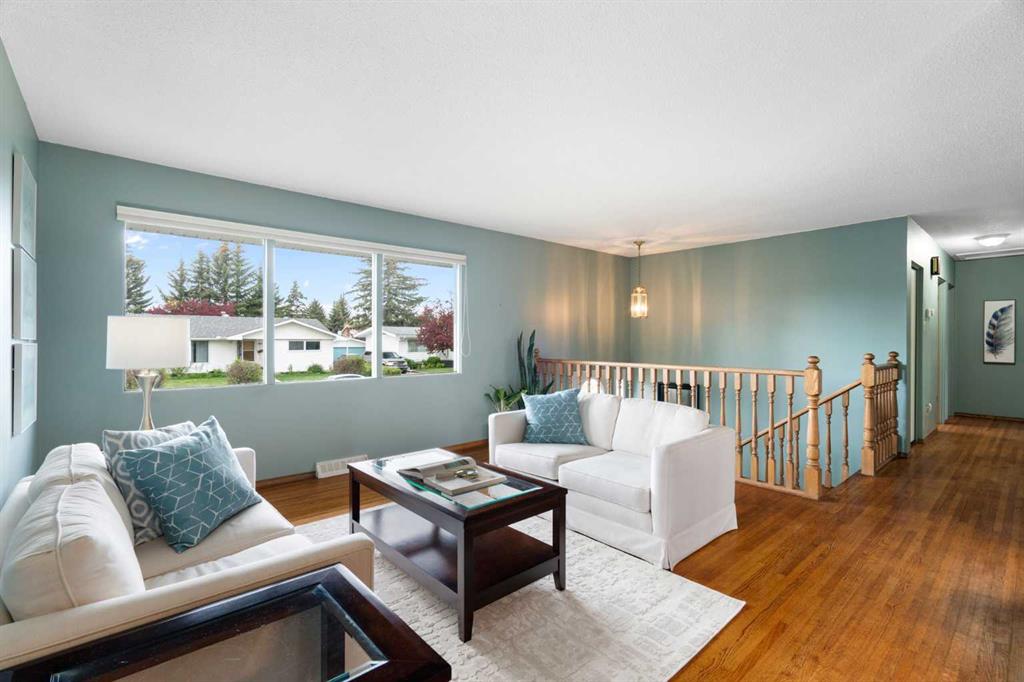
Welcome to this spacious and beautifully maintained bi-level in the highly sought-after community of Brentwood. This original-owner home has been immaculately kept and cared for, and is waiting for its new owner to call it home. This beautiful home offers over 3,000 sq. ft. of developed living space with 5 bedrooms, 3 full bathrooms, and a fully finished walk-up basement with separate entrance. Situated on a quiet street and a walking distance to 4 schools, this home offers the perfect blend of space, comfort, and functionality in one of Calgary’s most established and desirable NW communities. The thoughtful addition to the back of the home, provides lots of natural light and extra space for everyday living and entertaining, and offers ample room for a growing family. As you enter the home, you are welcomed by a front living room filled with natural light, seamlessly connected to the formal dining room. The well-appointed kitchen features granite countertops, ample cabinetry, stainless steel appliances, a kitchen island with a breakfast bar, and a cozy breakfast nook highlighted by a skylight. Adjacent to the kitchen is a warm and welcoming family room featuring a charming wood-burning brick fireplace and direct access to the large deck and low-maintenance backyard, ideal for relaxing or entertaining. The main floor also includes a generous primary retreat complete with a 3 piece ensuite and huge walk-in closet, along with 2 additional well-sized bedrooms and a spacious 5 piece bathroom with dual sinks. The fully developed walk-up basement with separate entrance offers exceptional versatility and additional living space, ideal for extended family living. The lower level features 2 additional bedrooms, a large recreation room with a cozy gas fireplace (as-is), 4 piece bathroom, laundry area, and plenty of storage. Additional highlights include a double detached garage (21' x 22') and numerous updates over the years, including the roof on both the house and garage (2020), house siding (2014), hot water tank (2016), two furnaces (2016), fencing (2016), dishwasher (2025), and garage door opener (2026). Living in Brentwood means enjoying a true sense of community, comfort, and connection. Children can walk home from school for lunch, spend time exploring Nose Hill Park, enjoy the community skating rink and pool, or visit the library with friends. Residents appreciate the easy access to shopping, recreational facilities, health services, public transit, and the welcoming atmosphere created by caring neighbours. Conveniently located close to excellent schools, as well as the University of Calgary. You are also minutes from Brentwood Village Shopping, Northland Mall, Market Mall, Nose Hill Park, Brentwood LRT station, parks, pathways, and countless amenities. This is a rare opportunity to own a spacious family home in an exceptional location that has been truly loved and cared for over the years.
Property details
| Bedrooms | 5 |
| Bathrooms | 3.0 |
| Style | Bi-Level |
| Heating | Forced Air,Natural Gas |
| Cooling | None |
| Flooring | Carpet,Hardwood,Linoleum |
| Levels | Bi-Level |
| Basement | Full |
| Basement development | Finished |
| Interior features | Breakfast Bar,Ceiling Fan(s),Double Vanity,Granite Counters,Laminate Counters,Skylight(s) |
| Appliances | Dishwasher,Dryer,Electric Stove,Garage Control(s),Microwave Hood Fan,Refrigerator,Washer,Window Coverings |
| Inclusions | n/a |
| Laundry | In Basement |
| Lot size | 5661.00 sqft |
| Frontage | 51.54 ft |
| Lot features | Back Lane,Rectangular Lot |
| Exterior features | Private Yard |
| Fencing | Fenced |
| Patio | Deck |
| Year built | 1963 |
| Construction materials | Vinyl Siding,Wood Frame |
| Roof | Asphalt Shingle |
| Foundation | Poured Concrete |
| Parking features | Double Garage Detached |
| Garage spaces | 2 |
| Parking total | 2 |
| Annual taxes | $4,591 |
| Tax year | 2025 |
| Possession | 30 Days / Neg |
| Zoning | R-CG |
| Title | Fee Simple |
| Restrictions | None Known |
| Neighbourhood | Brentwood |
| Community features | Park,Playground,Schools Nearby,Shopping Nearby,Tennis Court(s),Walking/Bike Paths |
| List AOR | Calgary |
Location
Sold comparables in Brentwood
58 recent sales in Brentwood
VOW members see sold prices, sold dates, and full comparable details. Free registration; takes 30 seconds.
Sign up to see sold dataAbout Brentwood
AI-generated summaryA well-established, family-friendly inner-north community with a relaxed suburban feel and strong community pride. Tree-lined streets and proximity to the University of Calgary give it an energetic yet settled character.
Served directly by Brentwood CTrain Station on the Red Line
Borders the University of Calgary campus to the south
Close proximity to Nose Hill Park, one of Calgary's largest urban parks
Housing
Predominantly mid-century bungalows and split-levels from the 1960s, with a growing number of infill developments and renovated homes.
Transit
Excellent transit access via Brentwood CTrain Station on the Red Line, with multiple bus routes and convenient access to major roads including Crowchild Trail and 14th Street NW.
Amenities
Home to Brentwood Village Shopping Centre, with easy access to the University of Calgary, Nose Hill Park, Market Mall, and a variety of local restaurants and services.
Who lives here
A diverse mix of long-time homeowners, university students and faculty, and young families drawn by the neighbourhood's strong value and central location.
This neighbourhood summary was generated by AI for general orientation only. Verify details with the City of Calgary and your REALTOR® before making decisions.
Browse Calgary homes by feature
Similar listings in Brentwood

$235,000
102-3103 Blakiston Drive NW
Listed by Jessica Chan Real Estate & Management Inc. — Jessica Chan

$750,000
4707 Brockington Road NW
Listed by RE/MAX Realty Professionals — Big John Peterson

$874,900
16 Brenner Place NW
Listed by Rimrock Real Estate — Chad Elliott

$959,000
4139 Bowlen Street NW
Listed by First Place Realty — Andrew Fewell