


By the numbers
How this listing measures up
$/sqft
$579
vs Montrose median
+36%
community avg $606K
Sqft per bedroom
285
Year built
2024
Annual taxes
$4,504
2025
Garage
2 spaces
$/sqft distribution
Where this listing sits in Montrose
Of 11 active residential listings in Montrose,
this property at $579/sqft
sits in the $550–600 range.
Other active listings
This listing's price range
This listing
About this property
Welcome to Montrose — High River’s premier new community where modern luxury meets everyday functionality. This fully finished bungalow delivers over 2,800 sq. ft. of professionally designed living space, combining elevated finishes, oversized windows, and a layout built for real life.
Set on a sprawling 5,560 sq. ft corner lot, this home immediately stands apart with its commanding presence, oversized garage, and refined curb appeal. Inside, the main level offers 1,424 sq. ft. of open-concept living with soaring 9’ ceilings, wide-plank LVP flooring, and a bright, expansive layout designed to entertain effortlessly.
The kitchen feels straight out of a designer showcase — quartz countertops, premium appliances, under-cabinet lighting, elevated tilework, an undermount sink, and exceptional storage all anchor the heart of the home. Every finish has been intentionally selected to create a clean, modern aesthetic with timeless appeal.
This home features four large bedrooms plus a fifth bedroom or dedicated office space, making it ideal for growing families, multigenerational living, or professionals working from home. The primary retreat is a true escape, complete with custom built-ins in the walk-in closet and a spa-inspired ensuite featuring a fully tiled glass shower and deep soaker tub.
Downstairs, the fully developed lower level offers an additional 1,379 sq. ft. with oversized windows that flood the space with natural light — creating a lower level that feels anything but below grade. A massive family room with a built-in wet bar becomes the ultimate entertaining zone, surrounded by three additional bedrooms and endless flexibility.
Additional highlights include two fireplaces, a spacious laundry room, full concrete steps, a 12’ x 10’ deck, and an oversized 20’11” x 23’2” garage designed to accommodate larger vehicles, storage, or workshop space.
Property details
| Bedrooms | 5 |
| Bathrooms | 3.0 |
| Style | Bungalow |
| Heating | Forced Air |
| Cooling | None |
| Flooring | Carpet,Vinyl Plank |
| Levels | One |
| Basement | Full |
| Basement development | Finished |
| Interior features | Bar,Closet Organizers,High Ceilings,Kitchen Island,No Animal Home,No Smoking Home,Open Floorplan,Pantry,Storage,Vinyl Windows,Walk-In Closet(s) |
| Appliances | Built-In Gas Range,Built-In Oven,Dishwasher,Dryer,Garage Control(s),Microwave,Refrigerator,Washer,Window Coverings |
| Inclusions | NA |
| Laundry | Main Level |
| Lot size | 5564.00 sqft |
| Frontage | 48.07 ft |
| Lot features | Corner Lot,Cul-De-Sac,Lawn,No Back Lane,Private |
| Exterior features | Private Entrance,Private Yard |
| Fencing | Fenced |
| Patio | Deck |
| Year built | 2024 |
| Construction materials | Stone,Vinyl Siding,Wood Frame |
| Roof | Asphalt |
| Foundation | Poured Concrete |
| Parking features | Double Garage Attached |
| Garage spaces | 2 |
| Parking total | 4 |
| Annual taxes | $4,504 |
| Tax year | 2025 |
| Possession | 45 days / Neg |
| Zoning | TND |
| Title | Fee Simple |
| Restrictions | Underground Utility Right of Way |
| Neighbourhood | Montrose |
| Community features | Park,Playground,Pond,Shopping Nearby,Sidewalks,Street Lights,Walking/Bike Paths |
| List AOR | Calgary |
Location
Sold comparables in Montrose
30 recent sales in Montrose
VOW members see sold prices, sold dates, and full comparable details. Free registration; takes 30 seconds.
Sign up to see sold dataAbout Montrose
AI-generated summaryMontrose is a quiet, established inner-city neighbourhood in northeast Calgary with a tight-knit community feel and tree-lined streets. It offers an unpretentious, affordable alternative to trendier inner-city communities.
11 active listings with an average list price of $605,722
Average days on market of 41 days suggests a balanced to moderately active market
Located in northeast Calgary with proximity to both downtown and major ring roads
Housing
The area features predominantly post-war bungalows and bi-levels, with an increasing number of infill developments and renovated homes reflecting growing buyer interest.
Transit
Montrose is served by Calgary Transit bus routes with reasonable access to major roadways like 16th Avenue NE, though most residents rely on a vehicle for daily errands.
Amenities
Residents are a short drive from the shops and restaurants along 32nd Avenue NE and 36th Street NE, with Sunridge Mall providing major retail options nearby.
Who lives here
The neighbourhood attracts a mix of long-time homeowners, young families, and first-time buyers drawn by relatively accessible price points for an inner-city location.
This neighbourhood summary was generated by AI for general orientation only. Verify details with the City of Calgary and your REALTOR® before making decisions.
Browse Calgary homes by feature
Similar listings in Montrose
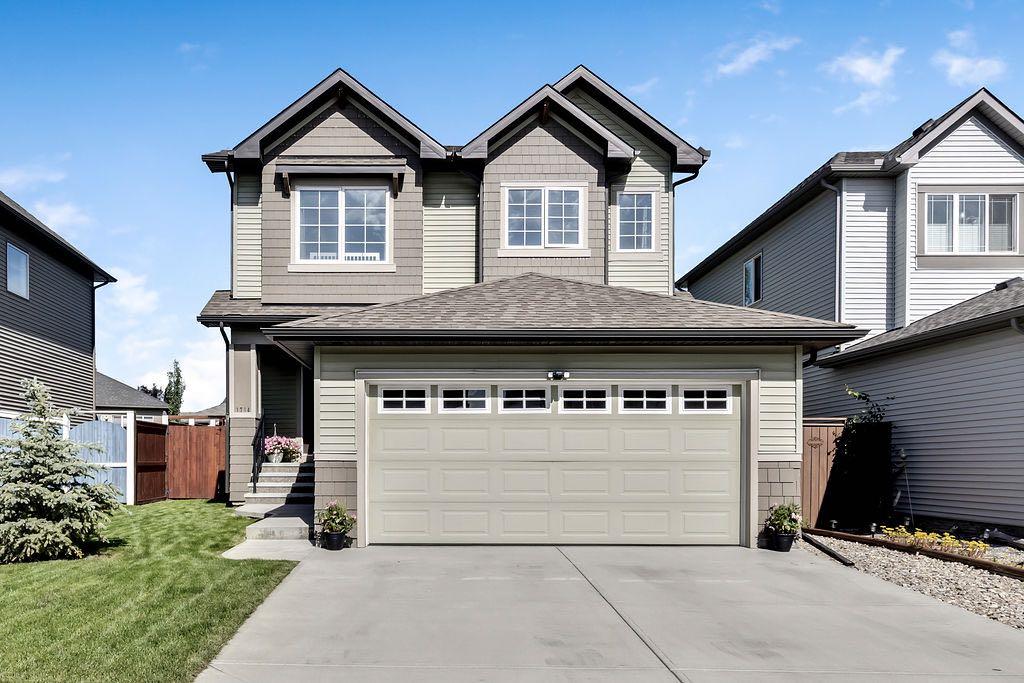
$645,000
1714 Montgomery Gate SE
Listed by Royal LePage Solutions — Virgil Green
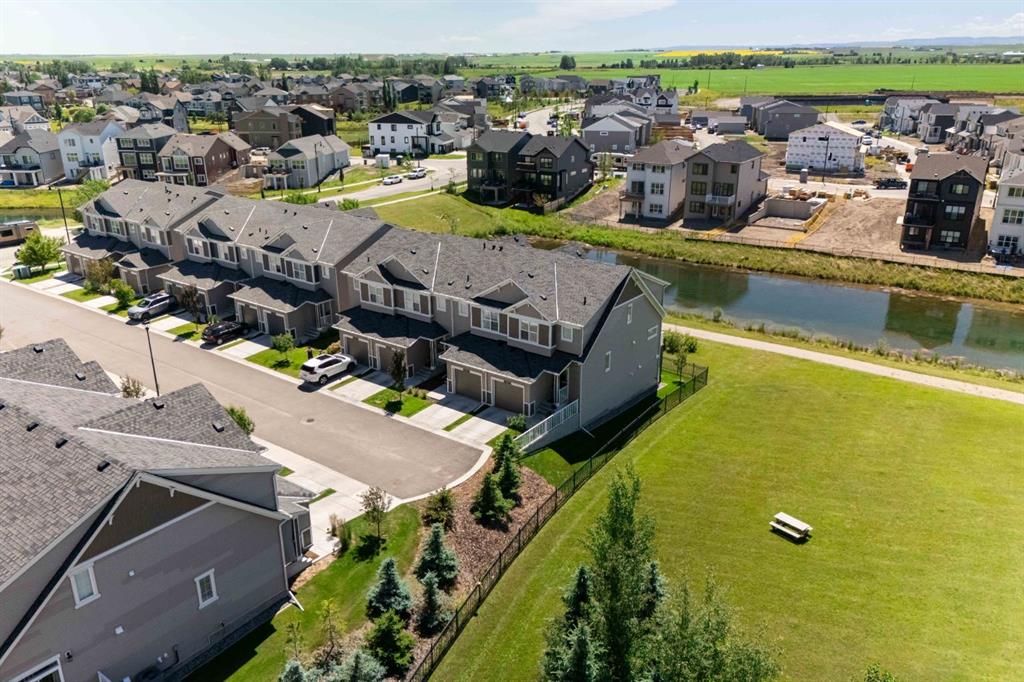
$425,000
61-1407 3 Street SE
Listed by Charles — Dayla Fuller
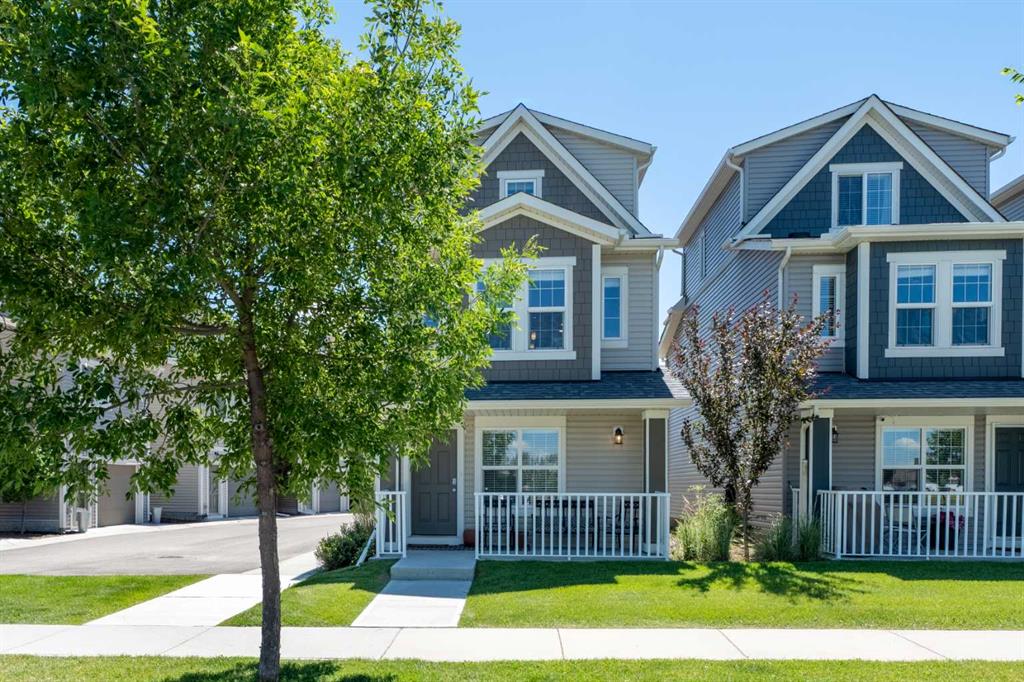
$434,900
17-1407 3 Street SE
Listed by CIR Realty — Amanda Panchuk, Santanna Blake
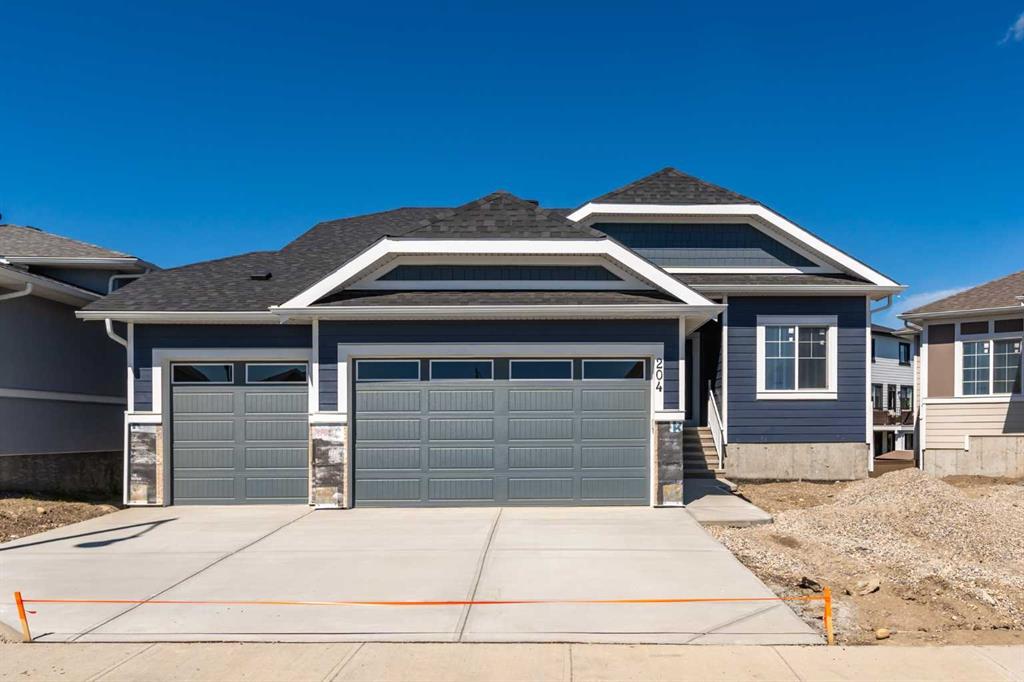
$919,900
204 Monterey Bay SE
Listed by REMAX Southern Realty — Jim Ross, Laura Stretch