By the numbers
How this listing measures up
$/sqft
$637
vs Cambrian Heights median
+39%
community avg $899K
Sqft per bedroom
491
Year built
2026
Garage
2 spaces
$/sqft distribution
Where this listing sits in Cambrian Heights
Of 8 active residential listings in Cambrian Heights,
this property at $637/sqft
sits in the $600–650 range.
Other active listings
This listing's price range
This listing
About this property
*VISIT MULTIMEDIA LINK FOR FULL DETAILS INCLUDING FLOORPLANS!* BRAND NEW DETACHED INFILL COMING SOON TO CAMBRIAN HEIGHTS! With impressive curb appeal and professional interior design, this show-stopping new home boasts nearly 2,000 sq ft above grade, including 4 bedrooms and 4.5 bathrooms, a fully developed basement, a home office/gym area, and incredible design. The bright main floor features soaring 10-ft ceilings, large windows, and a huge central kitchen with a massive 15’ island. Custom cabinetry, built-in appliances, and upgraded design features abound. This home was designed for entertaining. At the front of the home, a sizeable dining room sits adjacent to the kitchen, allowing for a full-sized dining table for sit-down meals. At the other side of the enormous kitchen is the rear family room, with a gas fireplace and 8’ sliding glass doors leading to the private backyard. A 2-pc powder room, a rear mudroom, and a front foyer complete the main floor. Upstairs, 3 large bedrooms (each with its own private washroom!) can be found. The enormous primary suite is located at the front of the home, overlooking the tree-lined street below. Here, soaring 13’ vaulted ceilings and expansive windows are a unique touch. A sizeable walk-in closet and private ensuite bathroom are each self-contained. The spa-like ensuite features dual vanities, a free-standing soaker tub, a glass-enclosed steam shower with a bench, and a private water closet. The two secondary bedrooms each feature private 3-piece ensuite bathrooms, a rare touch in an infill of this size. The second bedroom also offers a walk-in closet for additional storage. The sizeable upper-floor laundry room, with side-by-side washer and dryer and laundry sink, makes laundry day less of a chore. The fully developed basement includes a sizeable open recreation room with a wet bar, plus a separate office/gym area and a 4th bedroom and full bathroom. Out back, a double detached garage offers off-street parking for two vehicles. Cambrian Heights is a rapidly evolving inner-city community full of mature trees, parks, and schools. Located just 15 minutes from the downtown core, and less than 10 minutes from the University of Calgary and SAIT, this location is also a quick 15-min walk to a number of parks and green spaces, including Confederation Park. With quick access to 14 Street and John Laurie Boulevard, getting around the city is a breeze! *Interior photos are sample images taken from past projects. Actual finishes may vary. *Mood boards are based on planned finishes but may differ on completion.
Property details
| Bedrooms | 4 |
| Bathrooms | 5.0 |
| Style | 2 Storey |
| Heating | Forced Air |
| Cooling | Rough-In |
| Flooring | Hardwood,Tile |
| Levels | Two |
| Basement | Full |
| Basement development | Finished |
| Interior features | Built-in Features,Closet Organizers,Kitchen Island,Quartz Counters,Soaking Tub,Walk-In Closet(s),Wet Bar |
| Appliances | Built-In Oven,Dishwasher,Dryer,Gas Cooktop,Microwave,Range Hood,Refrigerator,Washer |
| Inclusions | None |
| Laundry | Laundry Room,Upper Level |
| Lot size | 3003.00 sqft |
| Frontage | 24.74 ft |
| Lot features | Back Yard |
| Exterior features | BBQ gas line |
| Fencing | Fenced |
| Patio | Deck |
| Year built | 2026 |
| New construction | 1 |
| Construction materials | Stucco |
| Roof | Asphalt Shingle |
| Foundation | Poured Concrete |
| Parking features | Double Garage Detached |
| Garage spaces | 2 |
| Parking total | 2 |
| Tax year | 2025 |
| Possession | Negotiable,Upon Completion |
| Zoning | R-CG |
| Title | Fee Simple |
| Restrictions | None Known |
| Neighbourhood | Cambrian Heights |
| Community features | Park,Playground,Schools Nearby,Shopping Nearby,Sidewalks,Walking/Bike Paths |
| List AOR | Calgary |
Location
Sold comparables in Cambrian Heights
13 recent sales in Cambrian Heights
VOW members see sold prices, sold dates, and full comparable details. Free registration; takes 30 seconds.
Sign up to see sold dataAbout Cambrian Heights
AI-generated summaryA quiet, established inner-city neighbourhood with a strong sense of community and leafy, tree-lined streets that offer a suburban feel close to the city core.
Borders the expansive Nose Hill Park to the north, offering easy access to natural green space
Located within the Triwood community cluster alongside Charleswood and Brentwood
Community association actively organises local events and maintains rink facilities in winter
Housing
Predominantly post-war bungalows and split-levels from the 1950s–60s, with increasing infill development including duplexes and modern single-family homes.
Transit
Served by Calgary Transit bus routes with reasonable access to the broader network; a car is still helpful for most daily errands.
Amenities
Close to Nose Hill Park, Confederation Park, and the shops and restaurants along 4th Street N.W. and Centre Street N.
Who lives here
A mix of long-time homeowners, young families, and professionals drawn by the mature neighbourhood character and proximity to downtown.
This neighbourhood summary was generated by AI for general orientation only. Verify details with the City of Calgary and your REALTOR® before making decisions.
Browse Calgary homes by feature
Similar listings in Cambrian Heights

$825,000
42 Cardiff Drive NW
Listed by CIR Realty — Kristin Mould, Jolene Arsenault

$1,399,000
1025 32 Avenue NW
Listed by RE/MAX Complete Realty — Emin Ozkan
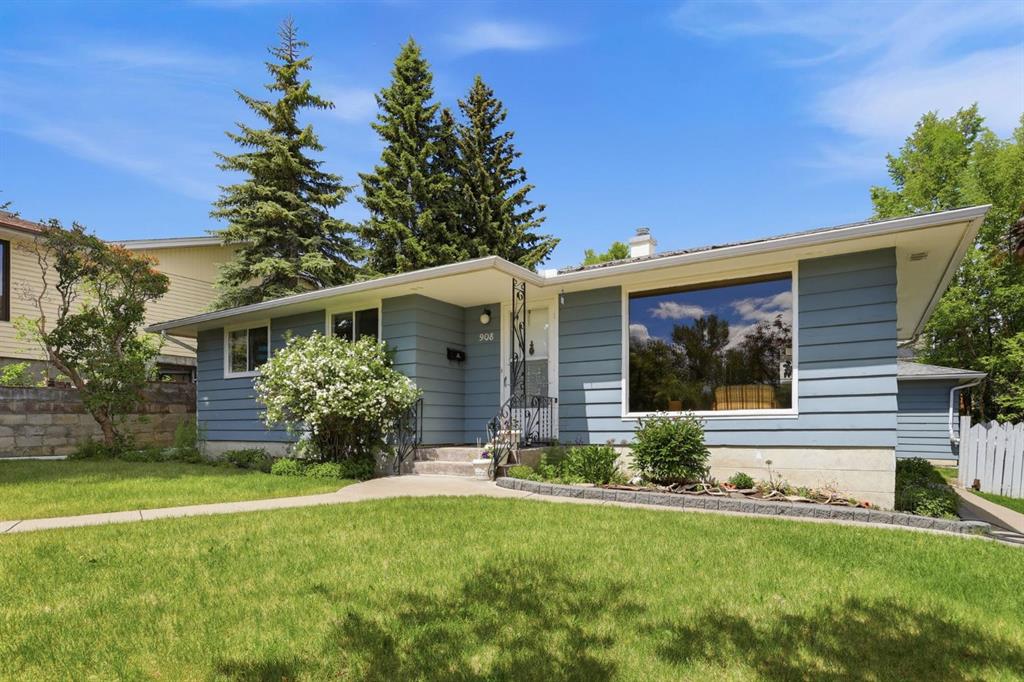
$824,900
908 30 Avenue NW
Listed by Century 21 Bamber Realty LTD. — Josie Bellissimo
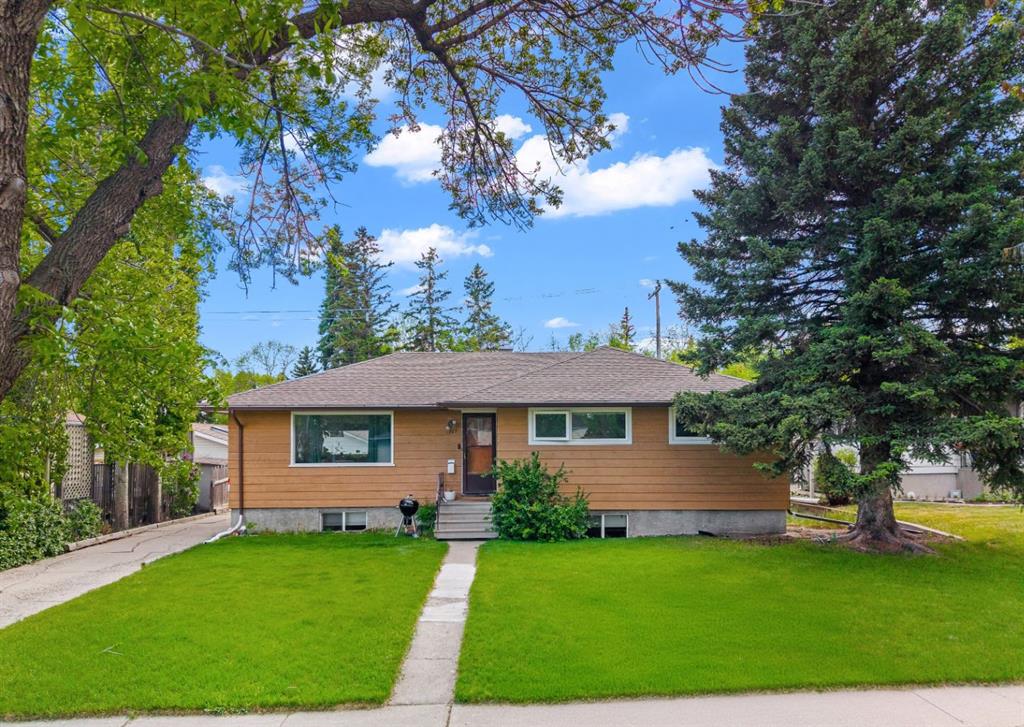
$729,900
1207 40 Avenue NW
Listed by CIR Realty — Joel Gwillim