By the numbers
How this listing measures up
$/sqft
$461
vs Thorncliffe median
+17%
community avg $486K
Sqft per bedroom
412
Year built
1957
Annual taxes
$3,760
2025
Garage
1 space
$/sqft distribution
Where this listing sits in Thorncliffe
Of 32 active residential listings in Thorncliffe,
this property at $461/sqft
sits in the $450–500 range.
Other active listings
This listing's price range
This listing
About this property
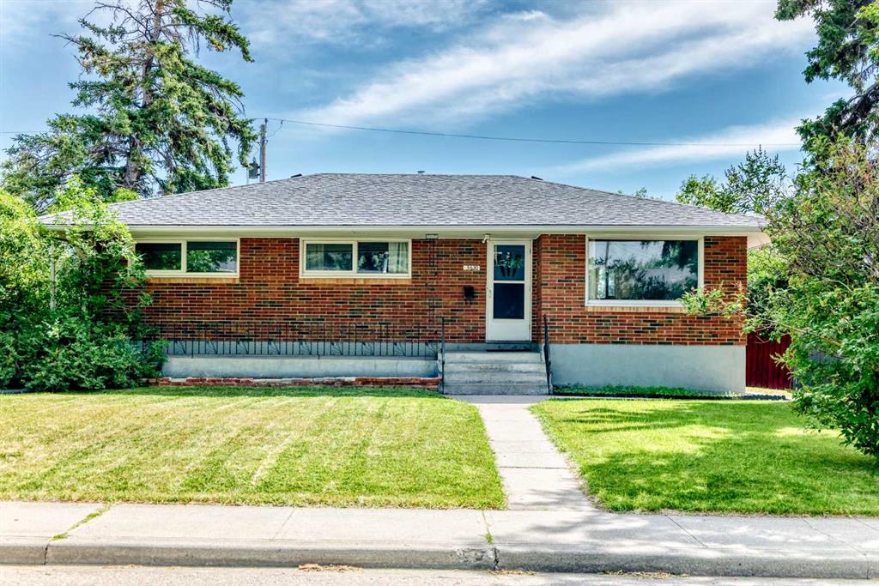
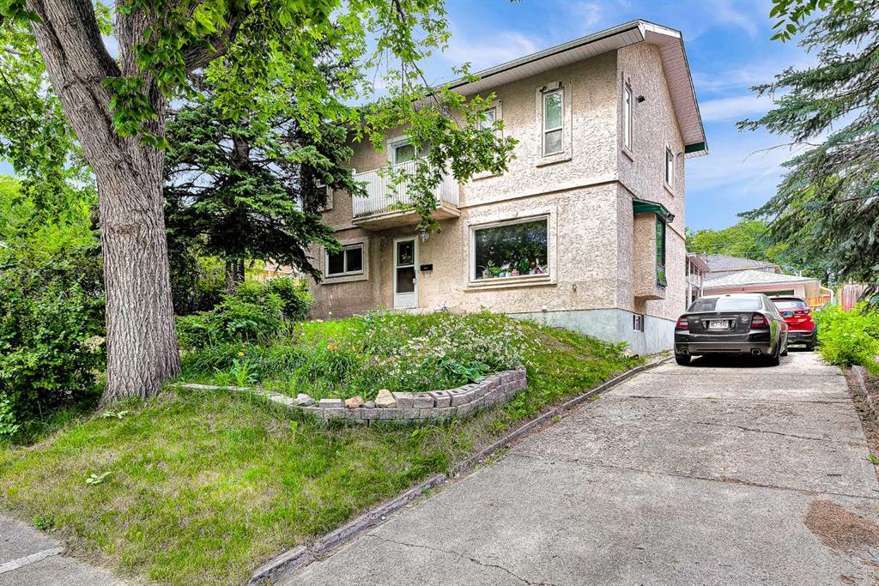
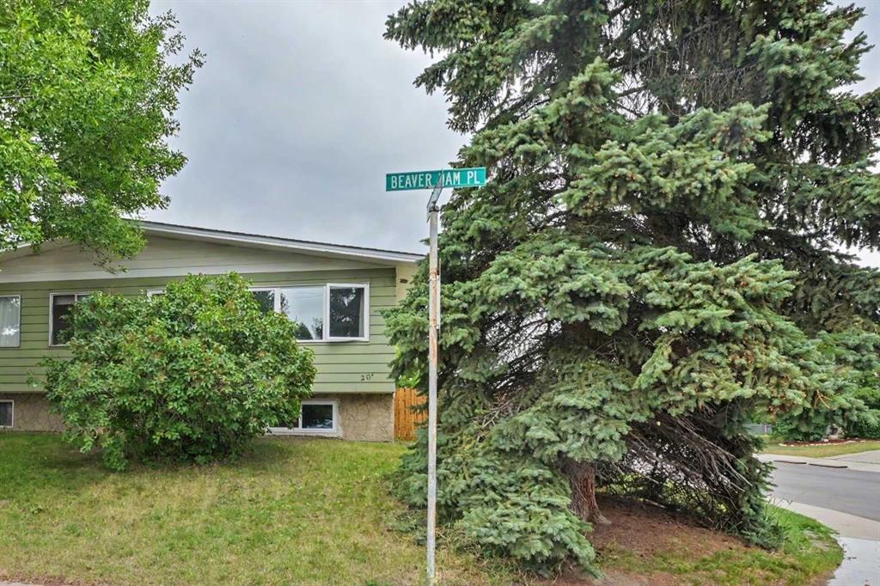
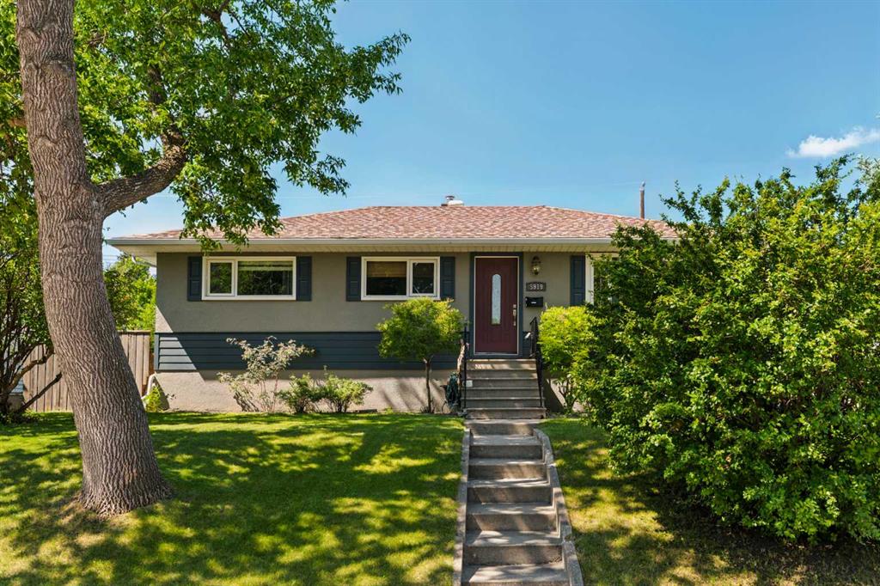
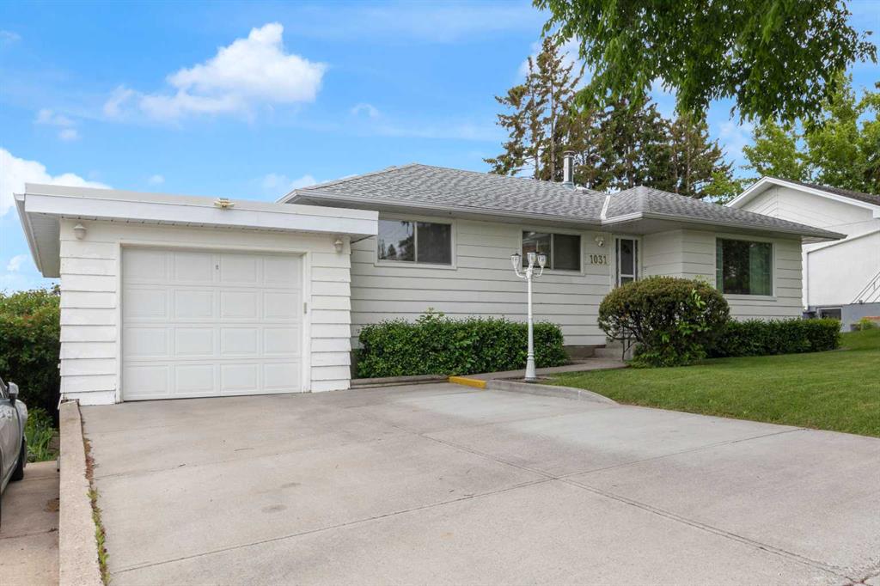
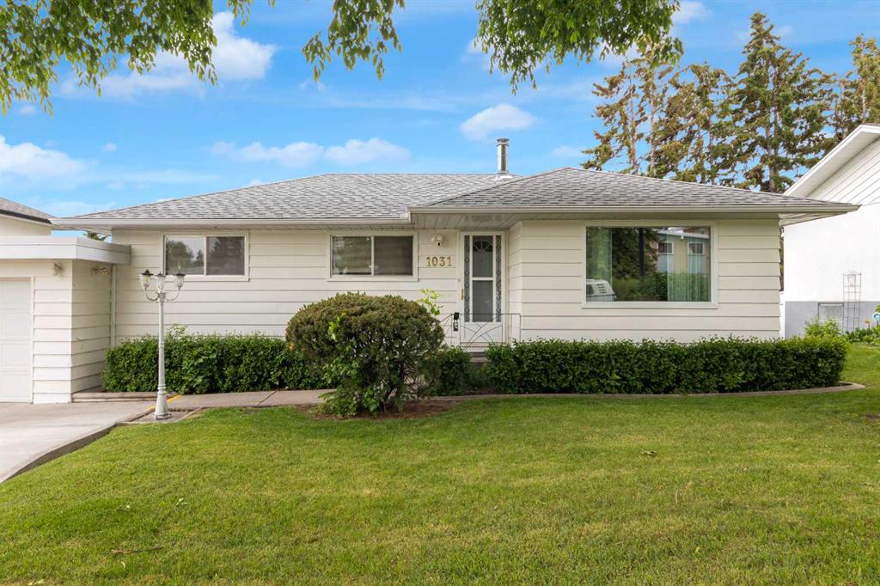
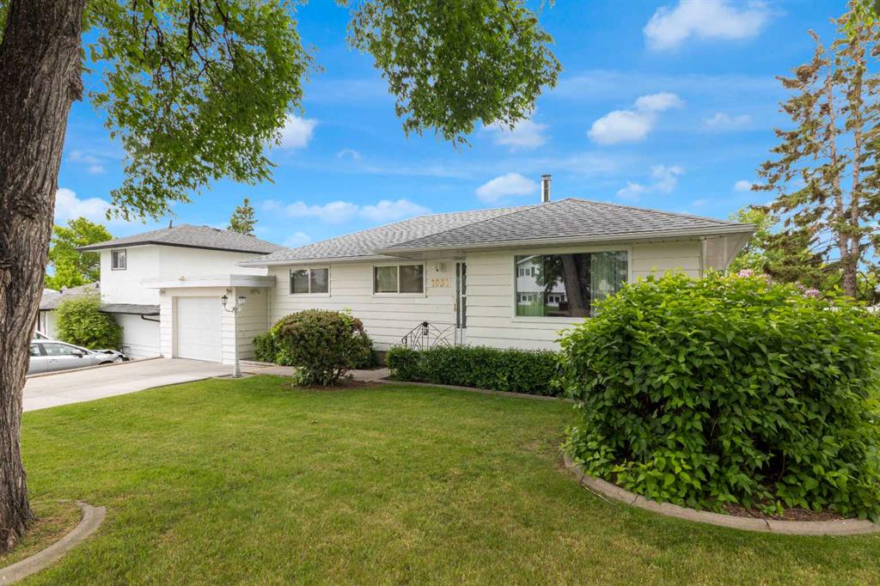
Nestled on a quiet street this unique original-owner 1235 sq. ft fully finished walkout bungalow features a main floor sunroom, central air conditioning and 3 separate basement entrances offering an incredible combination of space and functionality.
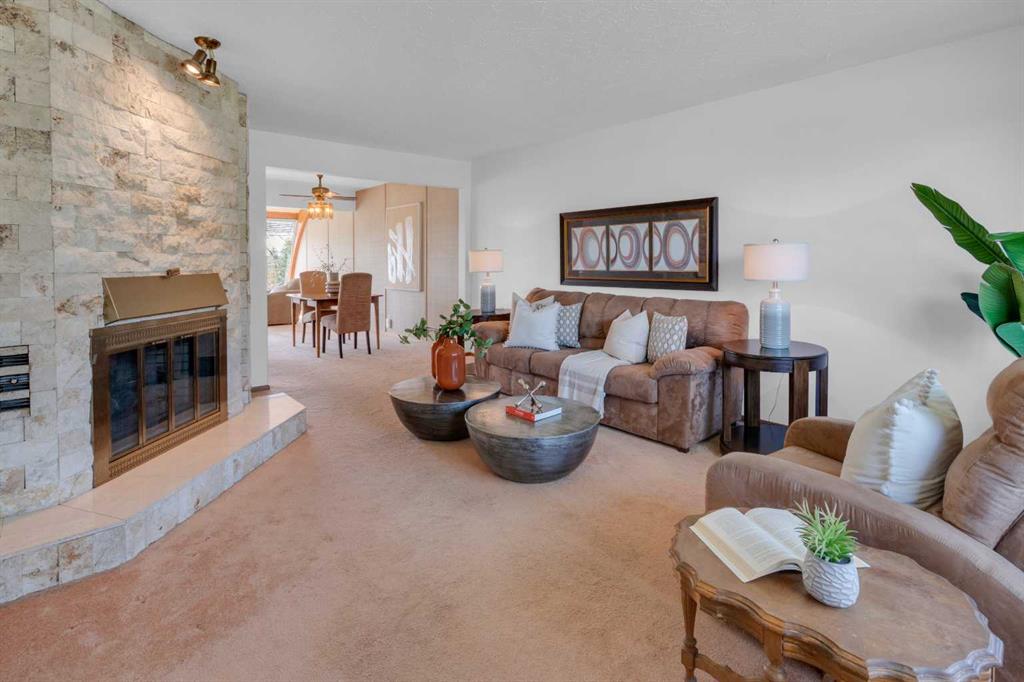
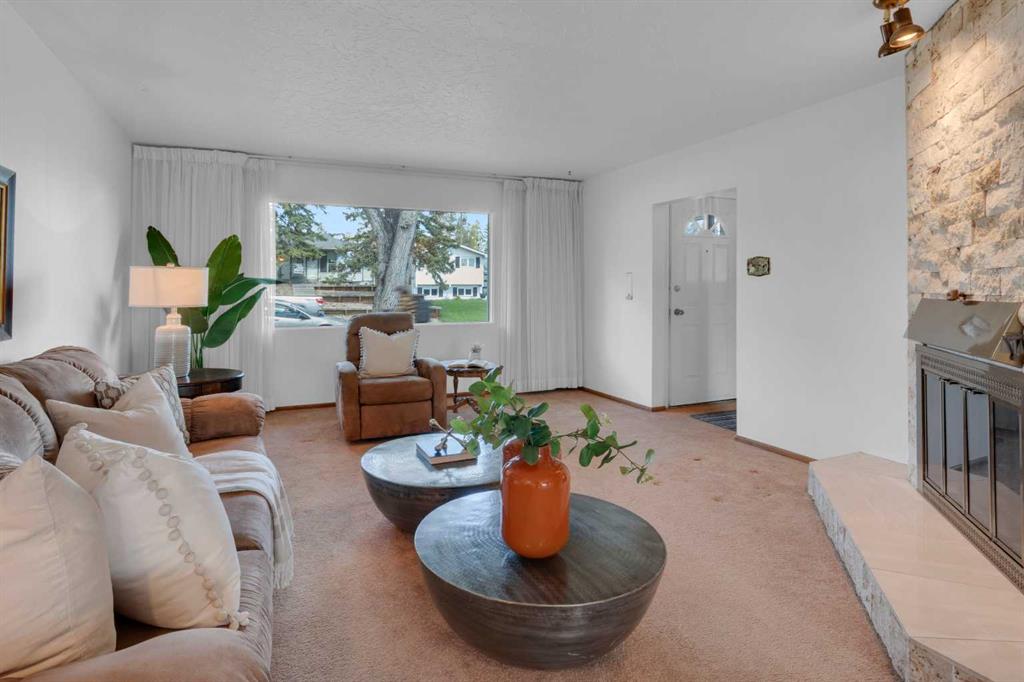
The main floor welcomes you with a spacious living room centered around a classic stone-surround fireplace, flowing into a bright central kitchen with island seating and an adjoining dining area. At the back of the home, the captivating sunroom filled with natural light overlooks the exceptionally private, maturely landscaped backyard, with picturesque South horizon views on a clear day creating a peaceful extension of the living space. The three well appointed bedrooms, including a primary suite, along with a bright 3-piece bathroom, complete the ideal main level.
The fully finished walkout basement with 2 separate entrances add tremendous versatility with a massive recreation room, office/guest room with walk-in closet, 3-piece bathroom, laundry area, extensive storage space, and an additional lower patio door with direct backyard access.
Outside, the sunny south-facing pristine backyard offers a private retreat framed by mature trees and lush greenery. The home also includes a single attached garage and additional oversized driveway parking.
Lovingly maintained by its original owner, this home presents a rare opportunity to own a solid, spacious bungalow with timeless charm and incredible potential to personalize or modernize over time. Adding to its appeal, original hardwood floors are preserved beneath much of the main floor carpet, offering an exciting opportunity to restore their original character and warmth..
Located in the highly convenient community of Thorncliffe, this home is just minutes from Nose Hill Park, Egerts Park, schools, shopping, transit, and everyday amenities. With quick access to 4th Street and Deerfoot Trail, commuting throughout Calgary and downtown is fast and convenient while still enjoying a quiet, established neighborhood atmosphere.
Rare bungalows like this don’t come along often book your showing today!
Property details
| Bedrooms | 3 |
| Bathrooms | 2.0 |
| Style | Bungalow |
| Heating | Forced Air,Natural Gas |
| Cooling | Central Air |
| Flooring | Carpet,Linoleum |
| Levels | One |
| Basement | Full |
| Basement development | Finished |
| Interior features | Storage,Walk-In Closet(s) |
| Appliances | Central Air Conditioner,Dishwasher,Dryer,Electric Oven,Garage Control(s),Microwave,Refrigerator,Washer,Window Coverings |
| Inclusions | Fridge in basement, Garage keypad, Security hardware, Kitchen table |
| Laundry | In Basement |
| Lot size | 5995.00 sqft |
| Frontage | 18.31 ft |
| Lot features | Back Lane,Back Yard,Few Trees,Front Yard,Fruit Trees/Shrub(s),Lawn,Level,Low Maintenance Landscape,Rectangular Lot |
| Exterior features | Garden,Private Entrance,Private Yard |
| Fencing | Fenced |
| Patio | Deck |
| Year built | 1957 |
| Construction materials | Wood Siding |
| Roof | Asphalt Shingle |
| Foundation | Poured Concrete |
| Parking features | Additional Parking,Concrete Driveway,Garage Faces Front,Single Garage Attached |
| Garage spaces | 1 |
| Parking total | 3 |
| Annual taxes | $3,760 |
| Tax year | 2025 |
| Possession | Negotiable |
| Zoning | R-CG |
| Title | Fee Simple |
| Restrictions | None Known |
| Neighbourhood | Thorncliffe |
| Community features | Park,Playground,Pool,Schools Nearby,Shopping Nearby,Sidewalks,Street Lights,Tennis Court(s),Walking/Bike Paths |
| List AOR | Calgary |
Location
Sold comparables in Thorncliffe
39 recent sales in Thorncliffe
VOW members see sold prices, sold dates, and full comparable details. Free registration; takes 30 seconds.
Sign up to see sold dataAbout Thorncliffe
AI-generated summaryThorncliffe is a well-established, unpretentious inner-north community with a strong sense of stability and quiet residential pride, offering an affordable alternative to trendier inner-city neighbourhoods.
Established in the 1950s as one of Calgary's post-war suburban expansions
Shares a community association with the adjacent neighbourhood of Greenview
Close proximity to Nose Hill Park, one of the largest urban parks in Canada
Housing
The area is dominated by post-war bungalows and modest detached homes, with some infill development and older multi-family buildings adding density.
Transit
Thorncliffe is served by Calgary Transit bus routes with reasonable access to major roadways like Centre Street and 4th Street NW, though a personal vehicle remains helpful.
Amenities
Residents enjoy proximity to Deerfoot City shopping centre, local strip malls, Nose Hill Park, and the amenities along Centre Street North.
Who lives here
The community attracts long-term homeowners, families seeking affordable inner-city living, and value-conscious buyers priced out of pricier established neighbourhoods.
This neighbourhood summary was generated by AI for general orientation only. Verify details with the City of Calgary and your REALTOR® before making decisions.