By the numbers
How this listing measures up
$/sqft
$591
vs Strathcona Park median
+27%
community avg $980K
Sqft per bedroom
529
Year built
1990
Annual taxes
$5,352
2025
Garage
2 spaces
$/sqft distribution
Where this listing sits in Strathcona Park
Of 12 active residential listings in Strathcona Park,
this property at $591/sqft
sits in the $550–600 range.
Other active listings
This listing's price range
This listing
About this property
Click brochure link for more details. Located on a quiet cul-de-sac in sought-after Strathcona Park, this extensively renovated executive family home offers over 3,000 sq ft of total developed living space, including a bright and spacious professionally developed basement. Situated on a rare pie-shaped west-facing lot, this property features an incredible private backyard with mature trees, all-day sun, a massive deck, large grass area, and multiple natural gas hookups for BBQs, patio heaters, and fire tables — an ideal space for entertaining and family living. The exterior has been substantially upgraded with new stucco and new windows, while the interior showcases extensive high-quality renovations throughout including new paint, upgraded lighting, modern switches and dimmers, upgraded plugs with USB and USB-C charging, new carpet, custom closets, and updated plumbing with new water lines. The main floor offers an excellent functional layout with spacious living areas, a stunning family room with large gas fireplace, and heated tile flooring throughout the kitchen and family room. This home features an impressive 5-zone in-floor heating system controlled with smart WiFi thermostats covering the kitchen, family room, and all three bathrooms, in addition to two separate furnaces also controlled by smart WiFi thermostats for exceptional comfort and efficiency. The fully renovated bathrooms feature heated floors, new tile, new vanities, updated faucets, custom glass showers, and premium finishes throughout. The luxurious primary ensuite includes a freestanding soaker tub, while the spacious primary bedroom also features both a walk-in closet and custom wardrobe cabinetry. Upstairs offers three generous bedrooms, while the bright lower level includes a large bedroom with direct access to a beautifully renovated bathroom with double sinks, heated floors, standing shower, and custom glass enclosure — perfect for guests, extended family, or teenagers. Additional features include a water softener system, two storage sheds, and extensive smart-home upgrades throughout. Located close to top-rated schools, parks, pathways, shopping, transit, downtown Calgary, and major roadways including Stoney Trail and Sarcee Trail, this is a rare opportunity to own a substantially renovated home with an exceptional layout and one of the most desirable yards in the community.
Property details
| Bedrooms | 4 |
| Bathrooms | 4.0 |
| Style | 2 Storey |
| Heating | In Floor,Forced Air |
| Cooling | None |
| Flooring | Carpet,Hardwood |
| Levels | Two |
| Basement | Full |
| Basement development | Finished |
| Interior features | Bar,Bookcases,Closet Organizers,Double Vanity,High Ceilings,Kitchen Island,Skylight(s),Smart Home,Soaking Tub,Storage,Walk-In Closet(s) |
| Appliances | See Remarks |
| Inclusions | Contact Seller directly |
| Laundry | Upper Level |
| Lot size | 6878.00 sqft |
| Frontage | 27.43 ft |
| Lot features | Back Yard,Cul-De-Sac,Low Maintenance Landscape,No Back Lane,Paved |
| Exterior features | BBQ gas line,Garden |
| Fencing | Fenced |
| Patio | Deck |
| Year built | 1990 |
| Construction materials | Wood Frame |
| Roof | Asphalt Shingle |
| Foundation | Poured Concrete |
| Parking features | Double Garage Attached |
| Garage spaces | 2 |
| Parking total | 4 |
| Annual taxes | $5,352 |
| Tax year | 2025 |
| Possession | Negotiable |
| Zoning | R-CG |
| Title | Fee Simple |
| Restrictions | Call Lister |
| Neighbourhood | Strathcona Park |
| Community features | Other,Park,Playground,Schools Nearby,Shopping Nearby,Walking/Bike Paths |
| List AOR | Calgary |
Location
Sold comparables in Strathcona Park
47 recent sales in Strathcona Park
VOW members see sold prices, sold dates, and full comparable details. Free registration; takes 30 seconds.
Sign up to see sold dataAbout Strathcona Park
AI-generated summaryA quiet, established residential neighbourhood in west Calgary known for its mature tree-lined streets, ravine pathways, and strong sense of community pride.
Bordered by Edworthy Park and the Bow River escarpment to the north
Well-connected to downtown Calgary via Bow Trail
The neighbourhood's ravine and pathway network is a major draw for outdoor enthusiasts
Housing
Predominantly single-family detached homes built largely in the 1970s and 1980s, with many properties featuring large lots and mature landscaping.
Transit
Served by Calgary Transit bus routes with reasonable access to Sarcee Trail and 17th Avenue SW for commuting, though a personal vehicle is generally preferred.
Amenities
Close to Westside Recreation Centre, Strathcona Square shopping centre, and the extensive pathway system along the Bow River and Edworthy Park.
Who lives here
Primarily families and long-term homeowners who value suburban stability, green space, and proximity to both downtown and the mountains.
This neighbourhood summary was generated by AI for general orientation only. Verify details with the City of Calgary and your REALTOR® before making decisions.
Browse Calgary homes by feature
Similar listings in Strathcona Park
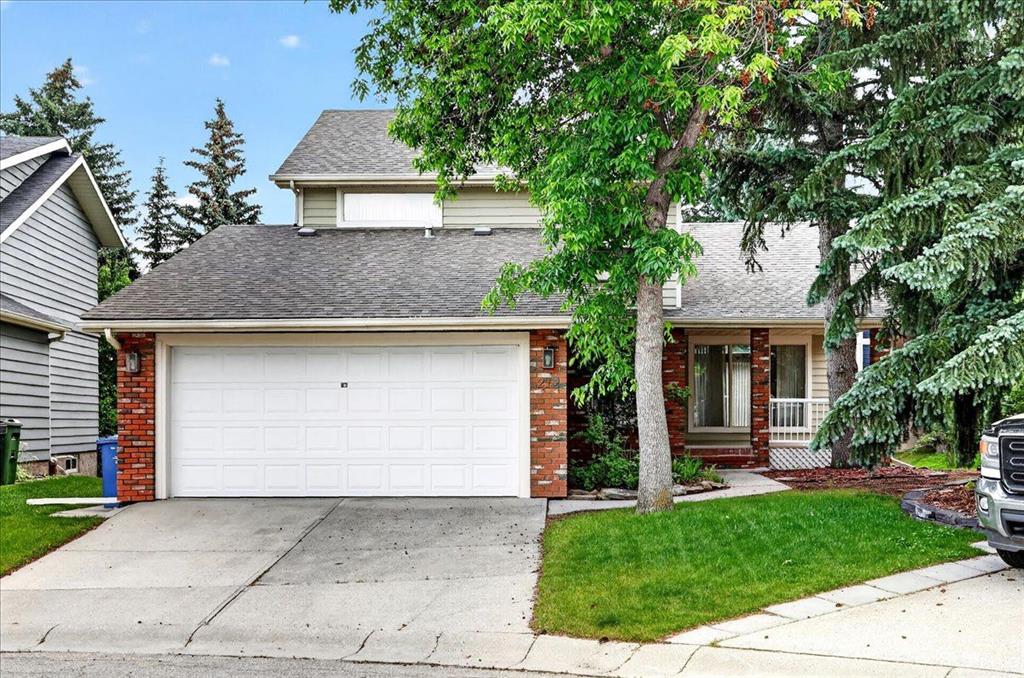
$779,900
212 Stravanan Bay SW
Listed by Coldwell Banker Mountain Central — Patti Reid

$548,000
25-448 Strathcona Drive SW
Listed by Grand Realty — Karen Fung

$1,099,900
30 Strathcona Road SW
Listed by RE/MAX First — Afaf Jomaa
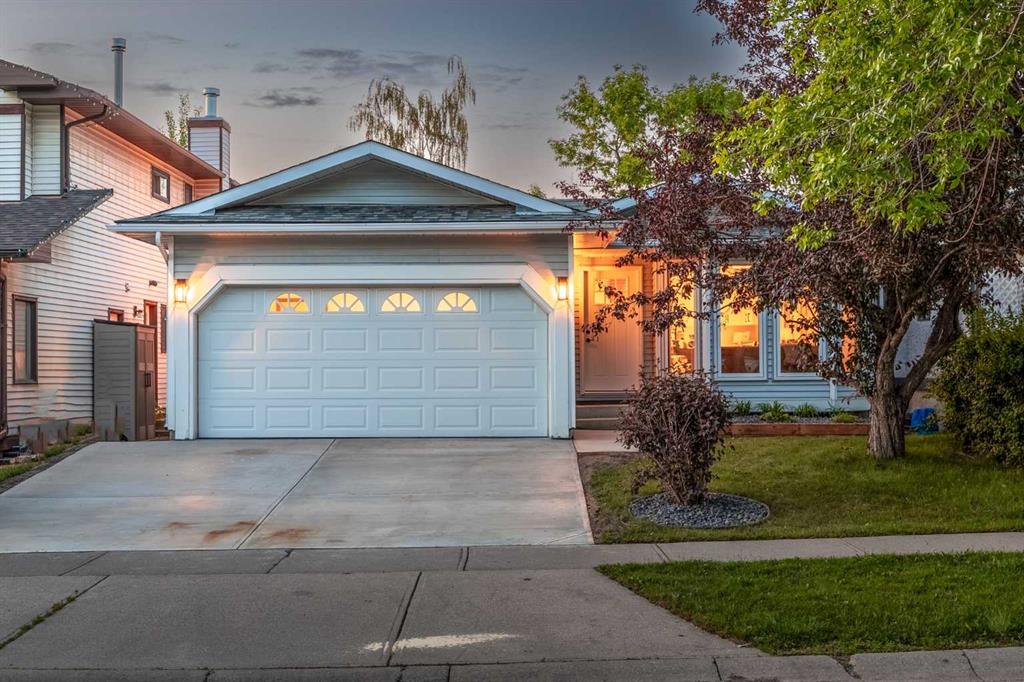
$1,295,000
60 Strathcona Road SW
Listed by eXp Realty — Jonathan Popowich