By the numbers
How this listing measures up
$/sqft
$337
vs Fireside median
+5%
community avg $564K
Sqft per bedroom
438
Year built
2023
Annual taxes
$3,342
2025
Garage
2 spaces
$/sqft distribution
Where this listing sits in Fireside
Of 28 active residential listings in Fireside,
this property at $337/sqft
sits in the $300–350 range.
Other active listings
This listing's price range
This listing
About this property
(( OPEN HOUSE SATURDAY June 27th 1 pm - 3 pm ))4 BEDROOMS ABOVE GRADE | HEATED DOUBLE GARAGE | SIDE ENTRANCE | SOUTH FACING BACKYARD |
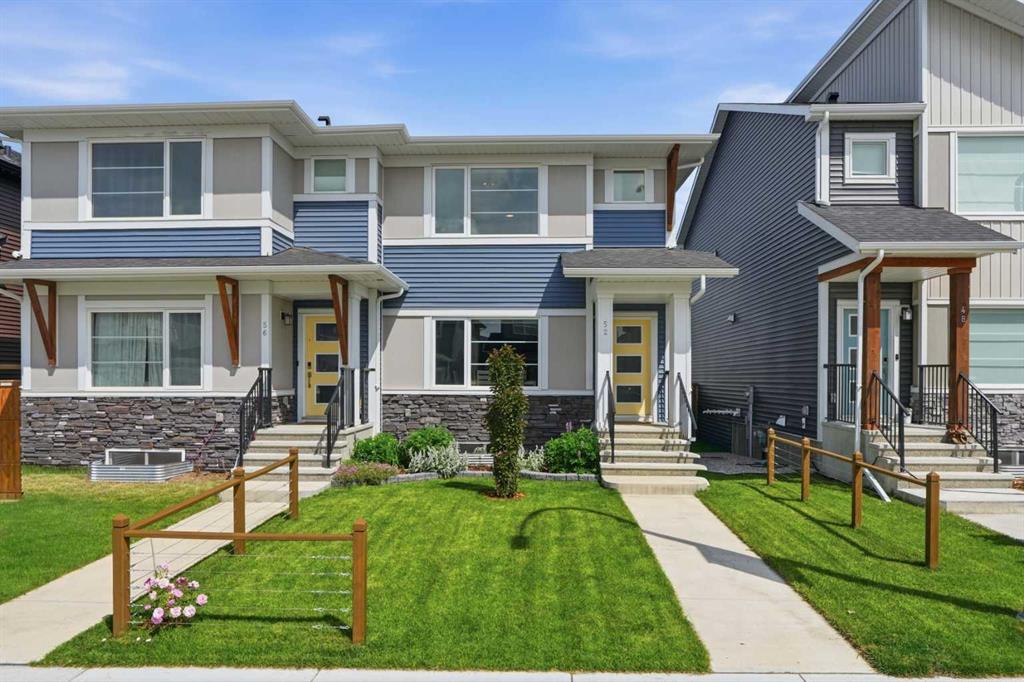
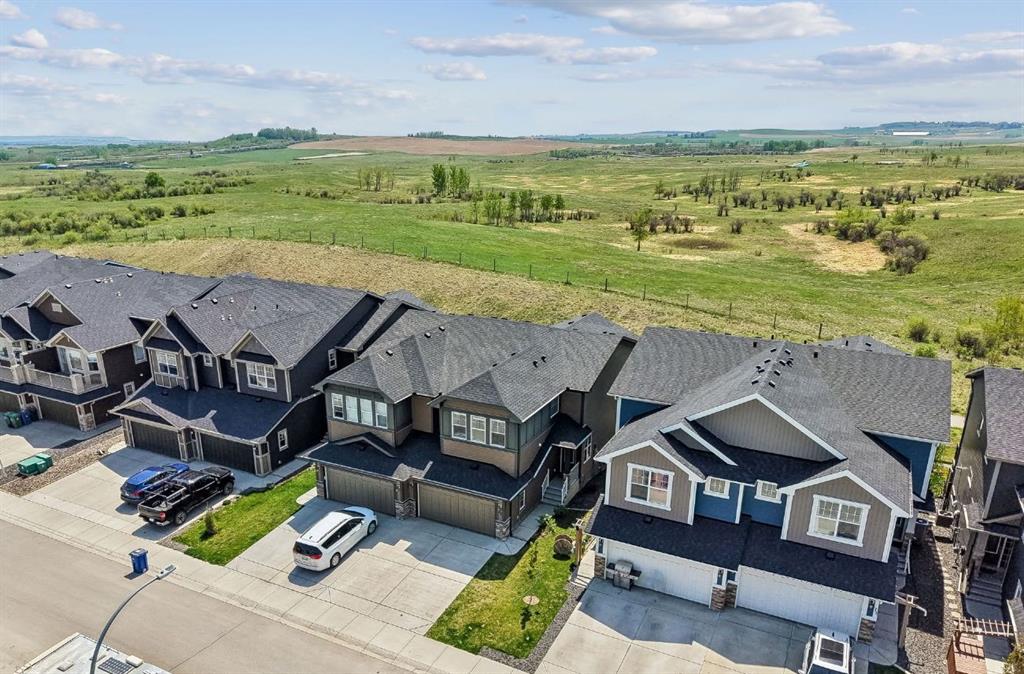
Welcome to 125 Emberside Hollow, a beautifully maintained and thoughtfully upgraded home located in the fast-growing family community of Fireside in Cochrane. Why wait to build when you can move right into this next-to-new Cardel home with landscaping, fencing, deck, and garage already completed — all without the added GST expense. Designed with modern family living in mind, this spacious home offers a bright open concept main floor featuring large windows, generous living and dining spaces, and a stunning kitchen that truly anchors the home. Quartz countertops, stainless steel appliances, extensive cabinetry, a large island, and abundant prep space make this kitchen equally functional and stylish. A rare main floor bedroom paired with a full 4-piece bathroom creates excellent flexibility for guests, multigenerational living, or a private home office setup. Upstairs, the smartly designed layout continues with a spacious bonus room ideal for movie nights, a kids’ play area, or study space. The primary suite offers a private retreat complete with a walk-in closet and full ensuite bath. Two additional generously sized bedrooms, another 4-piece bathroom, and convenient upper floor laundry complete this exceptionally functional upper level. The unfinished basement features 9-foot ceilings and a separate side entrance, offering excellent future development potential and possibilities for the investor-minded buyer. Outside, the sunny south-facing backyard is fully landscaped and ready to enjoy with a large rear deck perfect for entertaining and summer BBQs. The oversized double detached garage is insulated, heated, and powered with a dedicated 70-amp panel. Located just steps to parks, pathways, playgrounds, and schools, this home offers incredible value in one of Cochrane’s most desirable newer communities, all while being only a short 20-minute commute to Calgary. Move-in ready and loaded with future potential — this is one you won’t want to miss.
Property details
| Bedrooms | 4 |
| Bathrooms | 3.0 |
| Style | 2 Storey,Attached-Side by Side |
| Heating | Forced Air |
| Cooling | None |
| Flooring | Carpet,Ceramic Tile,Vinyl Plank |
| Levels | Two |
| Basement | Full |
| Basement development | Unfinished |
| Interior features | Breakfast Bar,Built-in Features,Double Vanity,Granite Counters,Kitchen Island,No Smoking Home,Open Floorplan,Separate Entrance,Vinyl Windows |
| Appliances | Dishwasher,Dryer,Electric Stove,Microwave Hood Fan,Refrigerator,Washer,Window Coverings |
| Inclusions | none |
| Laundry | In Unit |
| Lot size | 2766.00 sqft |
| Frontage | 24.12 ft |
| Lot features | Back Lane,Back Yard,Front Yard,Interior Lot,Landscaped,Lawn,Level,Low Maintenance Landscape,Rectangular Lot |
| Exterior features | Playground,Private Entrance,Private Yard,Storage |
| Fencing | Fenced |
| Patio | Deck |
| Year built | 2023 |
| Construction materials | Composite Siding,Mixed,Wood Frame |
| Roof | Asphalt Shingle |
| Foundation | Poured Concrete |
| Parking features | Double Garage Detached |
| Garage spaces | 2 |
| Parking total | 4 |
| Annual taxes | $3,342 |
| Tax year | 2025 |
| Possession | 60 Days / Neg |
| Zoning | (R-MX) |
| Title | Fee Simple |
| Restrictions | None Known |
| Neighbourhood | Fireside |
| Community features | Park,Playground,Schools Nearby,Shopping Nearby,Sidewalks,Street Lights,Walking/Bike Paths |
| List AOR | Calgary |
Location
Sold comparables in Fireside
54 recent sales in Fireside
VOW members see sold prices, sold dates, and full comparable details. Free registration; takes 30 seconds.
Sign up to see sold dataAbout Fireside
AI-generated summaryFireside is a family-oriented suburban community in Cochrane's southeast, offering a relaxed small-town atmosphere with modern amenities and strong community spirit.
32 active listings with an average list price of $565,961
Homes are averaging 52 days on market, suggesting a measured pace of sales activity
Located in Cochrane, AB — one of Alberta's fastest-growing towns
Housing
Predominantly single-family detached homes and townhouses built in the 2010s and 2020s, featuring contemporary designs popular with growing families.
Transit
Car-dependent community with limited public transit; Highway 1A provides the primary commuter link to Calgary, approximately 15–20 minutes to the city's west edge.
Amenities
Residents enjoy nearby Cochrane's walkable downtown shops, restaurants, and services, along with the community's own pathways, parks, and the Fireside Community Association.
Who lives here
Primarily young families and couples who value suburban space, newer construction, and a quieter lifestyle within reach of Calgary.
This neighbourhood summary was generated by AI for general orientation only. Verify details with the City of Calgary and your REALTOR® before making decisions.