


By the numbers
How this listing measures up
$/sqft
$292
vs Westridge median
+33%
community avg $608K
Sqft per bedroom
554
Year built
2012
Annual taxes
$4,988
2025
Garage
2 spaces
$/sqft distribution
Where this listing sits in Westridge
Of 10 active residential listings in Westridge,
this property at $292/sqft
sits in the $250–300 range.
Other active listings
This listing's price range
This listing
About this property
Nestled in the quiet, elevated enclave of Westridge in Okotoks, this beautifully finished two-storey home offers an exceptional blend of space, sophistication, and connection to nature. Set on a large corner lot backing onto greenspace and a walking path, the setting is as serene as it is functional—inviting the outdoors in and offering a lifestyle defined by calm surroundings and scenic views. With nearly 3,900 sq ft of thoughtfully designed living space and a rare four bedrooms on the upper level, this home is perfectly suited for growing families seeking both comfort and refinement. A soaring, nearly 20-foot foyer creates a striking first impression, introducing rich hardwood floors and a sense of openness that carries throughout. The main level unfolds effortlessly—past a generous den with feature doors and into an expansive living area anchored by a dramatic floor-to-ceiling tile fireplace. The chef-inspired kitchen is both elegant and practical, showcasing a massive flush island, gas range, designer chimney hood fan framed in classic tile, and a walk-through pantry that connects seamlessly to a spacious mudroom and laundry area complete with sink and ample storage. A dedicated dining area overlooks the beautifully landscaped backyard, creating the perfect backdrop for everyday living and entertaining alike. Upstairs, nearly 1,500 sq ft of well-planned space offers a rare and desirable layout with four bedrooms, two five-piece bathrooms, and a large bonus room. The primary suite is a true retreat, featuring a generous walk-in closet and a private ensuite designed for relaxation. The fully finished basement extends the living space with a fifth bedroom, full bathroom, expansive recreation room, flex space, and additional storage beyond the utility room—ensuring room for every stage of life. Step outside to enjoy the thoughtfully designed backyard, complete with an upper deck, lower patio, and direct gate access to the pathways beyond—perfect for morning walks or evening unwinding. A nearby park with playground and seating areas enhances the family-friendly appeal. Okotoks offers the best of both worlds—a peaceful, community-oriented atmosphere with access to trails, parks, sports, golf, and everyday amenities, all just a short drive from Calgary. A truly exceptional home in a setting you’ll love coming back to.
Property details
| Bedrooms | 5 |
| Bathrooms | 4.0 |
| Style | 2 Storey |
| Heating | Forced Air,Natural Gas |
| Cooling | None |
| Flooring | Carpet,Hardwood,Tile,Vinyl Plank |
| Levels | Two |
| Basement | Full |
| Basement development | Finished |
| Interior features | Double Vanity,Granite Counters,High Ceilings,Kitchen Island,Open Floorplan,Pantry,Walk-In Closet(s) |
| Appliances | Dishwasher,Dryer,Garage Control(s),Gas Stove,Refrigerator,Washer,Window Coverings |
| Inclusions | Alarm - No Contract, Tire Rack, Mirror in 2nd Floor Hallway |
| Laundry | Laundry Room,Main Level,Sink |
| Lot size | 5635.00 sqft |
| Frontage | 35.27 ft |
| Lot features | Back Yard,Backs on to Park/Green Space,Corner Lot |
| Exterior features | None |
| Fencing | Fenced |
| Patio | Deck,Front Porch,Patio |
| Year built | 2012 |
| Construction materials | Stone,Vinyl Siding |
| Roof | Asphalt Shingle |
| Foundation | Poured Concrete |
| Parking features | Double Garage Attached |
| Garage spaces | 2 |
| Parking total | 4 |
| Annual taxes | $4,988 |
| Tax year | 2025 |
| Possession | Negotiable |
| Zoning | TN |
| Title | Fee Simple |
| Restrictions | Utility Right Of Way |
| Neighbourhood | Westridge |
| Community features | Park,Playground,Schools Nearby,Shopping Nearby,Sidewalks,Street Lights,Walking/Bike Paths |
| List AOR | Calgary |
Location
Sold comparables in Westridge
12 recent sales in Westridge
VOW members see sold prices, sold dates, and full comparable details. Free registration; takes 30 seconds.
Sign up to see sold dataAbout Westridge
AI-generated summaryWestridge is a quiet, established southwest Calgary community known for its mature trees, hilly terrain, and strong sense of neighbourhood pride. It offers a relaxed residential atmosphere with easy access to natural escarpments and river valley views.
10 active listings with an average list price of $607,850
Homes are averaging 24 days on market, suggesting moderate buyer demand
Close proximity to Edworthy Park and the Bow River pathway system
Housing
The area features primarily detached single-family homes built largely in the 1970s and 1980s, many with spacious lots and updated interiors.
Transit
Westridge is a car-dependent community, though bus routes connect residents to the broader Calgary Transit network and nearby amenities along Sarcee Trail.
Amenities
Residents enjoy proximity to West Hills shopping, Westhills Towne Centre, and the Westside Recreation Centre, with several parks and pathways accessible within the community.
Who lives here
Westridge tends to attract established families and long-term homeowners who value privacy, mature landscaping, and a peaceful suburban setting.
This neighbourhood summary was generated by AI for general orientation only. Verify details with the City of Calgary and your REALTOR® before making decisions.
Browse Calgary homes by feature
Similar listings in Westridge
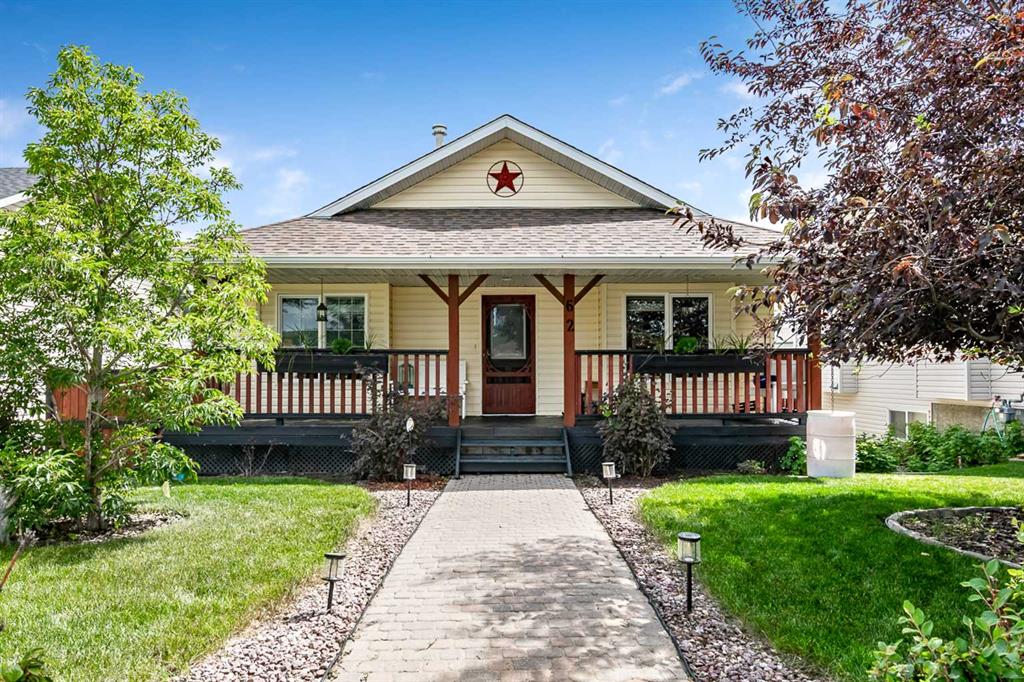
$599,000
62 Westland Street
Listed by RE/MAX Complete Realty — TJ Hart-Anderson

$704,999
29 Westridge Crescent
Listed by Century 21 Bravo Realty — Jag Sahota

$725,000
131 Westmount Hill
Listed by RE/MAX Landan Real Estate — Thomas Calvert

$279,900
42-7 Westland Road
Listed by RE/MAX Realty Professionals — Big John Peterson