


By the numbers
How this listing measures up
$/sqft
$178
vs Westridge median
-54%
community avg $608K
Sqft per bedroom
787
Year built
2003
Annual taxes
$2,451
2026
Garage
1 space
$/sqft distribution
Where this listing sits in Westridge
Of 10 active residential listings in Westridge,
this property at $178/sqft
sits in the $150–200 range.
Other active listings
This listing's price range
This listing
About this property
Welcome to a home that combines affordability, functionality, and the lifestyle advantages that make Okotoks one of the most desirable communities south of Calgary. Offering the perfect balance of small-town charm and everyday convenience, this well-maintained 3-storey townhome is ideal for first-time buyers, young professionals, downsizers, or investors looking for exceptional value.
One of the biggest advantages of living in Okotoks is the lifestyle itself. Residents enjoy an extensive pathway system, parks, recreation facilities, local shops, restaurants, schools, and community events, all while benefiting from a welcoming small-town atmosphere and an easy commute to Calgary. It's a community where convenience, connection, and quality of life come together.
Inside, the thoughtfully designed floor plan provides excellent separation of living spaces. The ground level features a versatile flex room that can easily function as a home office, workout area, hobby room, or additional living space, along with a convenient laundry area and access to the single attached garage.
The second level serves as the heart of the home, offering an open and inviting layout designed for both everyday living and entertaining. The spacious living room features a patio door leading to a private deck, creating the perfect spot to enjoy your morning coffee or unwind after a busy day. The oversized kitchen provides exceptional workspace and storage, complete with a large island and generous dining area that comfortably accommodates family dinners, gatherings with friends, or everyday meals.
Upstairs, you'll find two spacious bedrooms, including a large primary suite with its own private ensuite bathroom. A second generously sized bedroom and an additional full bathroom provide flexibility for family members, guests, roommates, or those working from home.
Fresh interior paint throughout gives the home a clean, move-in-ready feel, allowing you to simply unpack and start enjoying your new space. Whether you're looking to enter the market, simplify your lifestyle, or add a quality property to your investment portfolio, this townhome offers an outstanding opportunity to enjoy comfortable living in a community known for its amenities, sense of community, and exceptional quality of life. Combining functional living space, a single attached garage, and a fantastic location in Okotoks, this is a home that delivers value well beyond its price point.
Property details
| Bedrooms | 2 |
| Bathrooms | 2.0 |
| Style | 3 (or more) Storey |
| Heating | Forced Air,Natural Gas |
| Cooling | None |
| Flooring | Carpet,Linoleum |
| Levels | Three Or More |
| Basement | None |
| Interior features | Jetted Tub,Kitchen Island,No Animal Home,Open Floorplan |
| Appliances | Dishwasher,Garage Control(s),Microwave Hood Fan,Range,Refrigerator,Washer/Dryer,Window Coverings |
| Inclusions | N/A |
| Laundry | Main Level |
| Lot size | 85.00 sqft |
| Frontage | 20.28 ft |
| Lot features | Other |
| Exterior features | Other |
| Fencing | None |
| Patio | Deck |
| Year built | 2003 |
| Construction materials | Stucco,Vinyl Siding,Wood Frame |
| Roof | Asphalt Shingle |
| Foundation | Poured Concrete |
| Parking features | Oversized,Single Garage Attached |
| Garage spaces | 1 |
| Parking total | 2 |
| Annual taxes | $2,451 |
| Tax year | 2026 |
| Possession | 60 Days / Neg |
| Zoning | NC |
| Title | Fee Simple |
| Restrictions | Easement Registered On Title,Encroachment,Pet Restrictions or Board approval Required,Restrictive Covenant,Utility Right Of Way |
| Neighbourhood | Westridge |
| Community features | Other,Park,Playground,Schools Nearby,Shopping Nearby,Sidewalks,Street Lights,Tennis Court(s),Walking/Bike Paths |
| List AOR | Calgary |
Location
Sold comparables in Westridge
12 recent sales in Westridge
VOW members see sold prices, sold dates, and full comparable details. Free registration; takes 30 seconds.
Sign up to see sold dataAbout Westridge
AI-generated summaryWestridge is a quiet, established southwest Calgary community known for its mature trees, hilly terrain, and strong sense of neighbourhood pride. It offers a relaxed residential atmosphere with easy access to natural escarpments and river valley views.
10 active listings with an average list price of $607,850
Homes are averaging 24 days on market, suggesting moderate buyer demand
Close proximity to Edworthy Park and the Bow River pathway system
Housing
The area features primarily detached single-family homes built largely in the 1970s and 1980s, many with spacious lots and updated interiors.
Transit
Westridge is a car-dependent community, though bus routes connect residents to the broader Calgary Transit network and nearby amenities along Sarcee Trail.
Amenities
Residents enjoy proximity to West Hills shopping, Westhills Towne Centre, and the Westside Recreation Centre, with several parks and pathways accessible within the community.
Who lives here
Westridge tends to attract established families and long-term homeowners who value privacy, mature landscaping, and a peaceful suburban setting.
This neighbourhood summary was generated by AI for general orientation only. Verify details with the City of Calgary and your REALTOR® before making decisions.
Browse Calgary homes by feature
Similar listings in Westridge
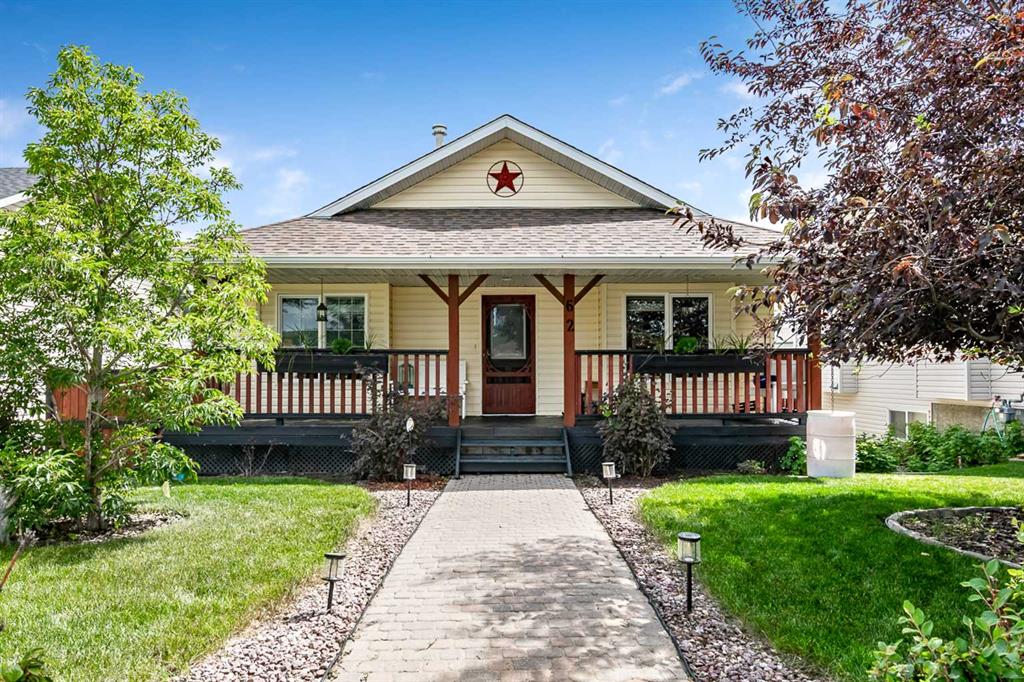
$599,000
62 Westland Street
Listed by RE/MAX Complete Realty — TJ Hart-Anderson

$704,999
29 Westridge Crescent
Listed by Century 21 Bravo Realty — Jag Sahota

$725,000
131 Westmount Hill
Listed by RE/MAX Landan Real Estate — Thomas Calvert

$660,000
38 Westmount Way
Listed by REMAX Innovations — Jilene Boyd