

By the numbers
How this listing measures up
$/sqft
$362
vs Westridge median
+19%
community avg $608K
Sqft per bedroom
667
Year built
2012
Annual taxes
$4,671
2026
Garage
2 spaces
$/sqft distribution
Where this listing sits in Westridge
Of 10 active residential listings in Westridge,
this property at $362/sqft
sits in the $350–400 range.
Other active listings
This listing's price range
This listing
About this property
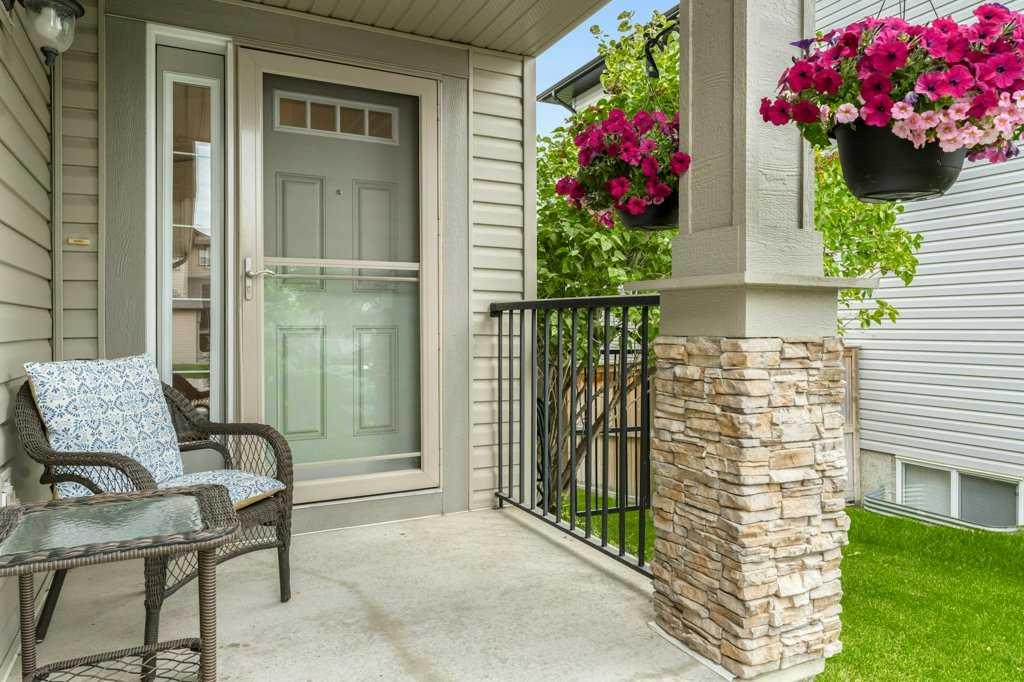
Nestled in a beautifully landscaped lot at the end of a tranquil cul-de-sac, this meticulously maintained two-storey residence is an absolute must-see! Boasting three spacious bedrooms and three and a half bathrooms, complete with air conditioning, this home combines elegance with comfort.
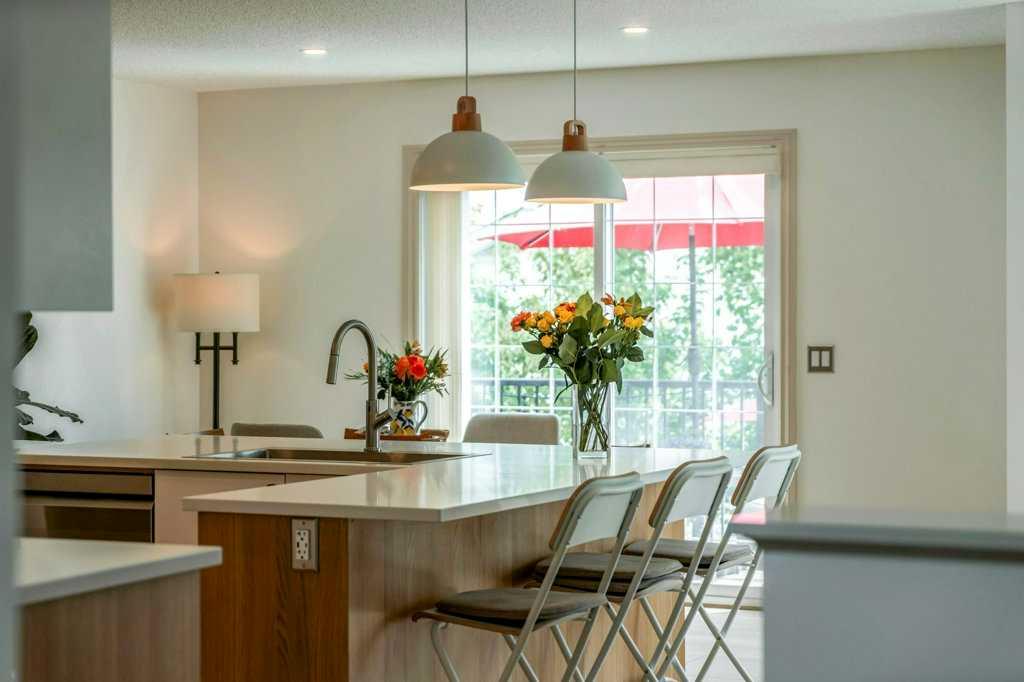
The main floor features luxury vinyl plank flooring that enhances the aesthetic appeal throughout the living areas. The renovated modern kitchen is outfitted with stainless steel appliances, quartz countertops, and pendant lighting that graces the oversized kitchen island. A walk-through butler’s pantry provides seamless access to the dining area, while the bright and spacious living room showcases a stunning stone-faced gas fireplace, perfect for cozy gatherings.
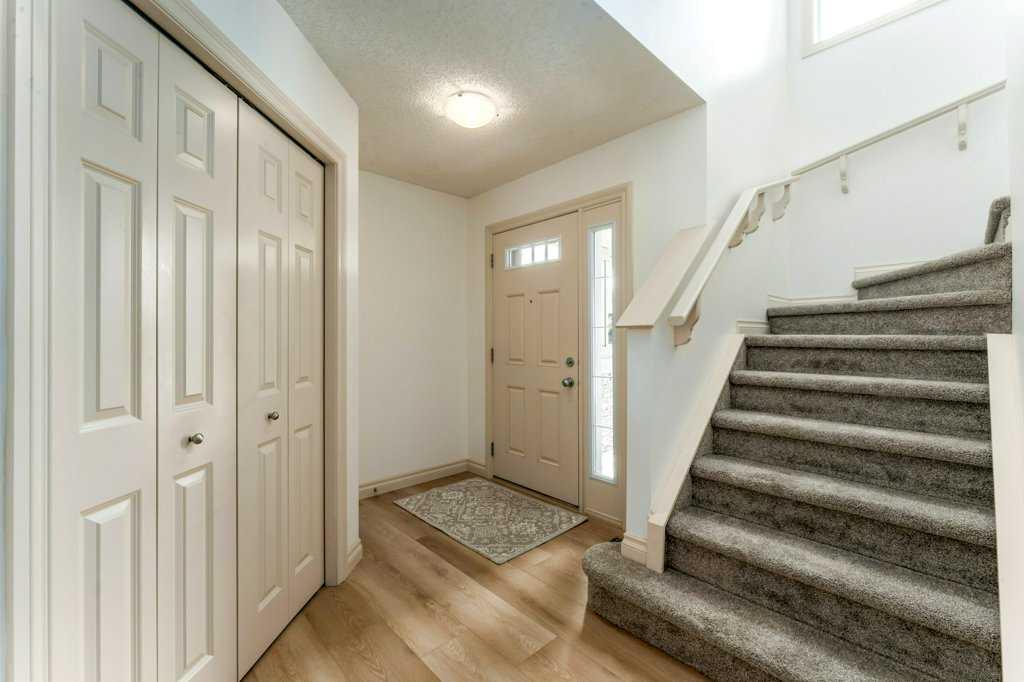
Ascend the staircase, adorned with newer carpet, to the second floor, where you'll find a bonus room with vaulted ceilings, creating an inviting space for relaxation or entertainment. The common 4-piece bathroom is conveniently located for easy access, and there are three generous bedrooms, including a primary suite that features a walk-in closet and a private ensuite equipped with a luxurious deep soaker tub and a separate shower.
The lower level offers a versatile flex room ideal for a home office, a well-appointed 3-piece bathroom, and a spacious recreation room that holds the potential for conversion into a fourth bedroom.
Step outside to enjoy sunny summer days on the expansive two-tier deck, overlooking a fully fenced, landscaped backyard complemented by nearby green space. Conveniently situated close to schools, parks, playgrounds, shops, and restaurants, with a short commute to Calgary, this home truly embodies the perfect blend of suburban tranquility and urban accessibility.
Don’t miss your chance to make this exceptional property your new home—schedule your viewing today!
Property details
| Bedrooms | 3 |
| Bathrooms | 4.0 |
| Style | 2 Storey |
| Heating | Fireplace(s),Natural Gas |
| Cooling | Central Air |
| Flooring | Carpet,Linoleum,Vinyl Plank |
| Levels | Two |
| Basement | Full |
| Basement development | Finished |
| Interior features | Kitchen Island,Open Floorplan,Pantry,Quartz Counters,Soaking Tub,Vaulted Ceiling(s),Walk-In Closet(s) |
| Appliances | Central Air Conditioner,Dryer,Garage Control(s),Range Hood,Refrigerator,Stove(s),Washer,Window Coverings |
| Inclusions | N/A |
| Laundry | Main Level |
| Lot size | 4980.00 sqft |
| Frontage | 46.1 ft |
| Lot features | Back Yard,Cul-De-Sac,Few Trees,Rectangular Lot |
| Exterior features | Lighting,Private Yard,Rain Gutters |
| Fencing | Fenced |
| Patio | Deck,Front Porch |
| Year built | 2012 |
| Construction materials | Stone,Vinyl Siding,Wood Frame |
| Roof | Asphalt Shingle |
| Foundation | Poured Concrete |
| Parking features | Double Garage Attached,Parking Pad |
| Garage spaces | 2 |
| Parking total | 4 |
| Annual taxes | $4,671 |
| Tax year | 2026 |
| Possession | Negotiable |
| Zoning | TN |
| Title | Fee Simple |
| Restrictions | None Known |
| Neighbourhood | Westridge |
| Community features | Playground,Schools Nearby,Shopping Nearby,Sidewalks,Street Lights,Walking/Bike Paths |
| List AOR | Calgary |
Location
Sold comparables in Westridge
12 recent sales in Westridge
VOW members see sold prices, sold dates, and full comparable details. Free registration; takes 30 seconds.
Sign up to see sold dataAbout Westridge
AI-generated summaryWestridge is a quiet, established southwest Calgary community known for its mature trees, hilly terrain, and strong sense of neighbourhood pride. It offers a relaxed residential atmosphere with easy access to natural escarpments and river valley views.
10 active listings with an average list price of $607,850
Homes are averaging 24 days on market, suggesting moderate buyer demand
Close proximity to Edworthy Park and the Bow River pathway system
Housing
The area features primarily detached single-family homes built largely in the 1970s and 1980s, many with spacious lots and updated interiors.
Transit
Westridge is a car-dependent community, though bus routes connect residents to the broader Calgary Transit network and nearby amenities along Sarcee Trail.
Amenities
Residents enjoy proximity to West Hills shopping, Westhills Towne Centre, and the Westside Recreation Centre, with several parks and pathways accessible within the community.
Who lives here
Westridge tends to attract established families and long-term homeowners who value privacy, mature landscaping, and a peaceful suburban setting.
This neighbourhood summary was generated by AI for general orientation only. Verify details with the City of Calgary and your REALTOR® before making decisions.
Browse Calgary homes by feature
Similar listings in Westridge
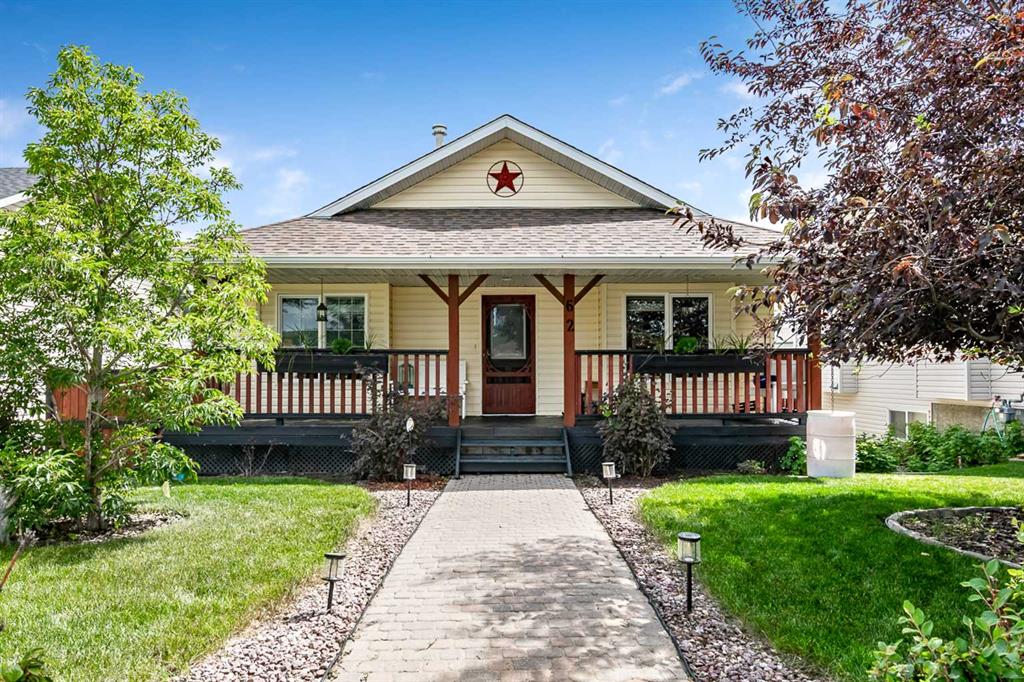
$599,000
62 Westland Street
Listed by RE/MAX Complete Realty — TJ Hart-Anderson

$704,999
29 Westridge Crescent
Listed by Century 21 Bravo Realty — Jag Sahota

$279,900
42-7 Westland Road
Listed by RE/MAX Realty Professionals — Big John Peterson

$660,000
38 Westmount Way
Listed by REMAX Innovations — Jilene Boyd