By the numbers
How this listing measures up
$/sqft
$662
vs Westgate median
+14%
community avg $702K
Sqft per bedroom
302
Year built
1958
Annual taxes
$5,926
2025
Garage
1 space
$/sqft distribution
Where this listing sits in Westgate
Of 15 active residential listings in Westgate,
this property at $662/sqft
sits in the $650–700 range.
Other active listings
This listing's price range
This listing
About this property
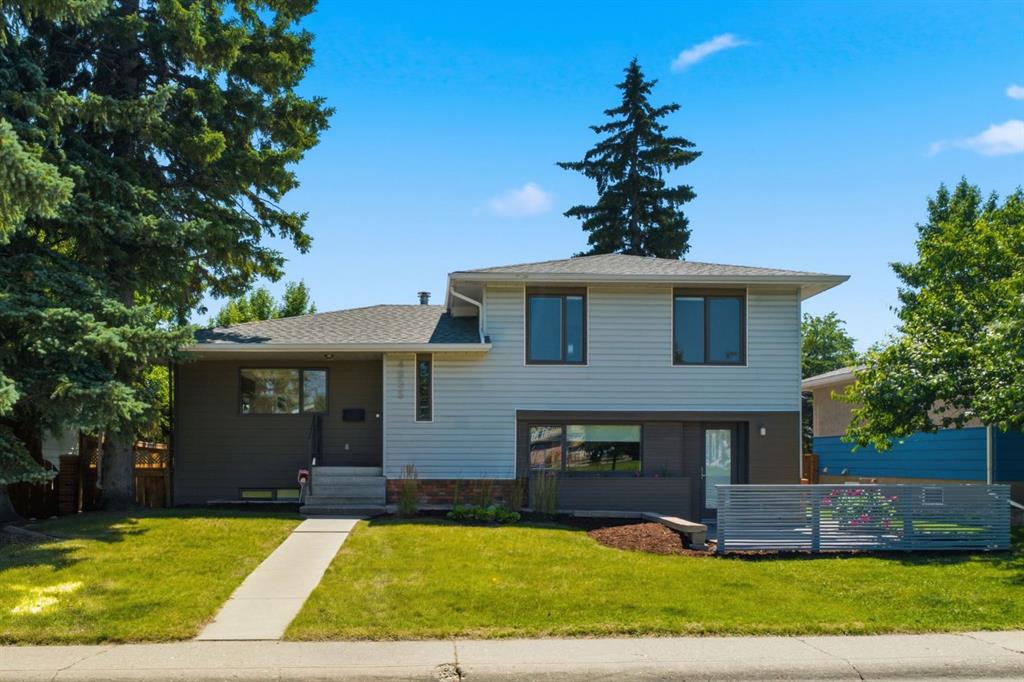
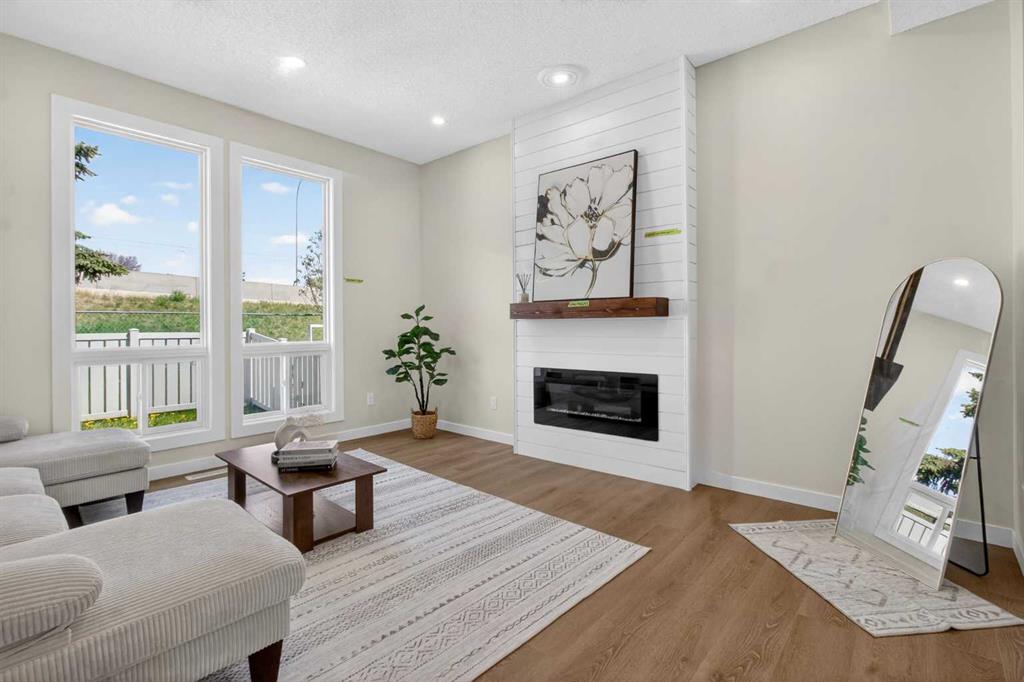
OPEN HOUSE (June 20 -21 12 PM - 2 PM)Welcome to this beautifully refreshed and updated bungalow where timeless charm meets modern comfort, nestled on a quiet tree-lined street with inviting curb appeal and abundant natural light throughout. Freshly painted and featuring large updated windows, gorgeous stained original hardwood floors, and an open-concept living and dining area perfect for everyday living and entertaining. The updated kitchen offers stainless steel appliances, ample quartz counter space, and stylish functional finishes. The spacious primary suite provides a serene retreat with a private ensuite featuring dual sinks, quartz vanity, glass shower, and excellent built-in closet space. Two additional main floor bedrooms offer flexibility for family, guests, or a home office, with one bedroom conveniently hosting the main floor washer and dryer. A second full bathroom includes a soaker tub and quartz counters. The lower level features a 1-bedroom illegal basement suite ideal for a mortgage helper or in-law accommodation, currently configured as one home but easily separated, complete with open island kitchen, large living and dining area, separate laundry, one bedroom, and full bath. The side entrance off the kitchen leads to a perfect BBQ area and fully fenced backyard. The single attached garage features a newly poured concrete floor, with front driveway parking for at least two additional vehicles. Additional upgrades include fresh paint (2026), additional pot lights(2026), central A/C (2023), hot water tank (2020), newer roof (2018), furnace (2017), upgraded attic insulation (2020), and more. Ideally located close to schools, parks, shopping, and transit including the LRT, this move-in-ready home offers excellent value and income potential in a desirable established neighbourhood.
Property details
| Bedrooms | 4 |
| Bathrooms | 3.0 |
| Style | Bungalow |
| Heating | Forced Air,Natural Gas |
| Cooling | Central Air |
| Flooring | Carpet,Hardwood,Tile |
| Levels | One |
| Basement | Full |
| Basement development | Finished |
| Interior features | Bidet,Breakfast Bar,Closet Organizers,Double Vanity,Open Floorplan,Quartz Counters,Separate Entrance |
| Appliances | Built-In Electric Range,Central Air Conditioner,Dishwasher,Dryer,Garage Control(s),Refrigerator,Washer,Window Coverings |
| Inclusions | Dishwasher x2, Washer x2, Dryer x2, Refrigerator 2, OTR x2, Range x2 |
| Laundry | Lower Level,Main Level |
| Lot size | 5661.00 sqft |
| Frontage | 53.97 ft |
| Lot features | Back Lane,Back Yard,Lawn,Level,Low Maintenance Landscape |
| Exterior features | Private Entrance |
| Fencing | Fenced |
| Patio | None |
| Year built | 1958 |
| Construction materials | Stucco,Wood Frame,Wood Siding |
| Roof | Asphalt Shingle |
| Foundation | Poured Concrete |
| Parking features | Asphalt,Front Drive,Off Street,Parking Pad,Single Garage Attached |
| Garage spaces | 1 |
| Parking total | 3 |
| Annual taxes | $5,926 |
| Tax year | 2025 |
| Possession | Negotiable |
| Zoning | R-CG |
| Title | Fee Simple |
| Restrictions | None Known |
| Neighbourhood | Westgate |
| Community features | Fishing,Park,Playground,Schools Nearby,Sidewalks,Street Lights,Walking/Bike Paths |
| List AOR | Calgary |
Location
Sold comparables in Westgate
29 recent sales in Westgate
VOW members see sold prices, sold dates, and full comparable details. Free registration; takes 30 seconds.
Sign up to see sold dataAbout Westgate
AI-generated summaryWestgate is a quiet, well-established inner-city community with a friendly, residential feel and tree-lined streets that attract families and long-term residents alike.
Westgate is one of Calgary's southwest inner-city communities, developed primarily in the 1950s and 1960s
The community is bordered by Bow Trail to the north and Sarcee Trail to the west, offering strong road connectivity
Westgate Community Association actively supports local programming, skating rinks, and neighbourhood events
Housing
The neighbourhood is predominantly composed of mid-century single-family detached homes, with some infill development and semi-detached properties appearing in recent years.
Transit
Westgate is served by Calgary Transit bus routes with convenient access to Sarcee Trail and 17th Avenue SW, and the 45th Street CTrain station is within reasonable reach.
Amenities
Residents enjoy proximity to Westgate Shopping Centre, Westgate Park, and the amenities along 17th Avenue SW, with Westhills and Signal Hill commercial areas a short drive away.
Who lives here
The community tends to attract established families, long-term homeowners, and professionals who value a calm suburban atmosphere with close proximity to downtown Calgary.
This neighbourhood summary was generated by AI for general orientation only. Verify details with the City of Calgary and your REALTOR® before making decisions.