By the numbers
How this listing measures up
$/sqft
$706
vs Springbank median
-42%
community avg $4288K
Sqft per bedroom
589
Year built
2004
Annual taxes
$8,657
2025
Garage
4 spaces
$/sqft distribution
Where this listing sits in Springbank
Of 10 active residential listings in Springbank,
this property at $706/sqft
sits in the $700–750 range.
Other active listings
This listing's price range
This listing
About this property
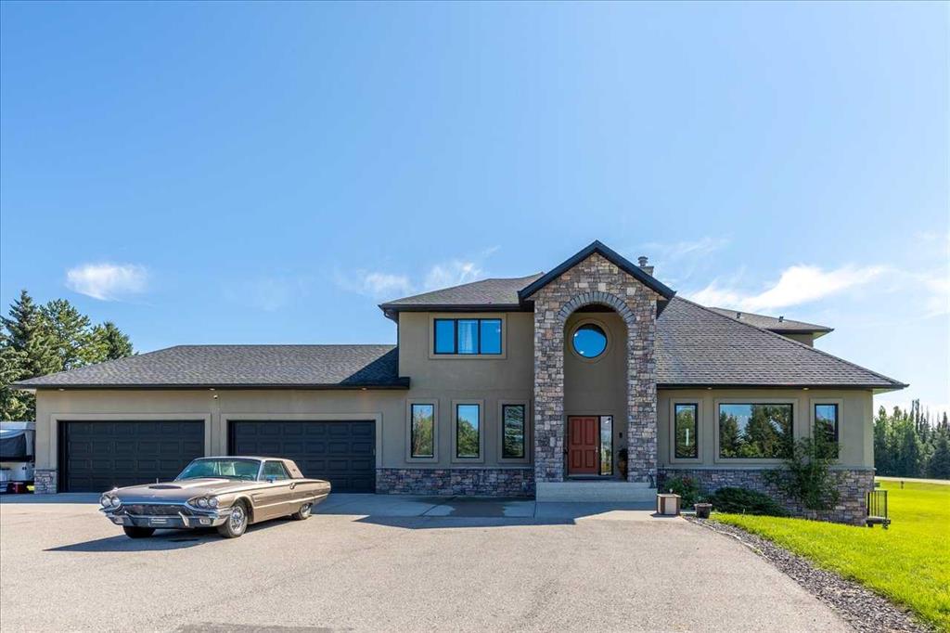
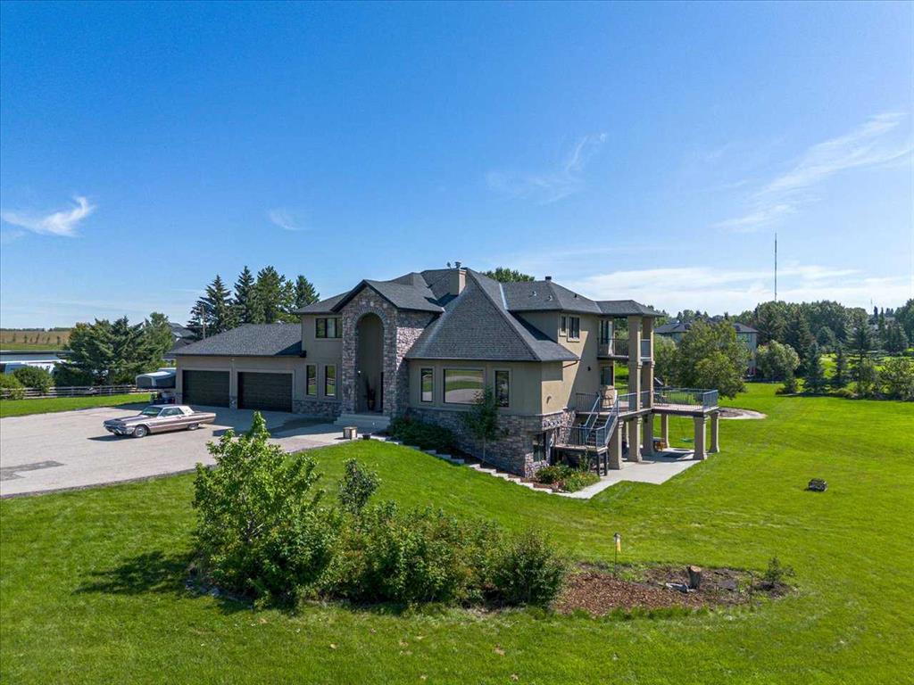
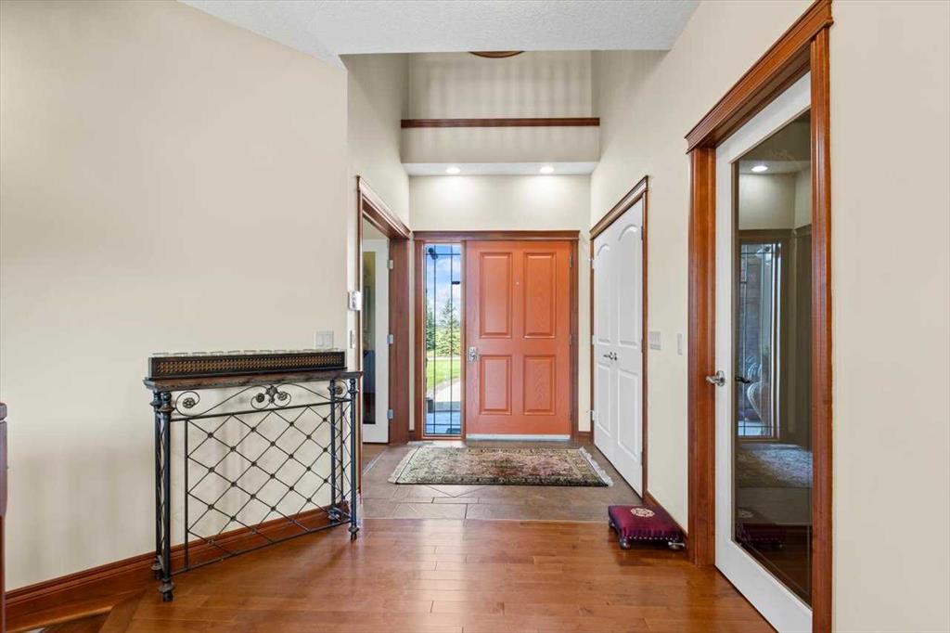
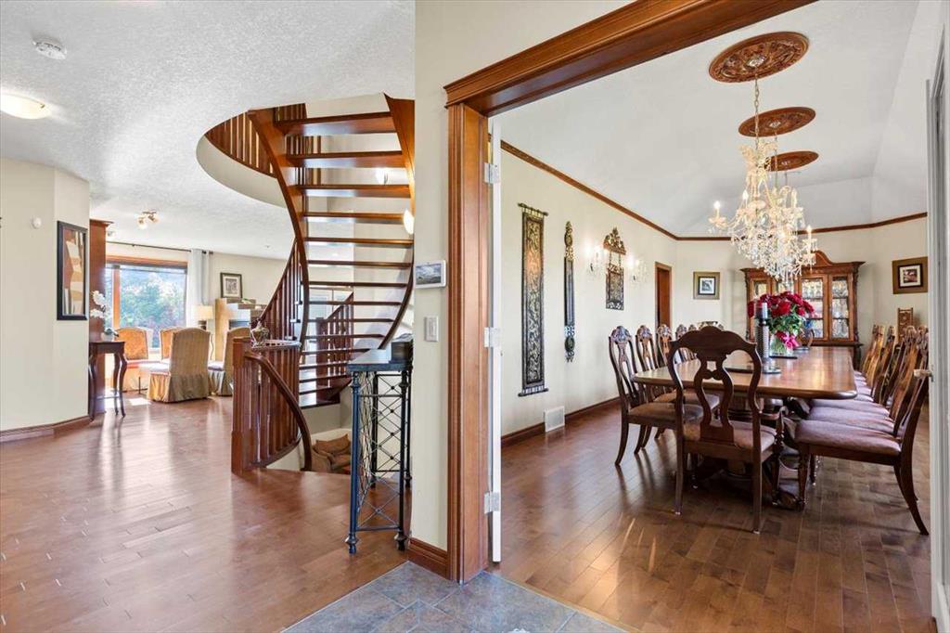
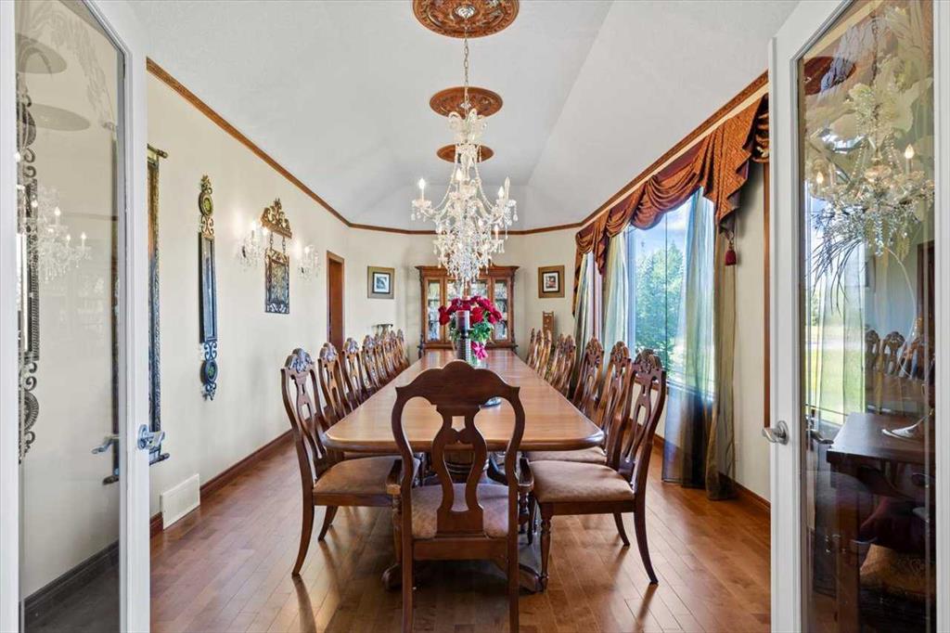
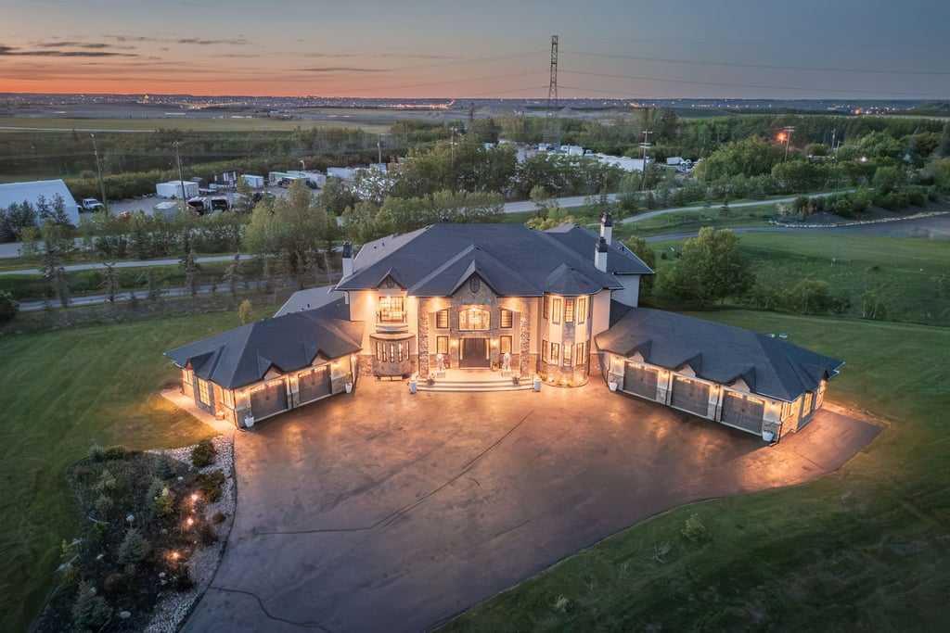
DON'T MISS THIS CUSTOM 6 BEDROOM, 5 BATHROOM ESTATE HOME with over 5400 SQ.FT of DEVLOPED LIVING SPACE SITUATED on a 1.98 ACRE LOT. This EXCEPTIONAL PROPERTY LOCATED IN SPRINGBANK offers generous separation from neighboring homes, blending country-scale space with city convenience. The home is thoughtfully appointed with premium conveniences including a water softener, two dishwashers (kitchen and bar), two refrigerators (kitchen and bar), deep freezer in the pantry, and a Weber Genesis natural gas BBQ, perfectly suited for entertaining and extended family living. At the heart of the home is a true CHEF'S KITCHEN featuring two VIKING RANGES — one dual-fuel oven and stove and one gas oven and stove plus STAINLESS STEEL APPLIANCES, an upgraded 600 CFM HOOD FAN with interlocking and make-up air, GRANITE COUNTERTOPS, an oversized island, abundant cabinetry, and a LARGE WALK-IN PANTRY with a deep freezer. The enormous FORMAL DINING ROOM offers the perfect setting for holiday gatherings and celebrations, while refined architectural details, including SWEEPING CURVED STAIRCASES add elegance to the home. The main floor is finished in hardwood and tile, GUEST BEDROOM WITH ENSUITE, and a HUGE MUDROOM with a tiled DOG WASH STATION keeps life organized and effortless. UPSTAIRS are 4 SPACIOUS BEDROOMS and convenient laundry room with sink. The PRIMARY BEDROOM features a huge walk-in closet, 5 piece ensuite and it's own PRIVATE BALCONY. Recent high-end mechanical upgrades include two Goodman GRVT 97.5% high-efficiency, two-stage variable-speed furnaces, two Legacy TJ-560 WiFi smart thermostats, and two General GF3200 flow-through humidifiers (approx. $16,000 investment), delivering superior comfort and energy efficiency. A new hot water tank adds further confidence. Step outside to a LARGE UPPER DECK and a COVERED LOWER PATIO that open to your private, park-like yard, enhancing indoor-outdoor living and entertaining throughout the seasons. The FULLY DEVELOPED WALKOUT level is an entertainer’s dream, featuring an EXPANSIVE RECREATION ROOM and a FULL BAR complete with a draft beer fridge and tap, plus a second dishwasher and refrigerator. A generous office or flex room, a SIXTH BEDROOM, and an impressive SIX PIECE BATHROOM complete this level, ensuring plenty of space for work, guests, and family. The IRRIGATED GROUNDS are designed for elevated outdoor living, featuring a TENNIS / BASKETBALL COURT, dedicated PLAYGROUND, cedar play structure with slide, swings, tower and monkey bars, trampoline, and a large storage shed—ideal for both recreation and functionality. NEARBY SCHOOL BUS STOP serving all three area schools. An EXCEPTIONAL PROPERTY offering privacy, scale, and premium upgrades rarely found together. BOOK YOUR SHOWING TODAY.
Property details
| Bedrooms | 6 |
| Bathrooms | 5.0 |
| Style | 2 Storey,Acreage with Residence |
| Heating | Forced Air |
| Cooling | None |
| Flooring | Carpet,Hardwood,Tile |
| Levels | Two |
| Basement | Full |
| Basement development | Finished |
| Interior features | Bidet,Bookcases,Breakfast Bar,Ceiling Fan(s),Closet Organizers,Granite Counters,High Ceilings,Kitchen Island,Pantry,Walk-In Closet(s) |
| Appliances | Built-In Gas Range,Dishwasher,Dryer,Freezer,Garage Control(s),Microwave,Range Hood,Refrigerator,Washer,Water Softener,Window Coverings,Wine Refrigerator |
| Inclusions | Bar Keg Refrigerator (1): with tap and pressure equipment; Playground Equipment, Weber Gas BBQ |
| Laundry | Laundry Room,Upper Level |
| Lot size | 86248.00 sqft |
| Lot features | Corner Lot,Lawn |
| Exterior features | Balcony,Playground,Tennis Court(s) |
| Fencing | None |
| Patio | Balcony(s),Patio |
| Acreage | 1 |
| Year built | 2004 |
| Construction materials | Stucco,Wood Frame |
| Roof | Asphalt Shingle |
| Foundation | Poured Concrete |
| Parking features | Quad or More Attached |
| Garage spaces | 4 |
| Annual taxes | $8,657 |
| Tax year | 2025 |
| Possession | 30 Days / Neg |
| Zoning | R-1 |
| Title | Fee Simple |
| Restrictions | None Known |
| Neighbourhood | Springbank |
| Community features | None |
| List AOR | Calgary |
Location
Sold comparables in Springbank
25 recent sales in Springbank
VOW members see sold prices, sold dates, and full comparable details. Free registration; takes 30 seconds.
Sign up to see sold dataAbout Springbank
AI-generated summarySpringbank is one of Calgary's most prestigious rural-residential communities, offering expansive acreage estates with sweeping Rocky Mountain views and a tranquil, private atmosphere just minutes from the city.
Average list price of $4,298,714 reflects the area's premier luxury acreage market.
With 14 active listings and an average of 19 days on market, inventory moves relatively briskly for the ultra-luxury segment.
Springbank falls under Rocky View County jurisdiction, not the City of Calgary, which affects taxes and servicing.
Housing
The area is dominated by large luxury acreage properties and custom-built estate homes, typically situated on parcels of one acre or more.
Transit
Springbank is a car-dependent community with no regular transit service; residents rely on personal vehicles, with Stoney Trail and Highway 1 providing convenient access to Calgary.
Amenities
Springbank is home to the Springbank Airport, several golf courses including Springbank Links, and is a short drive to Aspen Landing Shopping Centre and Westhills amenities.
Who lives here
The community attracts affluent professionals, executives, and families seeking privacy, space, and a semi-rural lifestyle without sacrificing proximity to Calgary's west side.
This neighbourhood summary was generated by AI for general orientation only. Verify details with the City of Calgary and your REALTOR® before making decisions.
Browse Calgary homes by feature
Similar listings in Springbank
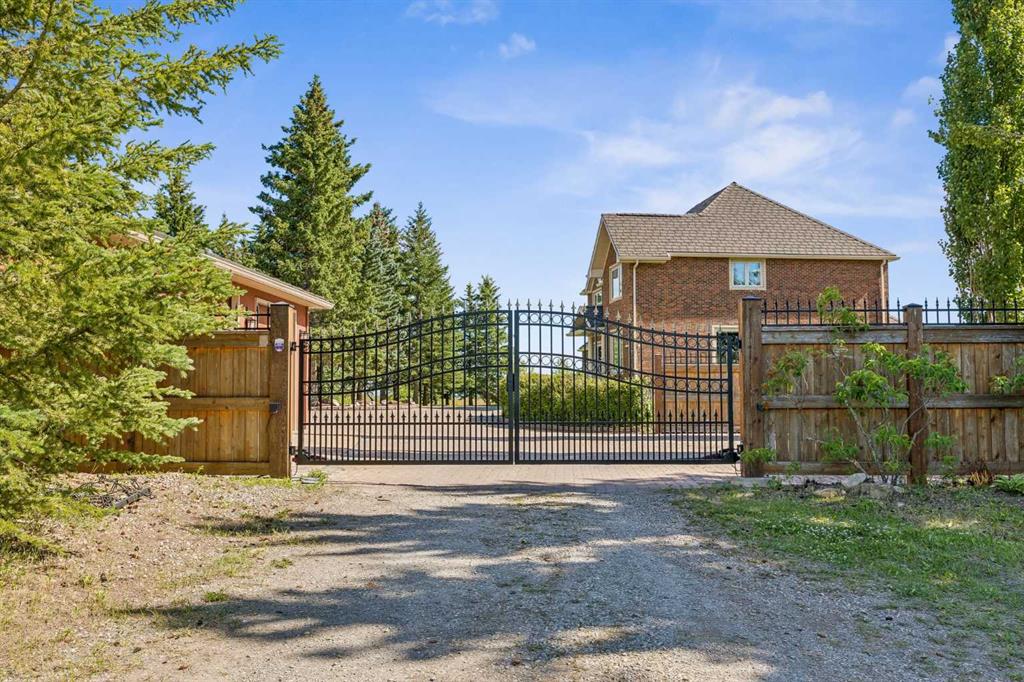
$2,250,000
225 Huggard Road
Listed by Real Estate Professionals Inc. — Catherine Ruta
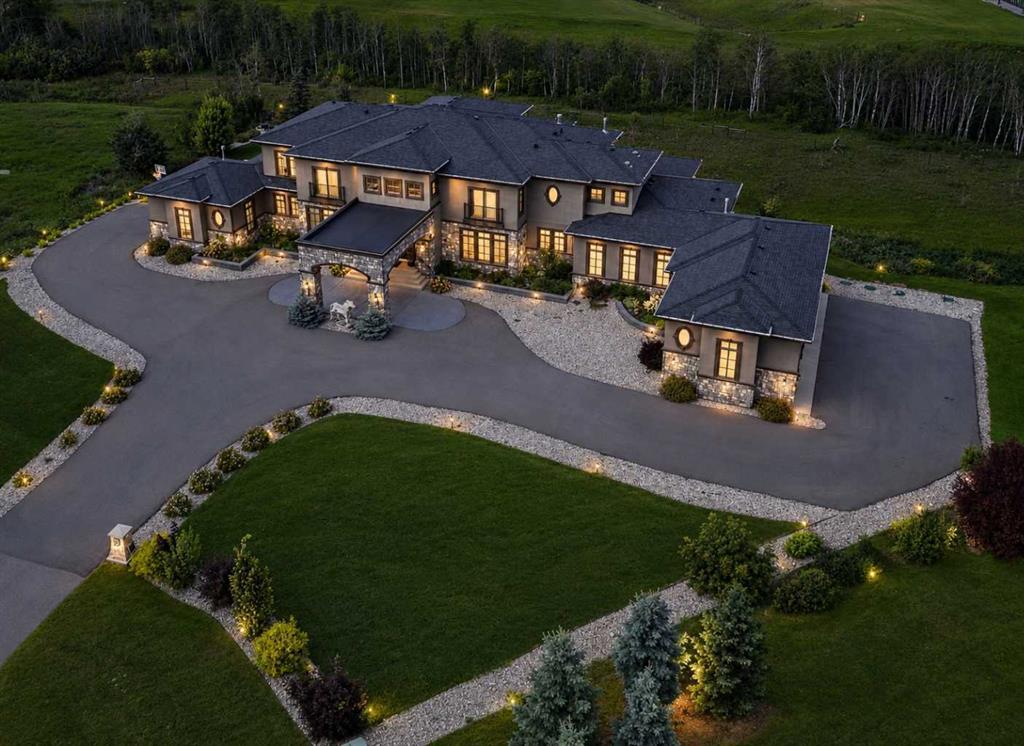
$5,600,000
19 Mckendrick Point
Listed by Real Broker — Tina Macapili, Alex Briones
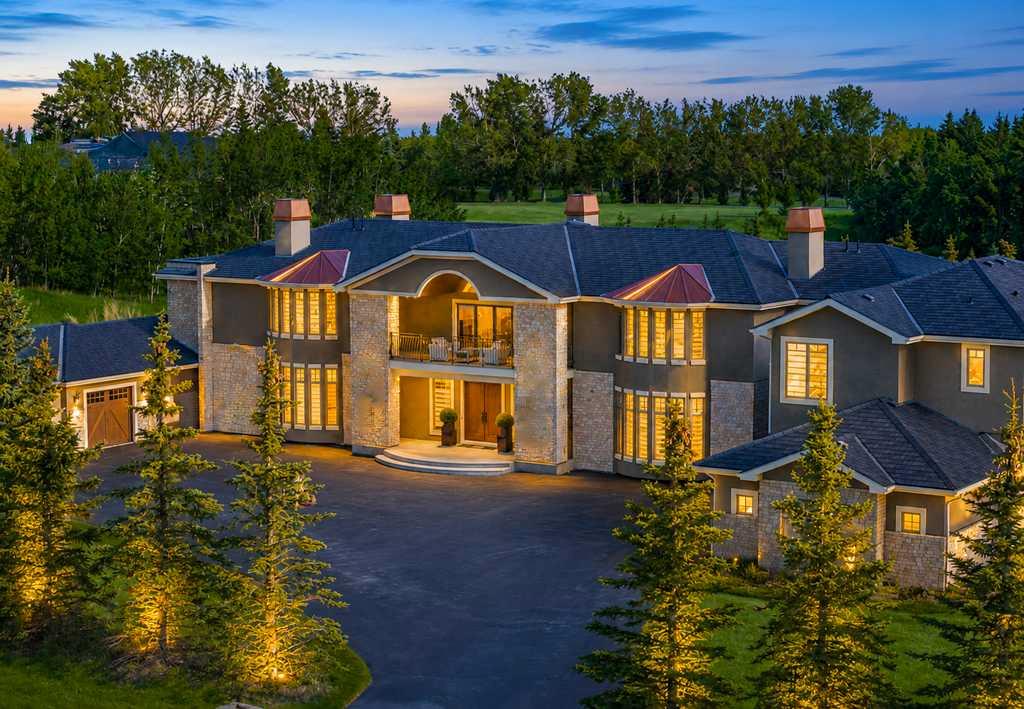
$5,600,000
7 Mckendrick Point
Listed by eXp Realty — Ross Pavl
$4,799,000
27 Mckendrick Run
Listed by eXp Realty — Jonathan Popowich