By the numbers
How this listing measures up
$/sqft
$603
vs Springbank median
-48%
community avg $4288K
Sqft per bedroom
622
Year built
1978
Annual taxes
$9,138
2026
Garage
6 spaces
$/sqft distribution
Where this listing sits in Springbank
Of 10 active residential listings in Springbank,
this property at $603/sqft
sits in the $600–650 range.
Other active listings
This listing's price range
This listing
About this property
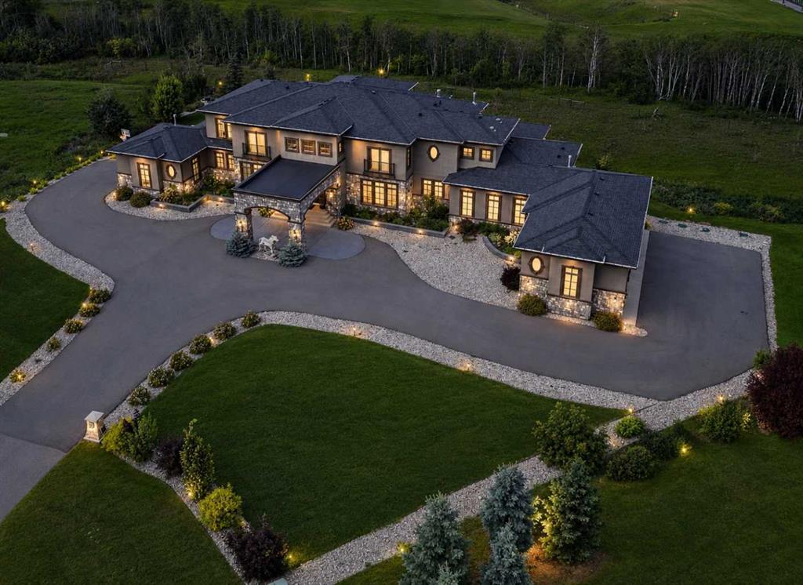
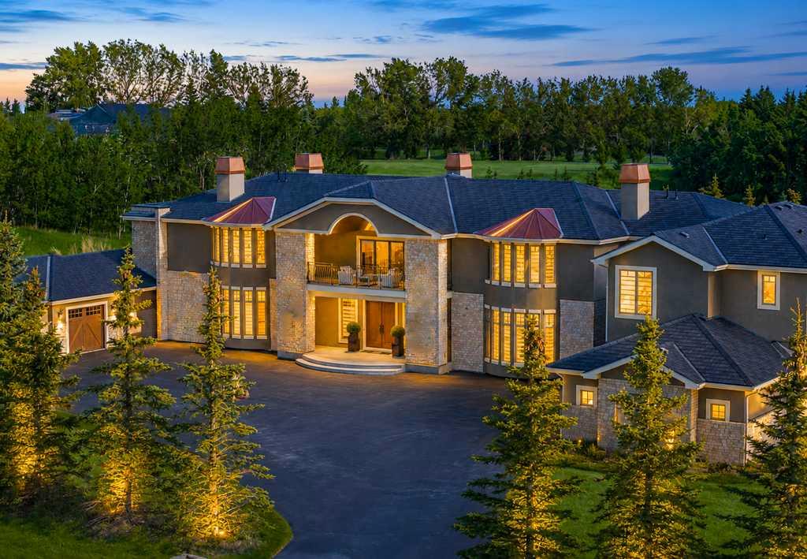
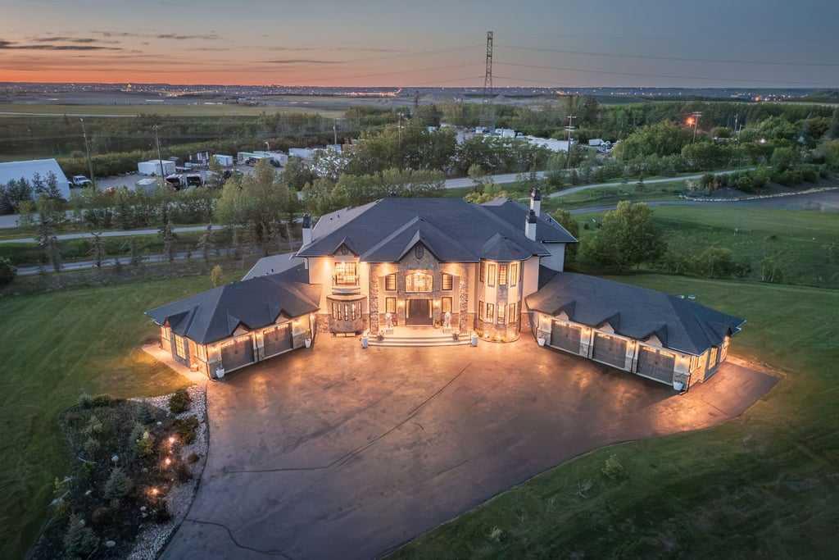
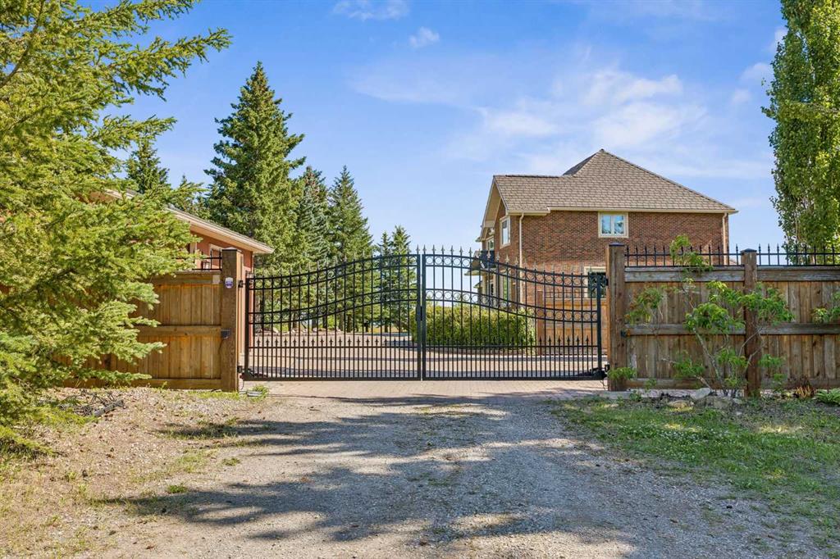
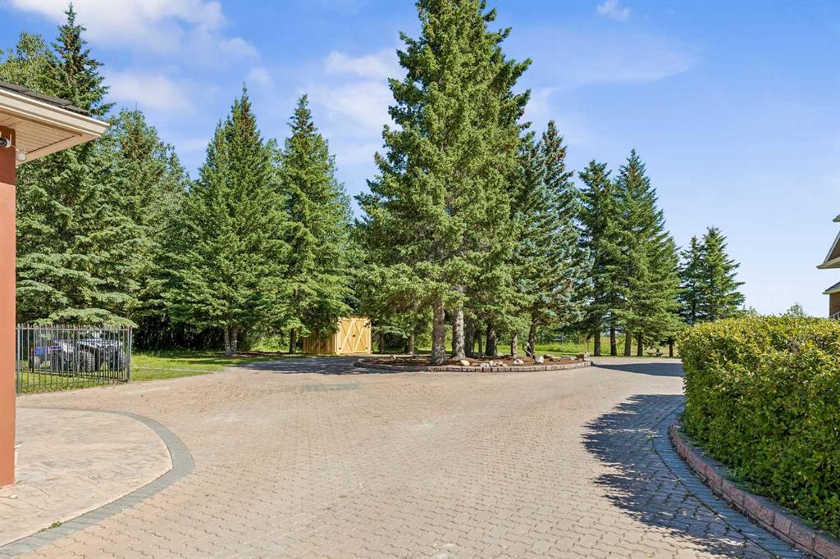
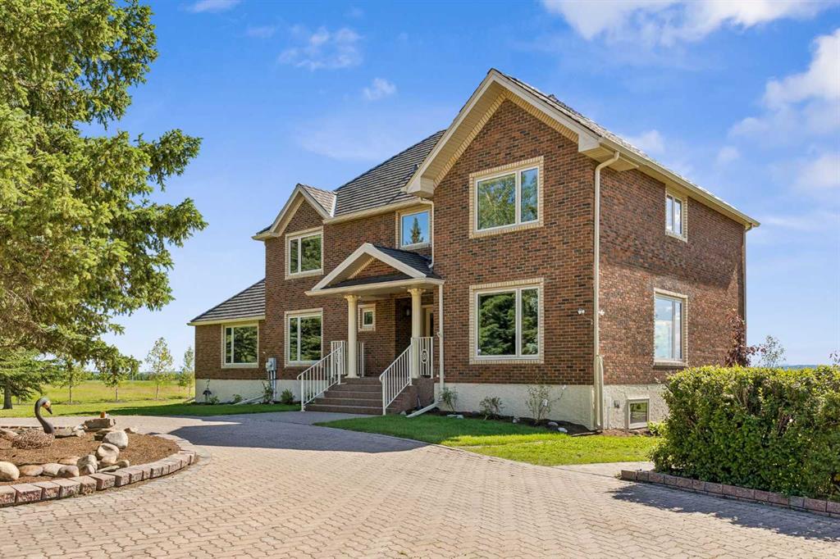
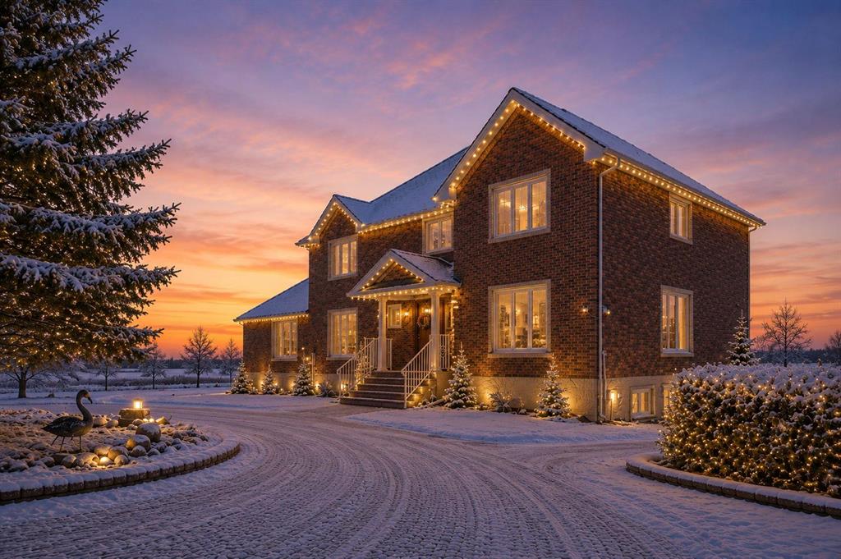
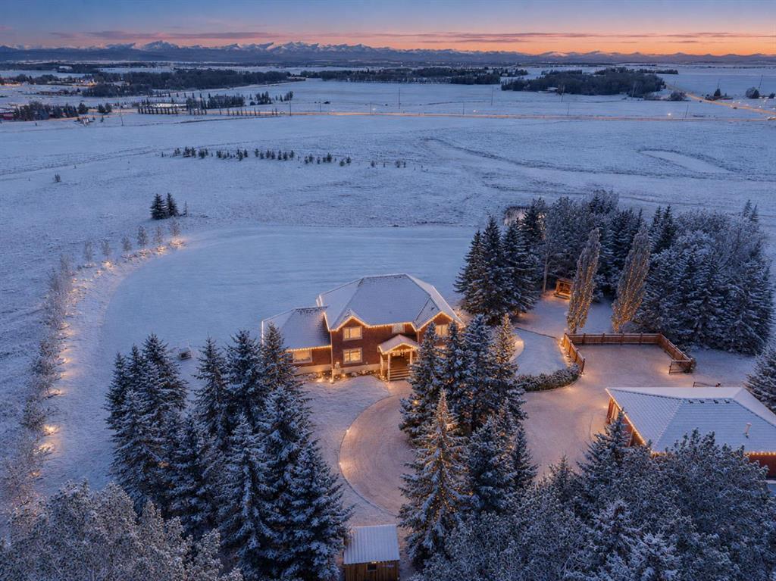
DON'T MISS THE OPEN HOUSES 1 - 3:30 BOTH SATURDAY AND SUNDAY JULY 25th AND 26th. Some homes impress with their finishes, while others leave a lasting impression through the way they connect you to the landscape around them. This remarkable property does both! Set on nearly 5 acres, this estate captures sweeping Rocky Mountain views from almost every principal room while surrounding you with the peace, privacy and beauty of gently rolling countryside, mature trees and your own private pond. A gated entrance welcomes you along the paved circular driveway, creating a memorable arrival while still placing you only minutes from Calgary and close to Springbank's highly regarded schools, recreation and everyday amenities. Gather with family and friends in the expansive living spaces where walls of triple-glazed windows frame an ever-changing mountain backdrop that transforms beautifully with every season. Prepare memorable meals in the chef-inspired kitchen appointed with custom cabinetry, Sub-Zero and Wolf appliances, dual wall ovens, an induction cooktop, granite countertops, a porcelain farmhouse sink, a generous island and heated tile floors that add comfort on cooler mornings. Just beyond, the inviting family room invites quiet evenings beside the gas fireplace while expansive windows frame breathtaking Rocky Mountain views that remain the focal point throughout the seasons. Fresh mountain air draws everyone onto the expansive deck where unobstructed vistas stretch across the countryside, creating an unforgettable setting for entertaining or peaceful evenings outdoors. Flexible guest quarters with a separate entrance offer exceptional privacy for extended family, overnight guests or a live-in nanny while maintaining a comfortable connection to the main residence. Quiet moments feel especially rewarding in the stunning primary retreat where panoramic mountain views become part of your daily routine, complemented by a beautifully renovated spa-inspired ensuite with a freestanding soaker tub, an oversized steam shower and an impressive custom dressing room. Everyone has space to unwind thanks to 3 additional bedrooms, generous recreation areas and a thoughtfully designed layout that easily adapts as your family's needs evolve. Lasting peace of mind comes from the home's solid brick exterior, low-maintenance rubber roof, triple-glazed windows and numerous recent improvements, including 2 new air conditioning units, 2 new fireplaces, an upgraded water system and epoxy-coated garage floors completed in 2026. Completing the property is an impressive 6-car garage, beautifully maintained grounds and a setting that delivers the serenity of country living without sacrificing the convenience of being just 5 minutes from the city. This is a home where breathtaking views, exceptional craftsmanship and an extraordinary location come together to create a truly unforgettable place to call home.
Property details
| Bedrooms | 6 |
| Bathrooms | 5.0 |
| Style | 2 Storey,Acreage with Residence |
| Heating | Forced Air,Hot Water,Natural Gas |
| Cooling | Central Air |
| Flooring | Hardwood,Tile |
| Levels | Two |
| Basement | Full |
| Basement development | Finished |
| Interior features | Bar,Bidet,Built-in Features,Chandelier,Closet Organizers,Crown Molding,Double Vanity,Granite Counters,High Ceilings,Jetted Tub,Kitchen Island,No Animal Home,No Smoking Home,Open Floorplan,Pantry,Separate Entrance,Storage,Sump Pump(s),Vinyl Windows,Walk-In Closet(s) |
| Appliances | Bar Fridge,Dishwasher,Double Oven,Dryer,Garage Control(s),Microwave,Range Hood,Refrigerator,See Remarks,Stove(s),Washer,Window Coverings |
| Inclusions | 2 New Air Conditioners, All Appliances in Guest Suite, 3 Television Brackets, 3Televisions with Remotes, Remote for Front Gate, Pool Table(s), with Accessories, Murphy Bed, Exterior Cameras, Firepit, Chopped Wood, Septic Tank |
| Laundry | In Basement |
| Lot size | 205603.00 sqft |
| Lot features | Garden,Irregular Lot,Landscaped,Lawn,Level,Many Trees,Native Plants,No Neighbours Behind,Private,Secluded,Views,Yard Drainage,Yard Lights |
| Exterior features | Barbecue,Garden,Lighting,Private Entrance,Private Yard,Storage |
| Fencing | Fenced |
| Patio | Deck |
| Acreage | 1 |
| Year built | 1978 |
| Construction materials | Brick,Concrete,Wood Frame |
| Roof | Rubber |
| Foundation | Poured Concrete |
| Parking features | Block Driveway,Electric Gate,Garage Door Opener,Gated,Heated Garage,Insulated,Oversized,Triple Garage Detached |
| Garage spaces | 6 |
| Annual taxes | $9,138 |
| Tax year | 2026 |
| Possession | 15 Days / Neg |
| Zoning | R-1 |
| Title | Fee Simple |
| Restrictions | Airspace Restriction,Development Restriction |
| Neighbourhood | Springbank |
| Community features | Schools Nearby,Walking/Bike Paths |
| List AOR | Calgary |
Location
Sold comparables in Springbank
25 recent sales in Springbank
VOW members see sold prices, sold dates, and full comparable details. Free registration; takes 30 seconds.
Sign up to see sold dataAbout Springbank
AI-generated summarySpringbank is one of Calgary's most prestigious rural-residential communities, offering expansive acreage estates with sweeping Rocky Mountain views and a tranquil, private atmosphere just minutes from the city.
Average list price of $4,298,714 reflects the area's premier luxury acreage market.
With 14 active listings and an average of 19 days on market, inventory moves relatively briskly for the ultra-luxury segment.
Springbank falls under Rocky View County jurisdiction, not the City of Calgary, which affects taxes and servicing.
Housing
The area is dominated by large luxury acreage properties and custom-built estate homes, typically situated on parcels of one acre or more.
Transit
Springbank is a car-dependent community with no regular transit service; residents rely on personal vehicles, with Stoney Trail and Highway 1 providing convenient access to Calgary.
Amenities
Springbank is home to the Springbank Airport, several golf courses including Springbank Links, and is a short drive to Aspen Landing Shopping Centre and Westhills amenities.
Who lives here
The community attracts affluent professionals, executives, and families seeking privacy, space, and a semi-rural lifestyle without sacrificing proximity to Calgary's west side.
This neighbourhood summary was generated by AI for general orientation only. Verify details with the City of Calgary and your REALTOR® before making decisions.