


By the numbers
How this listing measures up
$/sqft
$717
vs Springbank median
+12%
community avg $4288K
Sqft per bedroom
1,116
Year built
2018
Annual taxes
$14,380
2025
Garage
5 spaces
$/sqft distribution
Where this listing sits in Springbank
Of 10 active residential listings in Springbank,
this property at $717/sqft
sits in the $700–750 range.
Other active listings
This listing's price range
This listing
About this property
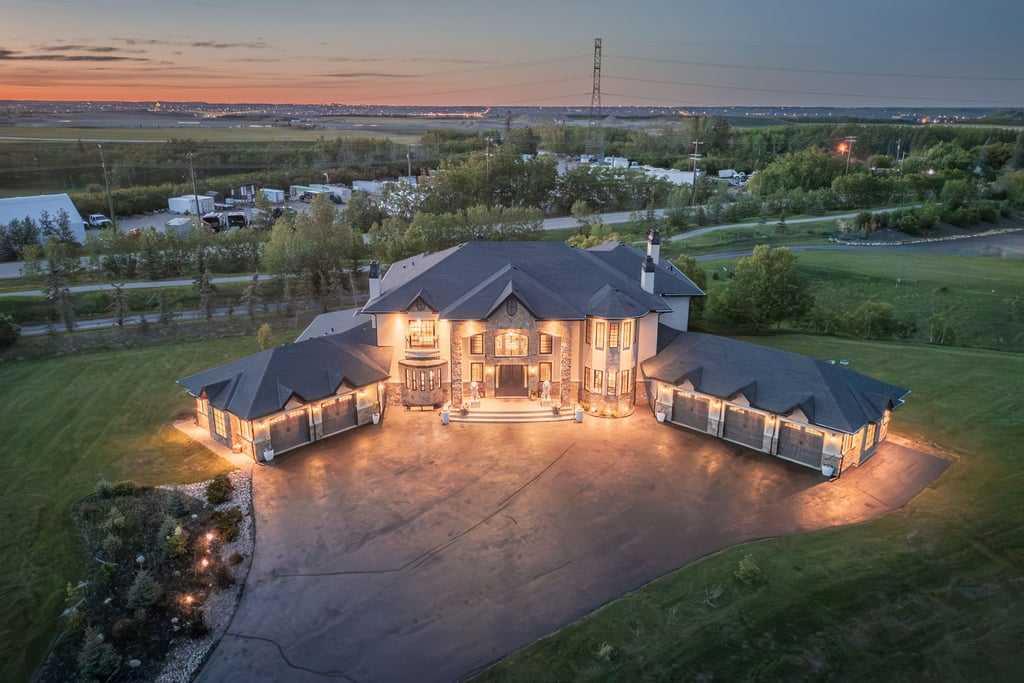
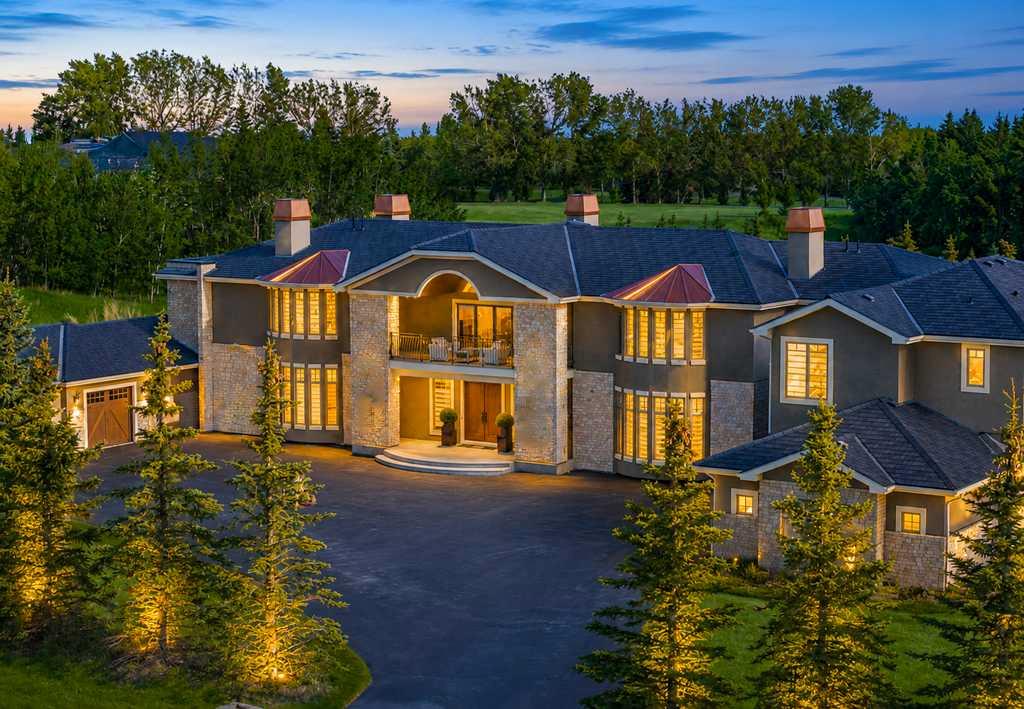
An exquisite Springbank Mansion - this property is positioned in one of Canada's most affluent and desirable postal codes. A striking exterior, grand architectural presence, and exceptional scale set the tone for this one-of-a-kind estate home. Designed with dramatic volume, refined finishes, and incredible spaces for both everyday living and unforgettable entertaining, this residence offers nearly 10,000 sq. ft. of total interior living space.
From the moment you arrive, the home makes an impression with its stately stone detailing, arched entry, and elegant front approach. Inside, a breathtaking foyer showcases a sweeping double staircase, rich wood detailing, and soaring open-to-above design that immediately speaks to the scale and craftsmanship found throughout the home.
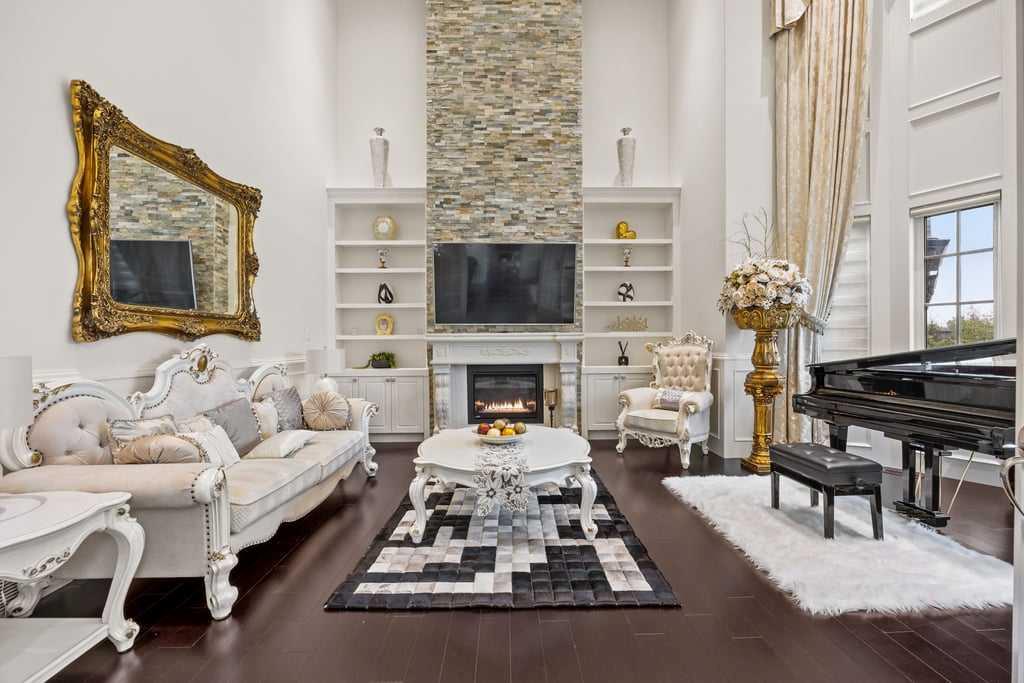
The main level is designed for both formal entertaining and comfortable daily living. A stunning great room features dramatic ceiling height, expansive windows, a fireplace, and beautiful built-ins, creating a showpiece gathering space filled with natural light. The chef’s kitchen is equally impressive, offering an oversized island, extensive cabinetry, premium appliances, abundant counter space, and a full servary that connects seamlessly to the dining area. Multiple living and dining spaces allow the home to adapt beautifully to large family gatherings, hosting, or quieter evenings at home.
A private office, spacious main floor bedroom with ensuite access, generous mudroom, and multiple garage spaces add exceptional function to the main level. The layout offers flexibility for multigenerational living, guests, or anyone needing extra space without compromising privacy or comfort.
Upstairs, the primary retreat is truly expansive, with a fireplace, private balcony, large walk-in closet, and a spa-inspired ensuite with dual vanities, a soaker tub, and separate shower. Additional upper bedrooms include ensuite access, while a bright family room and upper laundry add everyday convenience to the level.
The lower level is built for entertaining on a grand scale, featuring an impressive recreation space, full bar, theatre room, gym, wine display, additional bedrooms, bathrooms, and a second laundry area. Whether hosting game nights, movie nights, extended family, or overnight guests, this level offers space for everyone.
Outdoor living is just as impressive, with covered patio areas, an upper balcony, extensive hardscaping, and a large yard that provides room to relax, entertain, and enjoy the surrounding setting. With its scale, presence, and extensive list of lifestyle spaces, this is a rare estate offering that delivers luxury, function, and impact in equal measure.
Property details
| Bedrooms | 6 |
| Bathrooms | 10.0 |
| Style | 2 Storey,Acreage with Residence |
| Heating | Forced Air,Natural Gas |
| Cooling | Central Air |
| Flooring | Carpet,Hardwood,Tile |
| Levels | Two |
| Basement | Full |
| Basement development | Finished |
| Interior features | Bar,Bookcases,Breakfast Bar,Built-in Features,Ceiling Fan(s),Chandelier,Closet Organizers,Crown Molding,Double Vanity,Elevator,French Door,Granite Counters,High Ceilings,Jetted Tub,Kitchen Island,Open Floorplan,Pantry,Recessed Lighting,Storage,Walk-In Closet(s),Wet Bar |
| Appliances | Bar Fridge,Central Air Conditioner,Dishwasher,Garage Control(s),Gas Cooktop,Gas Range,Microwave,Oven-Built-In,Range Hood,Refrigerator,Washer/Dryer,Window Coverings |
| Inclusions | Hot Tub, 2nd Dishwasher, 2nd Washer & Dryer, 2nd Refrigerator, 2nd Beverage Fridge, Built-In Coffee System, Theatre Screen & Equipment, TV Wall Bracket Mounts, Primary Bedroom Microwave & Beverage Fridge. |
| Laundry | Laundry Room,Lower Level,Sink,Upper Level |
| Lot size | 105415.00 sqft |
| Lot features | Back Yard,Cul-De-Sac,Landscaped,Lawn,Level,Treed |
| Exterior features | Balcony,Barbecue,BBQ gas line,Fire Pit,Garden,Private Yard |
| Fencing | None |
| Patio | Balcony(s),Deck,Patio |
| Acreage | 1 |
| Year built | 2018 |
| Construction materials | Stone,Stucco,Wood Frame |
| Roof | Asphalt Shingle |
| Foundation | Poured Concrete |
| Parking features | Driveway,Heated Garage,Insulated,Oversized,Quad or More Attached |
| Garage spaces | 5 |
| Parking total | 10 |
| Annual taxes | $14,380 |
| Tax year | 2025 |
| Possession | Negotiable |
| Zoning | R-CRD |
| Title | Fee Simple |
| Restrictions | Environmental Restriction,Restrictive Covenant,Utility Right Of Way |
| Neighbourhood | Springbank |
| Community features | None |
| List AOR | Calgary |
Location
Sold comparables in Springbank
25 recent sales in Springbank
VOW members see sold prices, sold dates, and full comparable details. Free registration; takes 30 seconds.
Sign up to see sold dataAbout Springbank
AI-generated summarySpringbank is one of Calgary's most prestigious rural-residential communities, offering expansive acreage estates with sweeping Rocky Mountain views and a tranquil, private atmosphere just minutes from the city.
Average list price of $4,298,714 reflects the area's premier luxury acreage market.
With 14 active listings and an average of 19 days on market, inventory moves relatively briskly for the ultra-luxury segment.
Springbank falls under Rocky View County jurisdiction, not the City of Calgary, which affects taxes and servicing.
Housing
The area is dominated by large luxury acreage properties and custom-built estate homes, typically situated on parcels of one acre or more.
Transit
Springbank is a car-dependent community with no regular transit service; residents rely on personal vehicles, with Stoney Trail and Highway 1 providing convenient access to Calgary.
Amenities
Springbank is home to the Springbank Airport, several golf courses including Springbank Links, and is a short drive to Aspen Landing Shopping Centre and Westhills amenities.
Who lives here
The community attracts affluent professionals, executives, and families seeking privacy, space, and a semi-rural lifestyle without sacrificing proximity to Calgary's west side.
This neighbourhood summary was generated by AI for general orientation only. Verify details with the City of Calgary and your REALTOR® before making decisions.
Browse Calgary homes by feature
Similar listings in Springbank
$2,250,000
225 Huggard Road
Listed by Real Estate Professionals Inc. — Catherine Ruta
$5,600,000
19 Mckendrick Point
Listed by Real Broker — Tina Macapili, Alex Briones
$5,600,000
7 Mckendrick Point
Listed by eXp Realty — Ross Pavl

$5,795,000
237 Escarpment Drive
Listed by Royal LePage Blue Sky — Leslie Kiss