
By the numbers
How this listing measures up
$/sqft
$377
vs Thorburn median
-1%
community avg $654K
Sqft per bedroom
571
Year built
1990
Annual taxes
$4,056
2025
Garage
2 spaces
About this property
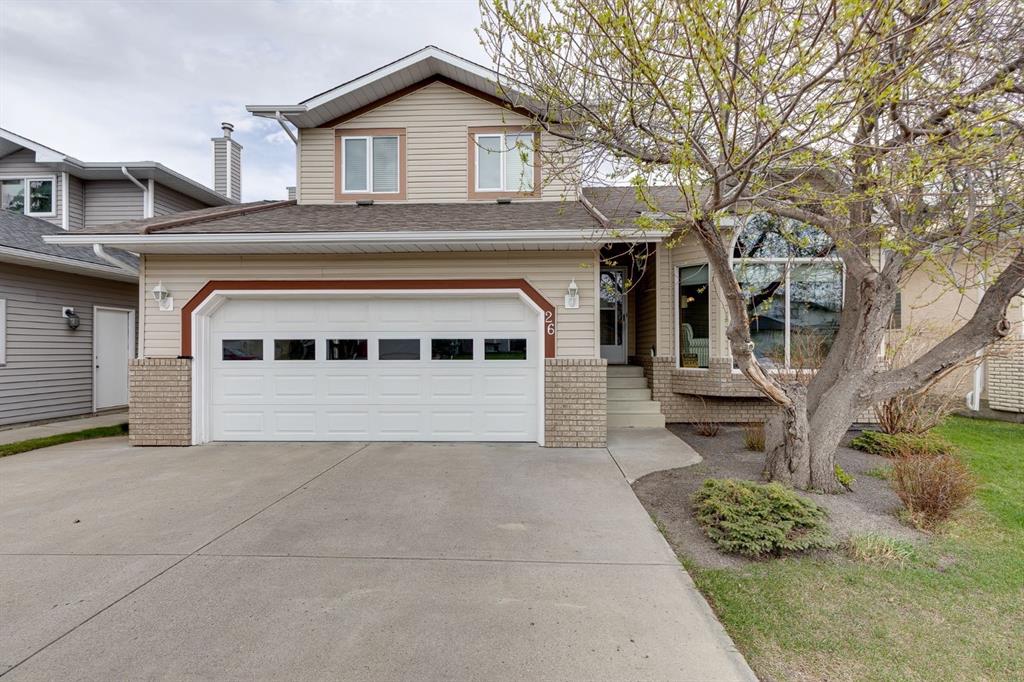
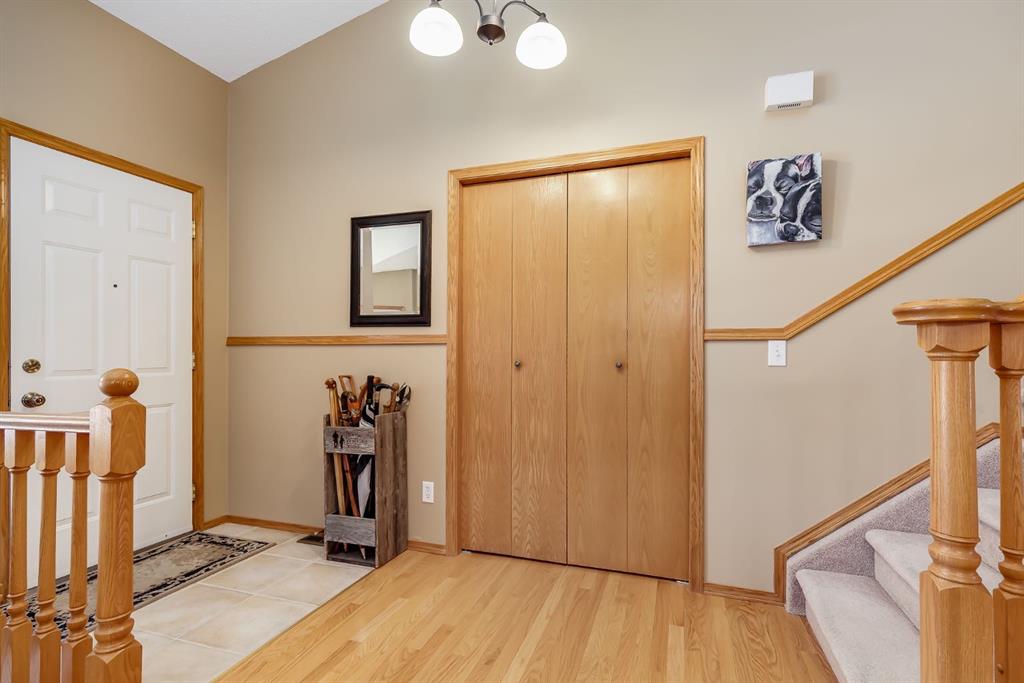
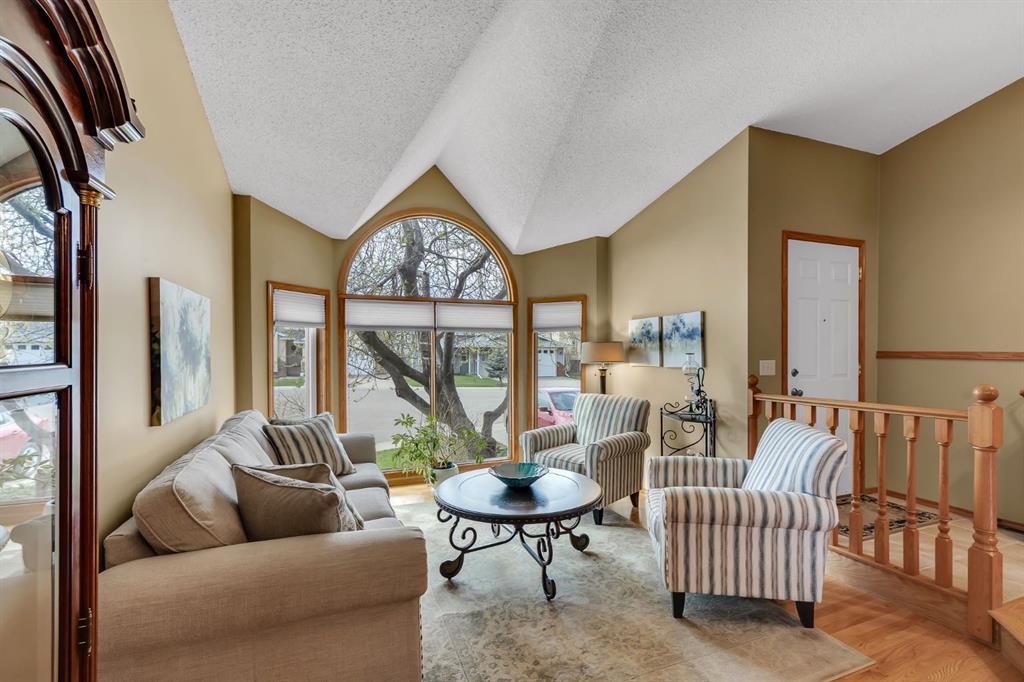
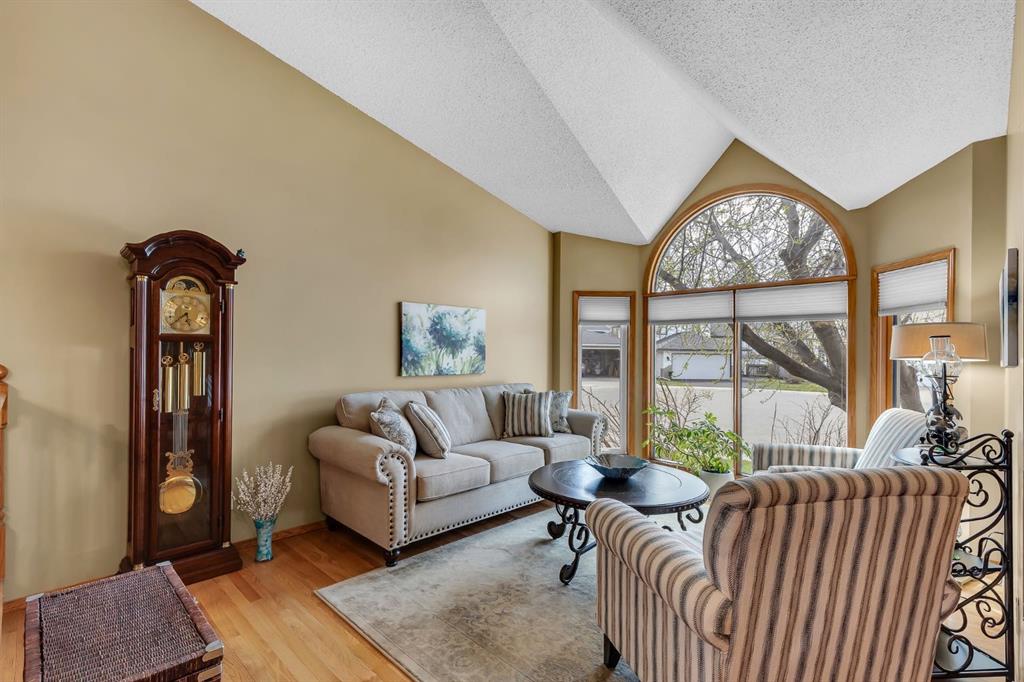
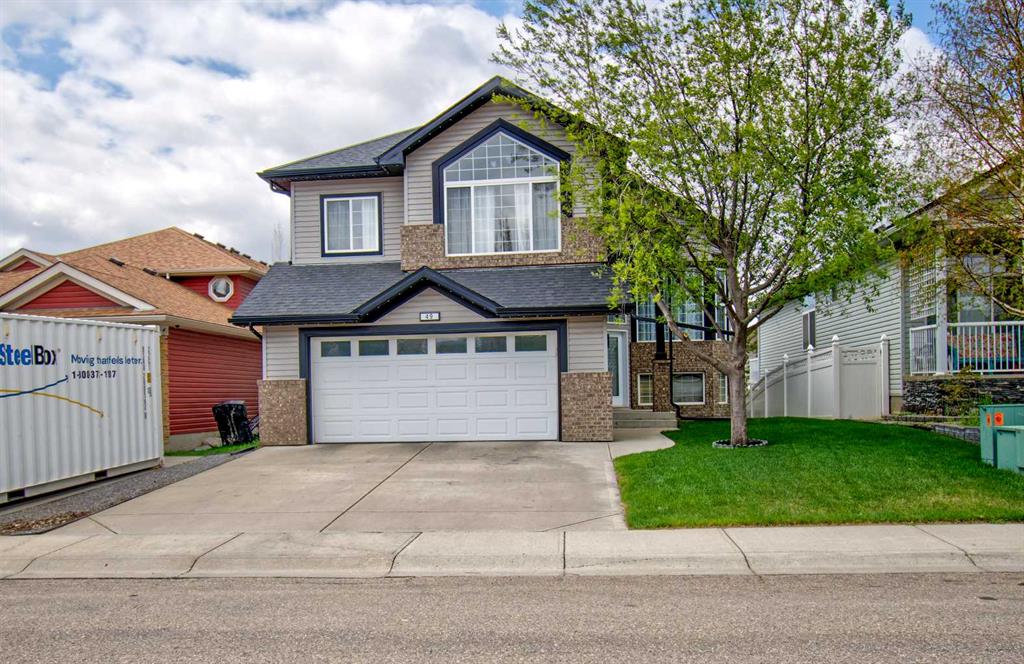
THIS IS THE ONE! This IMMACULATE Home shows PRIDE OF OWNERSHIP and has been lovingly cared for and maintained. BACKING ONTO GREENSPACE, in a Cul-de-sac, and Close to Schools, this Home is PERFECTLY LOCATED. This Fantastic Home has seen many UPGRADES through the years including Granite Countertops throughout, Triple Pane Low-E Windows on Main and Upper Levels, Bathroom Renovations, Beautiful AMERICAN CHERRY HARDWOOD FLOORING in Family Room, Hardwood in Living Room and Dining Room, Topped up Insulation, Backyard Landscaping, Hail Resistant Shingles and more. When you enter you will notice the Vaulted Ceilings over the Living Room and Dining Room. The Kitchen has been updated with newer Stainless Steel Appliances, Granite Countertops, Back Splash, has Lots of Cabinetry and Breakfast Nook which overlooks the Family Room. The Family Room features a Gas Fireplace, Cherry Hardwood Flooring, and Large Bay Window to enjoy the view of the yard. The Home has a Main Floor Laundry Room with Half Bathroom off of the Mudroom. The Primary Bedroom includes a walk in closet, and Ensuite with a Soaker Tub and Shower Stall. 2 additional Bedrooms and Full Bathroom complete the Upper Level. The Lower Level has a Recreation Room, Flex Room (currently used as a Bedroom), a Full Bathroom, and a Large Storage Room. The GORGEOUS Backyard has a Large Deck, Storage Shed and opens onto Greenspace. This Home also has an Oversized Driveway that fits a standard RV, is Air Conditioned, has a New Hot Water Tank (2025), and a Water Softener. It is a MUST SEE!
Property details
| Bedrooms | 3 |
| Bathrooms | 4.0 |
| Style | 2 Storey |
| Heating | Forced Air,Natural Gas |
| Cooling | Central Air |
| Flooring | Hardwood |
| Levels | Two |
| Basement | Full |
| Basement development | Finished |
| Interior features | Built-in Features,Ceiling Fan(s),Central Vacuum,Granite Counters,Vaulted Ceiling(s) |
| Appliances | Dishwasher,Dryer,Electric Stove,Garage Control(s),Microwave Hood Fan,Refrigerator,Washer,Water Softener,Window Coverings |
| Inclusions | Storage Shed |
| Laundry | Laundry Room |
| Lot size | 4380.00 sqft |
| Frontage | 51.81 ft |
| Lot features | Back Lane,Back Yard,Backs on to Park/Green Space,Cul-De-Sac |
| Exterior features | None |
| Fencing | Fenced |
| Patio | Deck,Front Porch |
| Year built | 1990 |
| Construction materials | Brick,Vinyl Siding,Wood Frame |
| Roof | Asphalt Shingle |
| Foundation | Poured Concrete |
| Parking features | Double Garage Attached |
| Garage spaces | 2 |
| Parking total | 4 |
| Annual taxes | $4,056 |
| Tax year | 2025 |
| Possession | 30 Days / Neg |
| Zoning | R1 |
| Title | Fee Simple |
| Restrictions | Utility Right Of Way |
| Neighbourhood | Thorburn |
| Community features | Playground |
| List AOR | Calgary |
Location
Sold comparables in Thorburn
10 recent sales in Thorburn
VOW members see sold prices, sold dates, and full comparable details. Free registration; takes 30 seconds.
Sign up to see sold dataAbout Thorburn
AI-generated summaryThorburn is a quiet, established residential community in northeast Calgary known for its family-friendly atmosphere and mature streetscapes. It offers a peaceful suburban feel with easy access to major roadways.
4 active listings with an average list price of $653,700
Homes are averaging 32 days on market, suggesting a measured pace of sales
Located in northeast Calgary with convenient access to Deerfoot Trail and the airport corridor
Housing
The neighbourhood features predominantly single-family detached homes, with a mix of bungalows and two-storey houses typical of northeast Calgary's residential development.
Transit
Thorburn is primarily car-dependent, though Calgary Transit bus routes provide connections to broader transit networks and nearby amenities.
Amenities
Residents have access to nearby shopping, schools, and parks, with the larger retail corridors of 32nd Avenue and 36th Street NE within a short drive.
Who lives here
Thorburn tends to attract families and long-term homeowners who value a stable, low-traffic neighbourhood with a strong sense of community.
This neighbourhood summary was generated by AI for general orientation only. Verify details with the City of Calgary and your REALTOR® before making decisions.
Browse Calgary homes by feature
Similar listings in Thorburn
$689,900
49 Thornfield Close SE
Listed by RE/MAX Rocky View Real Estate — Bobbi Morrison

$619,900
80 TAYLOR Way SE
Listed by CIR Realty — Ankur Goklaney

$625,000
45 Thornfield Close SE
Listed by RE/MAX Rocky View Real Estate — Crystal Adamo

$680,000
57 Thornfield Close SE
Listed by Royal LePage Benchmark — Wayne Nelson