By the numbers
How this listing measures up
$/sqft
$469
vs Thorburn median
-4%
community avg $654K
Sqft per bedroom
333
Year built
2004
Annual taxes
$4,310
2026
Garage
2 spaces
About this property
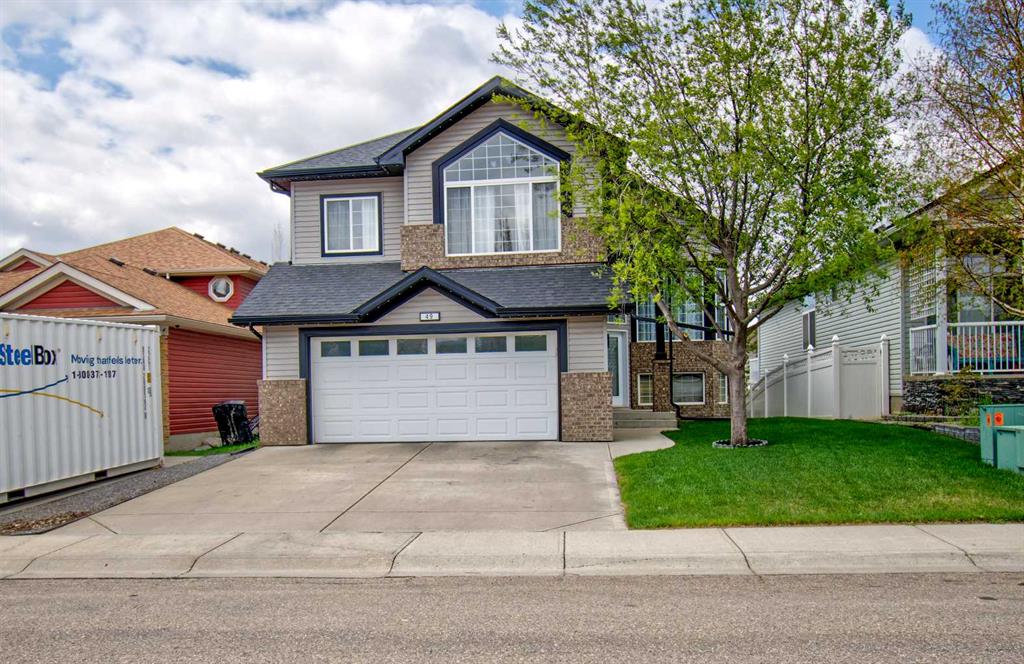
Over 2600 sqft of Developed Living Space in this Custom Built 4 LEVEL SIDE SPLIT featuring 4 Bedrooms & 4 Bathrooms and OVERSIZED GARAGE. When you arrive, you will immediately notice the mature trees on this property that lead you to a front porch with a swing for you to enjoy your summer days. Entering the home you will notice the fantastic VAULTED CEILING that expands throughout the Main level. The Large Front Living/Dining Room (currently used as a Day Home) has Hardwood Flooring and Spindled Rail Banister. The Expansive Kitchen opens onto the 13'w top deck and has Newer Appliances (2024), Corner Pantry, Island with Storage and Breakfast Nook. The Upper level has a Large Primary Bedroom with His and Hers Closets and 5 pc Ensuite with Huge Soaker Tub, Dual Sinks, Shower Stall, and Built in Linen Cabinet. A Spacious 2nd Bedroom with Full Bath complete the Upper level. The 3rd level has a Large Family Room with Corner Fireplace, Wetbar, and opens onto the second 12'w second deck with Double French Doors, 3rd Bedroom, Laundry Room and Bathroom with Shower Stall. The 4th level has another Family Room/Den, Storage Room, 4th Bedroom, and 3 pc Bath with Shower Stall. The West Facing Yard has a Large Storage Shed, Mature Trees, is Fenced and you have the Two Tiered Deck with Gazebo and BBQ Gasline to enjoy your summer days. This Home also has an Oversized Garage 21'7" x 23' 4" and is Air Conditioned. Located close to a Playground and Schools. Book your showing today!
Property details
| Bedrooms | 4 |
| Bathrooms | 4.0 |
| Style | 4 Level Split |
| Heating | Forced Air,Natural Gas |
| Cooling | Central Air |
| Flooring | Hardwood |
| Levels | 4 Level Split |
| Basement | Full |
| Basement development | Finished |
| Interior features | Ceiling Fan(s) |
| Appliances | Central Air Conditioner,Dishwasher,Dryer,Electric Stove,Garage Control(s),Garburator,Microwave Hood Fan,Refrigerator,Washer,Window Coverings |
| Inclusions | Gazebo, Plastic Storage Shed, Swing on Front Deck, TV Wall Mounts, Kitchen Table and Bench |
| Laundry | Laundry Room |
| Lot size | 5360.00 sqft |
| Frontage | 39.8 ft |
| Lot features | Back Yard,Landscaped,Rectangular Lot |
| Exterior features | BBQ gas line,Dog Run |
| Fencing | Fenced |
| Patio | Deck,Front Porch |
| Year built | 2004 |
| Construction materials | Vinyl Siding,Wood Frame |
| Roof | Asphalt Shingle |
| Foundation | Poured Concrete |
| Parking features | Double Garage Attached |
| Garage spaces | 2 |
| Parking total | 4 |
| Annual taxes | $4,310 |
| Tax year | 2026 |
| Possession | 60 Days / Neg |
| Zoning | R1 |
| Title | Fee Simple |
| Restrictions | Easement Registered On Title,Utility Right Of Way |
| Neighbourhood | Thorburn |
| Community features | Playground,Schools Nearby,Sidewalks,Street Lights,Walking/Bike Paths |
| List AOR | Calgary |
Location
Sold comparables in Thorburn
10 recent sales in Thorburn
VOW members see sold prices, sold dates, and full comparable details. Free registration; takes 30 seconds.
Sign up to see sold dataAbout Thorburn
AI-generated summaryThorburn is a quiet, established residential community in northeast Calgary known for its family-friendly atmosphere and mature streetscapes. It offers a peaceful suburban feel with easy access to major roadways.
4 active listings with an average list price of $653,700
Homes are averaging 32 days on market, suggesting a measured pace of sales
Located in northeast Calgary with convenient access to Deerfoot Trail and the airport corridor
Housing
The neighbourhood features predominantly single-family detached homes, with a mix of bungalows and two-storey houses typical of northeast Calgary's residential development.
Transit
Thorburn is primarily car-dependent, though Calgary Transit bus routes provide connections to broader transit networks and nearby amenities.
Amenities
Residents have access to nearby shopping, schools, and parks, with the larger retail corridors of 32nd Avenue and 36th Street NE within a short drive.
Who lives here
Thorburn tends to attract families and long-term homeowners who value a stable, low-traffic neighbourhood with a strong sense of community.
This neighbourhood summary was generated by AI for general orientation only. Verify details with the City of Calgary and your REALTOR® before making decisions.