By the numbers
How this listing measures up
$/sqft
$484
vs Thorburn median
+4%
community avg $654K
Sqft per bedroom
281
Year built
2005
Annual taxes
$4,564
2025
Garage
2 spaces
About this property
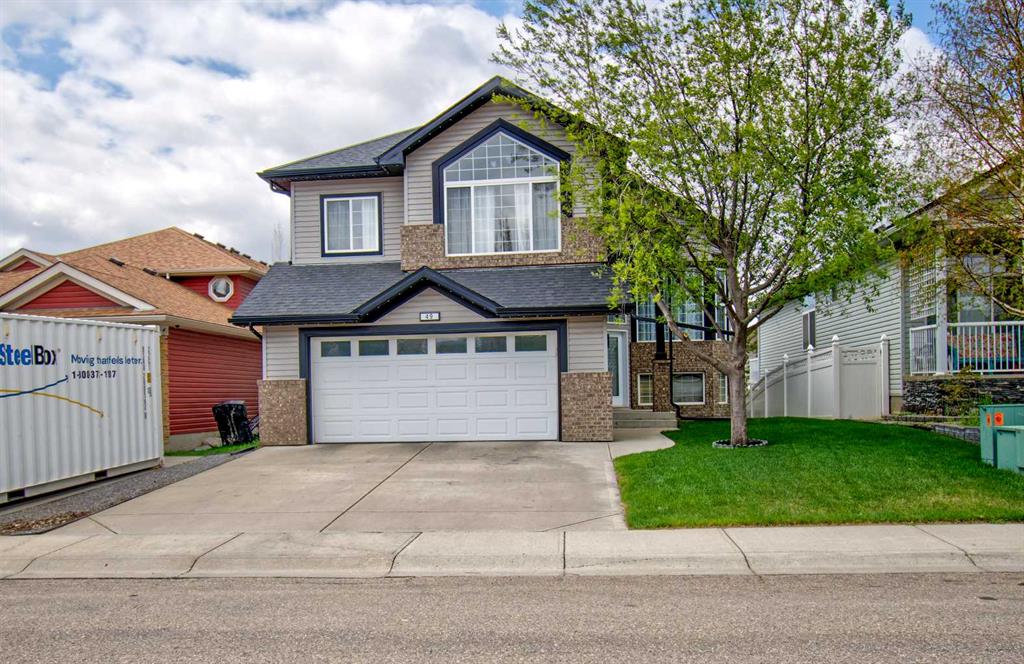
Welcome to this immaculate, fully finished walk-out bungalow situated on a quiet street in one of Airdrie’s most established communities. Boasting 5 bedrooms, central A/C, and a pie-shaped lot, this home feels brand new thanks to extensive, recent updates.
The main floor features soaring vaulted ceilings and refinished hardwood floors (2025) with large windows that bathe the home in warm, natural light. The kitchen is a standout, with exquisite walnut cabinetry, a built-in wine rack, an island with breakfast bar seating, new quartz counters (2024), and newer stainless-steel appliances (2024)…and the spacious rear deck is a great place to gather with friends or family. Retreat to the huge (18’5” x 17’8”) primary suite, featuring a walk-in closet and a spa-like 4-piece ensuite with soaker tub – perfect for relaxing.
The walk-out basement is an entertainer's dream, featuring cozy in-floor heating, a rec room with gas fireplace, and a full cinema setup with a projector and screen. The pool table and accessories are even included! This level adds a third full bathroom and three additional bedrooms, one with a walk-in closet. Step outside to your private oasis: a covered patio with a newer hot tub and a lush yard equipped with an in-ground sprinkler system and storage shed.
With an oversized garage and parking for five, there’s room for everyone. Additional updates include fresh interior paint (2024), exterior doors (2022), and siding/shingles (2015). With East Lake Park, schools, and playgrounds just steps away, this home is a rare find. Book your showing today!
Property details
| Bedrooms | 5 |
| Bathrooms | 3.0 |
| Style | Bungalow |
| Heating | In Floor,Fireplace(s),Forced Air,Natural Gas |
| Cooling | Central Air |
| Flooring | Carpet,Hardwood,Linoleum |
| Levels | One |
| Basement | Full |
| Basement development | Finished |
| Interior features | Breakfast Bar,Built-in Features,Ceiling Fan(s),Kitchen Island,No Animal Home,No Smoking Home,Open Floorplan,Pantry,Quartz Counters,Separate Entrance,Vaulted Ceiling(s),Vinyl Windows,Walk-In Closet(s) |
| Appliances | Central Air Conditioner,Dishwasher,Dryer,Electric Stove,Garage Control(s),Microwave Hood Fan,Refrigerator,Washer,Water Softener,Window Coverings |
| Inclusions | Hot tub & Accessories, Pool Table & Accessories, Projector & Screen, TV in basement bedroom. |
| Laundry | In Basement |
| Lot size | 5231.00 sqft |
| Frontage | 35.99 ft |
| Lot features | Front Yard,Landscaped,Lawn,No Back Lane,Pie Shaped Lot,Underground Sprinklers |
| Exterior features | BBQ gas line,Private Yard |
| Fencing | Fenced |
| Patio | Deck,Patio |
| Year built | 2005 |
| Construction materials | Stone,Vinyl Siding,Wood Frame |
| Roof | Asphalt Shingle |
| Foundation | Poured Concrete |
| Parking features | Concrete Driveway,Double Garage Attached,Front Drive,Garage Door Opener,Garage Faces Front,Heated Garage,Insulated,Oversized |
| Garage spaces | 2 |
| Parking total | 5 |
| Annual taxes | $4,564 |
| Tax year | 2025 |
| Possession | 30 Days / Neg |
| Zoning | R1 |
| Title | Fee Simple |
| Restrictions | Airspace Restriction,Easement Registered On Title,Restrictive Covenant-Building Design/Size,Utility Right Of Way |
| Neighbourhood | Thorburn |
| Community features | Park,Playground,Pond,Schools Nearby,Shopping Nearby,Sidewalks,Street Lights,Walking/Bike Paths |
| List AOR | Calgary |
Location
Sold comparables in Thorburn
10 recent sales in Thorburn
VOW members see sold prices, sold dates, and full comparable details. Free registration; takes 30 seconds.
Sign up to see sold dataAbout Thorburn
AI-generated summaryThorburn is a quiet, established residential community in northeast Calgary known for its family-friendly atmosphere and mature streetscapes. It offers a peaceful suburban feel with easy access to major roadways.
4 active listings with an average list price of $653,700
Homes are averaging 32 days on market, suggesting a measured pace of sales
Located in northeast Calgary with convenient access to Deerfoot Trail and the airport corridor
Housing
The neighbourhood features predominantly single-family detached homes, with a mix of bungalows and two-storey houses typical of northeast Calgary's residential development.
Transit
Thorburn is primarily car-dependent, though Calgary Transit bus routes provide connections to broader transit networks and nearby amenities.
Amenities
Residents have access to nearby shopping, schools, and parks, with the larger retail corridors of 32nd Avenue and 36th Street NE within a short drive.
Who lives here
Thorburn tends to attract families and long-term homeowners who value a stable, low-traffic neighbourhood with a strong sense of community.
This neighbourhood summary was generated by AI for general orientation only. Verify details with the City of Calgary and your REALTOR® before making decisions.