By the numbers
How this listing measures up
$/sqft
$327
vs Ogden median
-18%
community avg $607K
Sqft per bedroom
509
Year built
1958
Annual taxes
$3,528
2025
Ogden avg DOM
36d
$/sqft distribution
Where this listing sits in Ogden
Of 20 active residential listings in Ogden,
this property at $327/sqft
sits in the $300–350 range.
Other active listings
This listing's price range
This listing
About this property
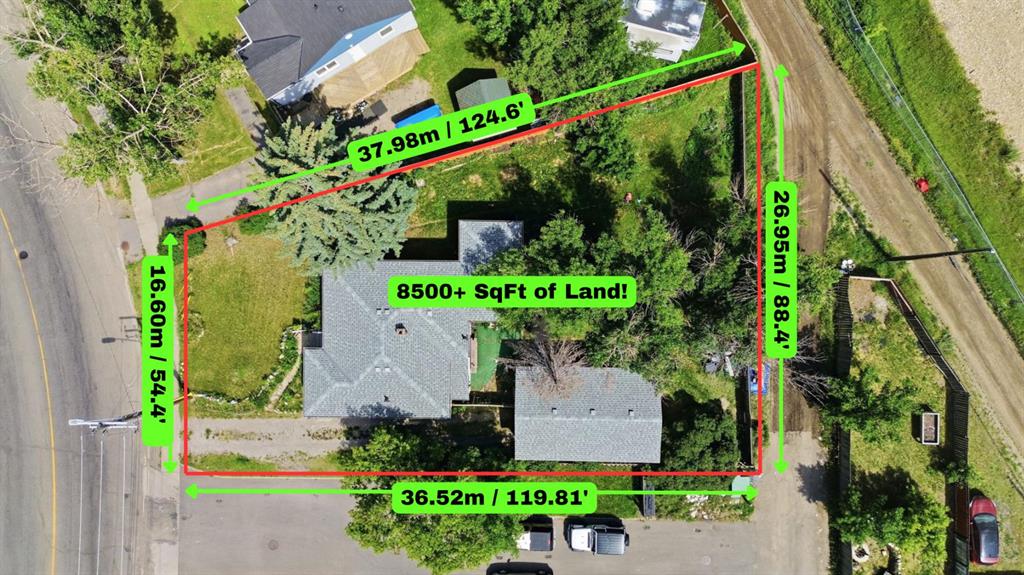
ATTENTION DEVELOPERS AND STRATEGIC INVESTORS! Seize this rare opportunity to acquire a massive, oversized lot in the rapidly appreciating Ogden corridor. Boasting a total area of approximately 9,322 square feet, this property offers a sprawling footprint rarely found in the inner city. The unique geometry—including a 44-foot frontage, a wide 120-foot south side, almost 130-foot side, and a 105.84-foot eastern depth along the alley—provides a versatile canvas for multi-unit potential or a landmark custom build subject to municipal approval. Location is the primary driver here: the property is situated "just down the hill" from the site of the new Green Line LRT station. This major infrastructure project is set to transform local transit, placing this lot in a high-demand transit-oriented zone. Beyond transit, the property is supported by established community infrastructure, including the nearby Ogden Fire Station No. 9 and essential services like the Acadia Medical Clinic. This is a cornerstone land-holding in a neighbourhood on the rise.
Please note, this home has been heavily smoked in and is being sold as-is, where-is.
Property details
| Bedrooms | 3 |
| Bathrooms | 2.0 |
| Style | Bungalow |
| Heating | Forced Air |
| Cooling | None |
| Flooring | Carpet,Laminate,Linoleum |
| Levels | One |
| Basement | Full |
| Basement development | Finished |
| Interior features | See Remarks |
| Appliances | Dishwasher,Refrigerator,Stove(s),Washer/Dryer |
| Inclusions | SHED IN THE YARD |
| Laundry | In Unit |
| Lot size | 9547.00 sqft |
| Frontage | 44 ft |
| Lot features | Corner Lot,Irregular Lot,Pie Shaped Lot |
| Exterior features | Other |
| Fencing | Fenced |
| Patio | None |
| Year built | 1958 |
| Construction materials | Mixed |
| Roof | Asphalt Shingle |
| Foundation | Block,Poured Concrete |
| Parking features | Off Street,Parking Pad,RV Carport |
| Parking total | 2 |
| Annual taxes | $3,528 |
| Tax year | 2025 |
| Possession | Immediate,Negotiable |
| Zoning | R-CG |
| Title | Fee Simple |
| Restrictions | None Known |
| Neighbourhood | Ogden |
| Community features | Other,Sidewalks,Street Lights,Walking/Bike Paths |
| List AOR | Calgary |
Location
Sold comparables in Ogden
64 recent sales in Ogden
VOW members see sold prices, sold dates, and full comparable details. Free registration; takes 30 seconds.
Sign up to see sold dataAbout Ogden
AI-generated summaryOgden is a tight-knit, working-class community in southeast Calgary with a strong industrial heritage and an increasingly diverse, family-friendly atmosphere. Its affordable character and proximity to the Bow River give it a grounded, unpretentious charm.
23 active listings with an average list price of $603,143
Homes are averaging 35 days on market, suggesting a measured but steady pace
Carburn Park, one of Calgary's largest river parks, is located within the community
Housing
The neighbourhood features a mix of older bungalows, bi-levels, and infill developments, offering solid value for buyers seeking established homes with larger lots.
Transit
Ogden is served by Calgary Transit bus routes, and the area is relatively car-dependent, though the nearby Glenmore Trail provides convenient access to the broader city.
Amenities
Residents enjoy proximity to Carburn Park and the Bow River pathway system, with everyday retail and services available along nearby Ogden Road and in the adjacent Riverbend and Lynnwood areas.
Who lives here
Ogden attracts long-time Calgary families, tradespeople, and value-conscious first-time buyers drawn by comparatively affordable prices and a strong sense of community.
This neighbourhood summary was generated by AI for general orientation only. Verify details with the City of Calgary and your REALTOR® before making decisions.