


By the numbers
How this listing measures up
$/sqft
$361
vs River Heights median
-49%
community avg $1099K
Sqft per bedroom
391
Year built
2012
Annual taxes
$3,427
2025
Garage
1 space
$/sqft distribution
Where this listing sits in River Heights
Of 10 active residential listings in River Heights,
this property at $361/sqft
sits in the $350–400 range.
Other active listings
This listing's price range
This listing
About this property
- OPEN HOUSE: Saturday May 16th, 1pm-3pm - Welcome to this beautifully finished 2-storey home in the family-friendly community of River Heights with a STUNNING VALLEY VIEW! This home has NO NEIGHBOURS BEHIND and backs a walking path that easily connects you to the rest of Cochrane. Featuring 4 BEDROOMS and 3.5 BATHROOMS, this home offers a functional layout with an OPEN CONCEPT MAIN FLOOR showcasing a spacious kitchen, dining area, and bright living room complete with a cozy GAS FIREPLACE. Large windows throughout the main level flood the space with NATURAL LIGHT, creating a warm and inviting atmosphere. The FINISHED BASEMENT adds incredible versatility with a SECOND KITCHEN, REC ROOM, and FLEX ROOM perfect for a home office, gym, hobby space, or guest area. Enjoy living in one of Cochrane’s most desirable communities close to scenic walking paths, parks, playgrounds, schools, shopping, and quick access to Calgary and the mountains.
Property details
| Bedrooms | 4 |
| Bathrooms | 4.0 |
| Style | 2 Storey,Attached-Side by Side |
| Heating | Forced Air,Natural Gas |
| Cooling | None |
| Flooring | Carpet,Hardwood,Tile |
| Levels | Two |
| Basement | Full |
| Basement development | Finished |
| Interior features | Breakfast Bar,Kitchen Island,Laminate Counters,No Smoking Home,Pantry,Walk-In Closet(s) |
| Appliances | Dishwasher,Electric Oven,Microwave,Refrigerator,Washer/Dryer |
| Inclusions | All Lighting fixtures attached, all attached shelving, garage controls, all window coverings attached, green house, garden beds in backyard, Microwave in basement |
| Laundry | Laundry Room,Upper Level |
| Lot size | 3257.00 sqft |
| Lot features | Backs on to Park/Green Space,No Neighbours Behind,Views |
| Exterior features | Balcony |
| Fencing | Fenced |
| Patio | Balcony(s),Front Porch,Patio |
| Year built | 2012 |
| Construction materials | Concrete,Vinyl Siding,Wood Frame |
| Roof | Asphalt Shingle |
| Foundation | Poured Concrete |
| Parking features | Driveway,Garage Door Opener,Single Garage Attached |
| Garage spaces | 1 |
| Parking total | 2 |
| Annual taxes | $3,427 |
| Tax year | 2025 |
| Possession | Negotiable |
| Zoning | R-MX |
| Title | Fee Simple |
| Restrictions | None Known |
| Neighbourhood | River Heights |
| Community features | Park,Playground,Schools Nearby,Sidewalks,Street Lights,Walking/Bike Paths |
| List AOR | Calgary |
Location
Sold comparables in River Heights
14 recent sales in River Heights
VOW members see sold prices, sold dates, and full comparable details. Free registration; takes 30 seconds.
Sign up to see sold dataAbout River Heights
AI-generated summaryRiver Heights is a quiet, established inner-city neighbourhood known for its mature tree-lined streets and strong sense of community, sitting just west of the Elbow River.
Average list price of $1,047,308 reflects the premium placed on inner-city river proximity
Homes are spending an average of 108 days on market, suggesting a patient, selective buyer pool
12 active listings indicate limited inventory and a relatively tight market for the area
Housing
The area features a mix of original mid-century bungalows and character homes alongside newer infill builds and luxury renovations.
Transit
Transit options are limited, making a personal vehicle the primary mode of transport, though proximity to major routes like Glenmore Trail aids commuting.
Amenities
Residents enjoy easy access to Britannia Plaza shops and restaurants, Sandy Beach Park, and the river pathway system.
Who lives here
The neighbourhood tends to attract established professionals and families who value privacy, green space, and a low-density residential setting.
This neighbourhood summary was generated by AI for general orientation only. Verify details with the City of Calgary and your REALTOR® before making decisions.
Browse Calgary homes by feature
Similar listings in River Heights
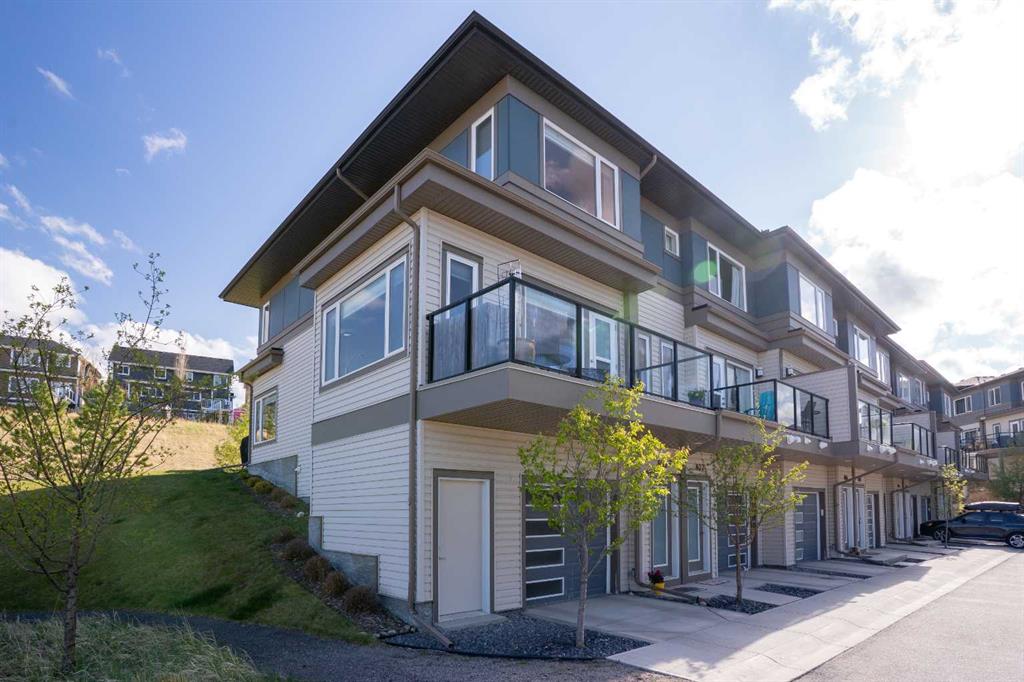
$439,900
808-501 River Heights Drive
Listed by Royal LePage Benchmark — Joel Muir
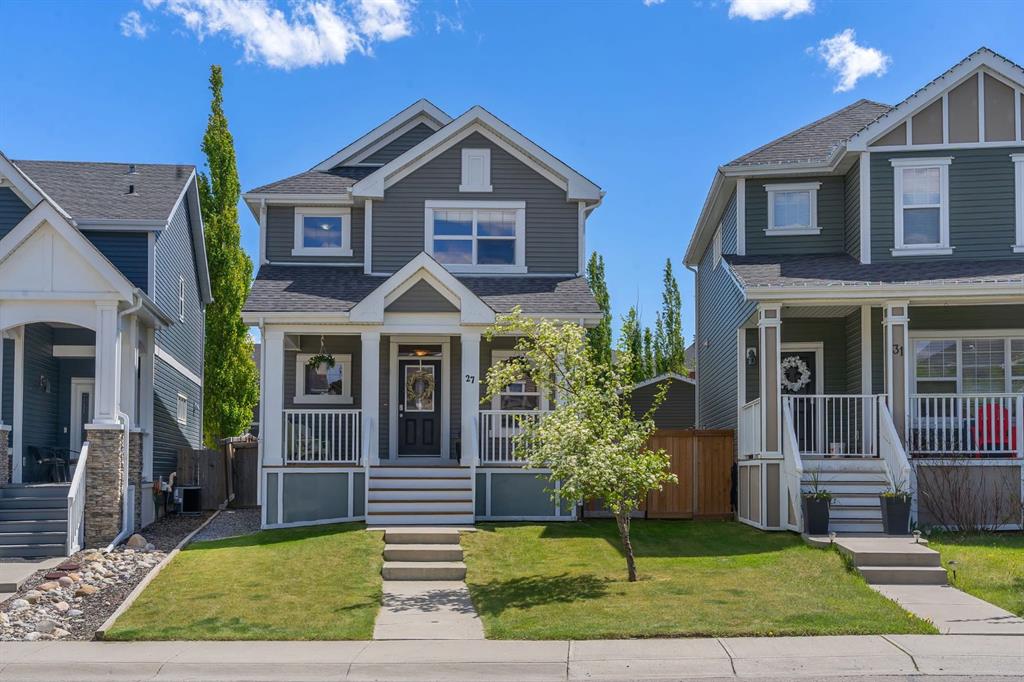
$600,000
27 River Heights Crescent
Listed by LPT Realty — Nathan Pedersen
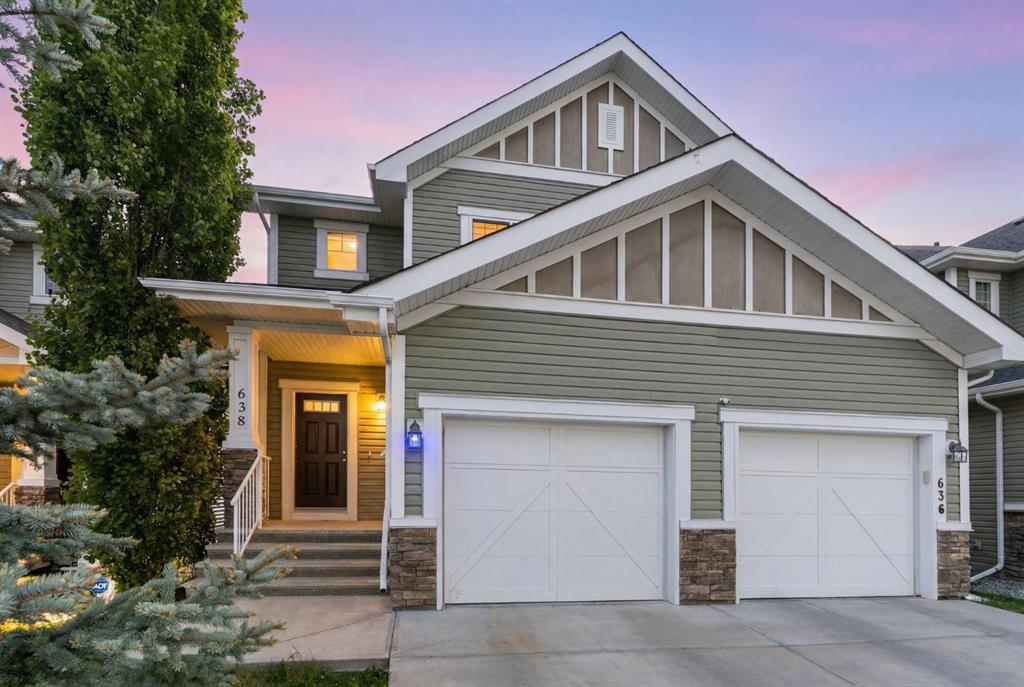
$492,000
638 River Heights Crescent
Listed by First Place Realty — Marni Staszko Fedeyko
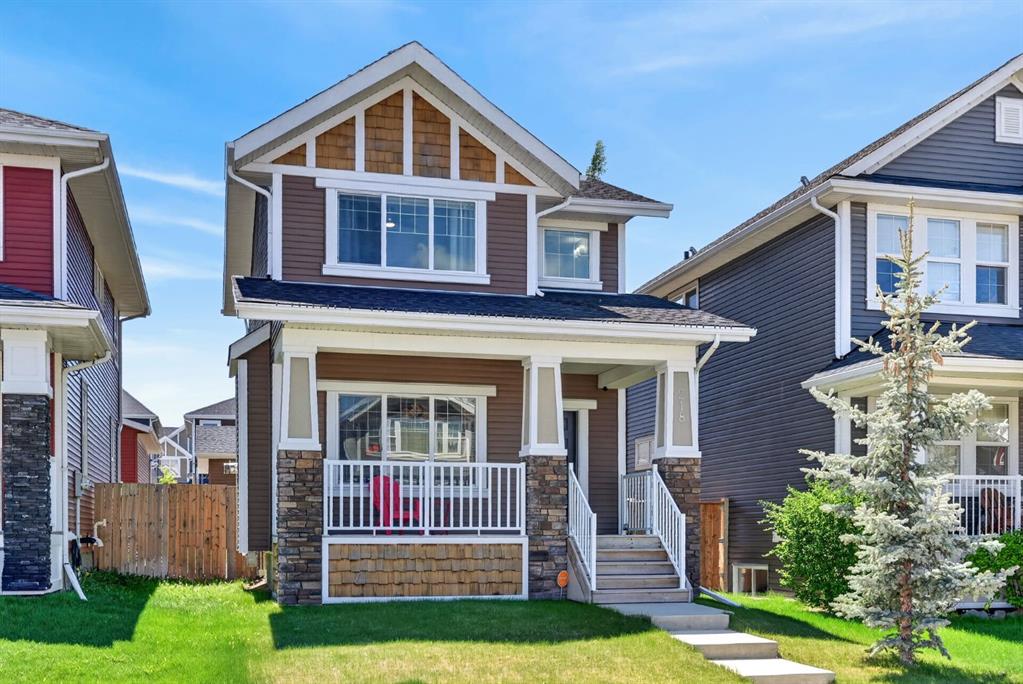
$589,900
218 River Heights Green
Listed by Century 21 Masters — Raj Nijjar