


By the numbers
How this listing measures up
$/sqft
$297
vs River Heights median
-60%
community avg $1099K
Sqft per bedroom
494
Year built
2015
Annual taxes
$3,315
2025
Garage
2 spaces
$/sqft distribution
Where this listing sits in River Heights
Of 10 active residential listings in River Heights,
this property at $297/sqft
sits in the $250–300 range.
Other active listings
This listing's price range
This listing
About this property
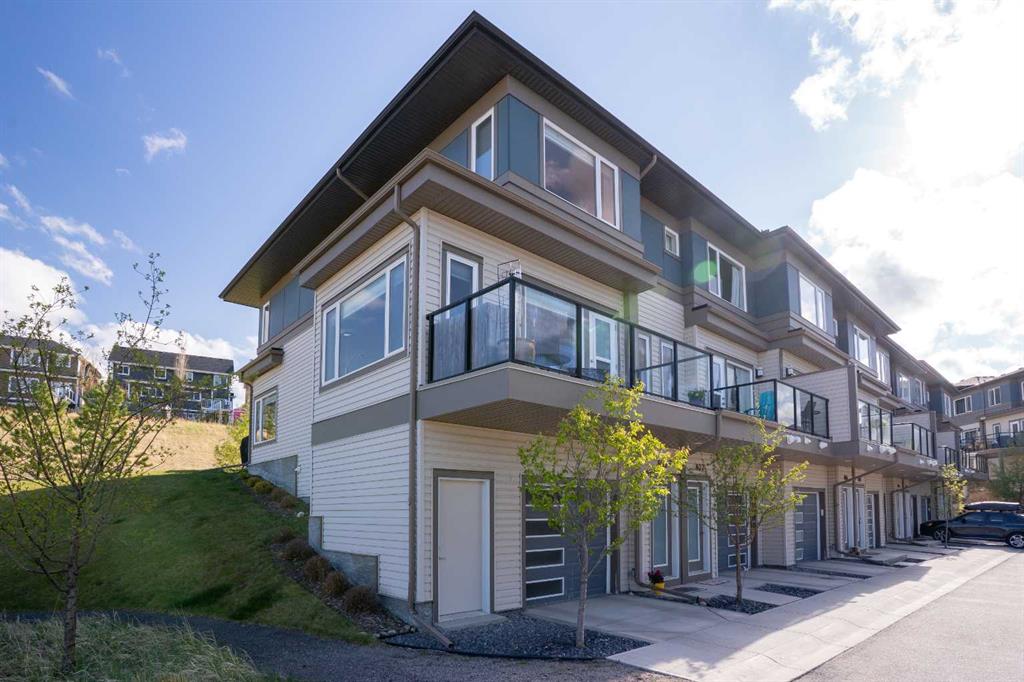
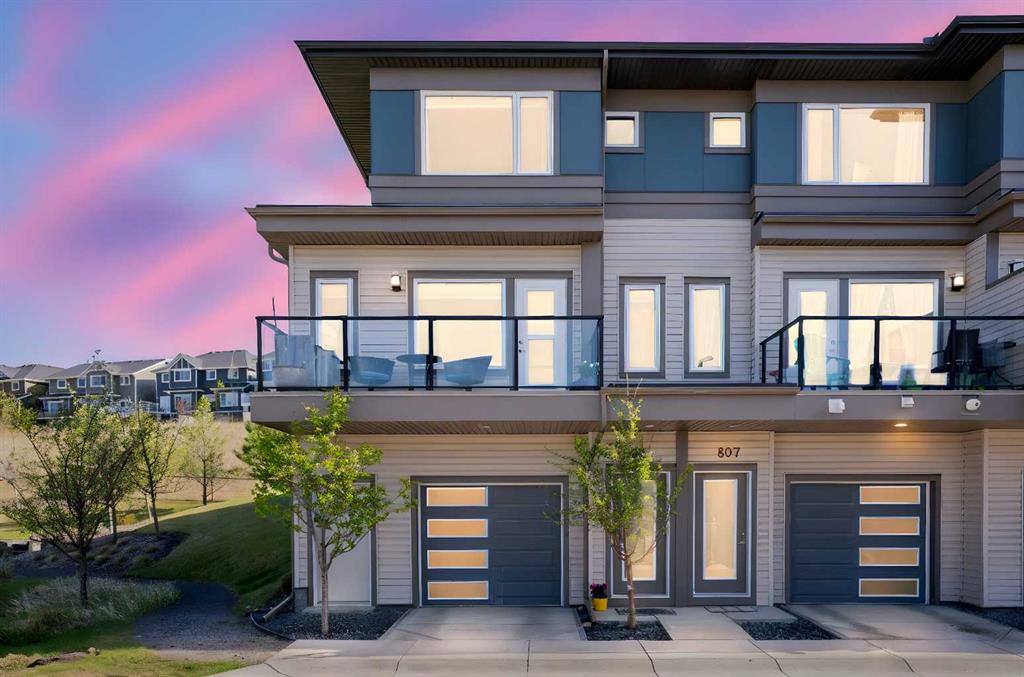
Welcome to one of the largest and most desirable floorplans in The Rise, offering 1,722 square feet of living space, 3 bedrooms, 2.5 bathrooms, and a rare corner-unit location backing directly onto green space.
What truly sets this home apart is its unique positioning within the complex. While you enter from the garage level like a traditional townhouse, the natural slope of the land allows direct ground-level access from the rear patio to the expansive communal green space. Unlike many units with elevated outdoor areas, this home offers a backyard-like experience that is ideal for children, pets, and everyday outdoor living.
The bright and functional main level is filled with natural light thanks to the additional corner-unit windows and open views along the side of the property. The modern kitchen features a large central island and flows seamlessly into the spacious living and dining areas, highlighted by a stylish brick accent wall. A convenient main-floor laundry room, front balcony, private rear patio, and A/C rough-in add to the home's comfort and practicality.
Upstairs, you'll find three well-sized bedrooms and 2.5 bathrooms, creating one of the most family-friendly layouts in the complex. The primary suite offers elevated views toward Cochrane, while the additional bedrooms provide flexibility for children, guests, or a home office.
The oversized tandem garage comfortably accommodates two vehicles while still offering valuable storage space for bikes, outdoor gear, or seasonal items.
Ideally located close to parks, schools, pathways, and everyday amenities, with quick access to downtown Cochrane, the Jack Tennant Memorial Bridge, Highway 1, and the mountains, this is a rare opportunity to own a bright, spacious, and highly functional corner-unit townhouse with exceptional outdoor accessibility.
Property details
| Bedrooms | 3 |
| Bathrooms | 3.0 |
| Style | 3 (or more) Storey |
| Heating | Forced Air,Natural Gas |
| Cooling | None,Rough-In |
| Flooring | Carpet,Vinyl,Vinyl Plank |
| Levels | Three Or More |
| Basement | None |
| Interior features | Quartz Counters |
| Appliances | Dishwasher,Dryer,Electric Stove,Garage Control(s),Microwave Hood Fan,Refrigerator,Washer,Window Coverings |
| Inclusions | Dining Area Cabinets (negotiable) |
| Laundry | In Unit |
| Lot size | 2020.00 sqft |
| Lot features | Backs on to Park/Green Space |
| Exterior features | Balcony,BBQ gas line |
| Fencing | None |
| Patio | Balcony(s),Patio |
| Year built | 2015 |
| Construction materials | Composite Siding,Vinyl Siding,Wood Frame |
| Roof | Asphalt Shingle |
| Foundation | Poured Concrete |
| Parking features | Double Garage Attached,Tandem |
| Garage spaces | 2 |
| Parking total | 2 |
| Annual taxes | $3,315 |
| Tax year | 2025 |
| Possession | Negotiable |
| Zoning | R-MD |
| Title | Fee Simple |
| Restrictions | Pet Restrictions or Board approval Required |
| Neighbourhood | River Heights |
| Community features | None |
| List AOR | Calgary |
Location
Sold comparables in River Heights
13 recent sales in River Heights
VOW members see sold prices, sold dates, and full comparable details. Free registration; takes 30 seconds.
Sign up to see sold dataAbout River Heights
AI-generated summaryRiver Heights is a quiet, established inner-city neighbourhood known for its mature tree-lined streets and strong sense of community, sitting just west of the Elbow River.
Average list price of $1,047,308 reflects the premium placed on inner-city river proximity
Homes are spending an average of 108 days on market, suggesting a patient, selective buyer pool
12 active listings indicate limited inventory and a relatively tight market for the area
Housing
The area features a mix of original mid-century bungalows and character homes alongside newer infill builds and luxury renovations.
Transit
Transit options are limited, making a personal vehicle the primary mode of transport, though proximity to major routes like Glenmore Trail aids commuting.
Amenities
Residents enjoy easy access to Britannia Plaza shops and restaurants, Sandy Beach Park, and the river pathway system.
Who lives here
The neighbourhood tends to attract established professionals and families who value privacy, green space, and a low-density residential setting.
This neighbourhood summary was generated by AI for general orientation only. Verify details with the City of Calgary and your REALTOR® before making decisions.
Browse Calgary homes by feature
Similar listings in River Heights
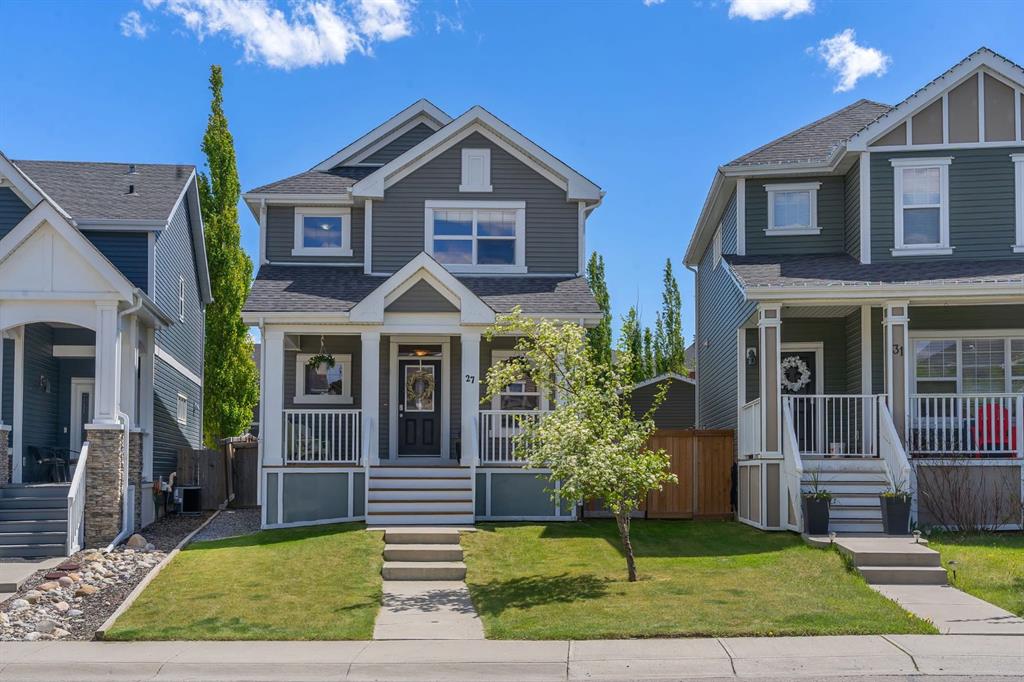
$600,000
27 River Heights Crescent
Listed by LPT Realty — Nathan Pedersen
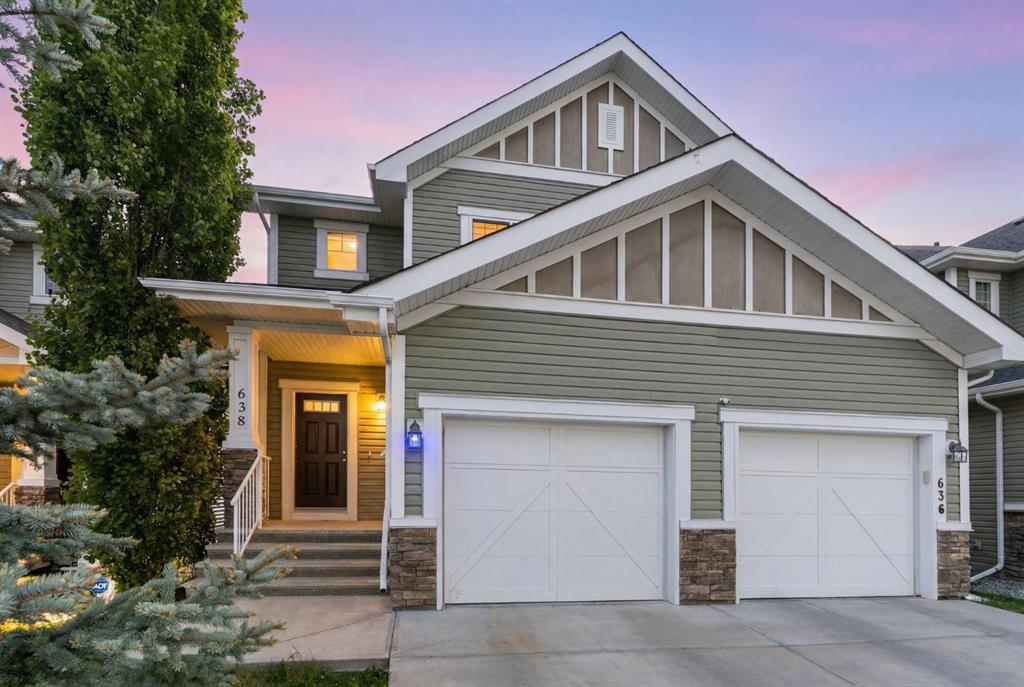
$492,000
638 River Heights Crescent
Listed by First Place Realty — Marni Staszko Fedeyko
$589,900
218 River Heights Green
Listed by Century 21 Masters — Raj Nijjar

$485,000
150 River Heights Crescent
Listed by eXp Realty — Karlee Wick