


By the numbers
How this listing measures up
$/sqft
$715
vs Tuxedo Park median
+98%
community avg $1035K
Sqft per bedroom
574
Year built
2026
Garage
3 spaces
$/sqft distribution
Where this listing sits in Tuxedo Park
Of 28 active residential listings in Tuxedo Park,
this property at $715/sqft
sits in the $700–750 range.
Other active listings
This listing's price range
This listing
About this property
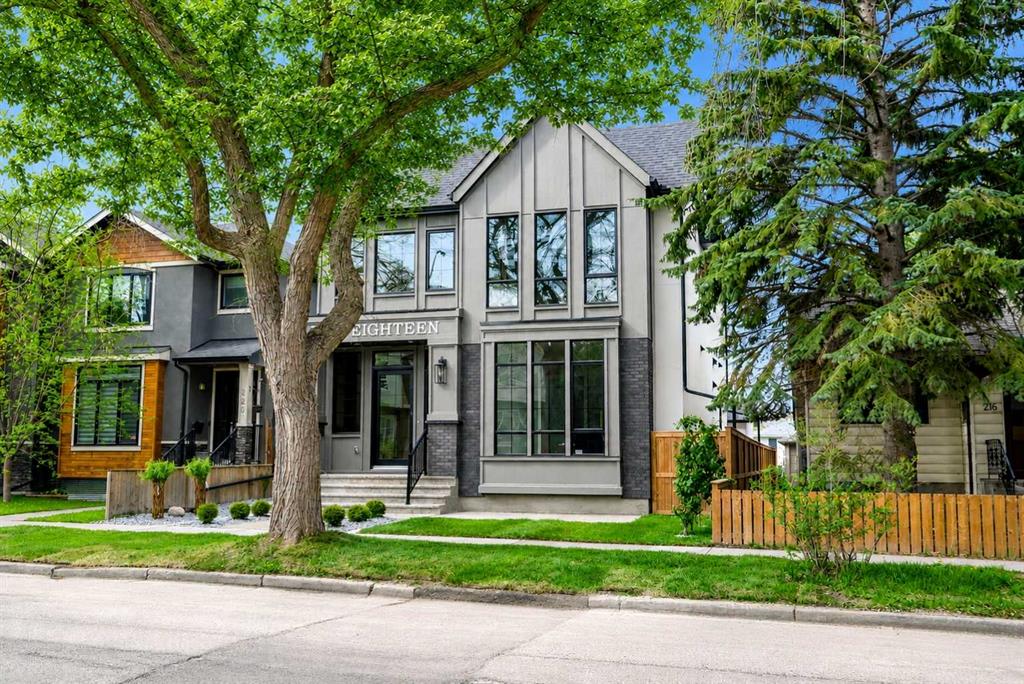
Set on a quiet, tree-lined non-through street beside Circus Park, this exceptional 5-bed, 4 full bath + 2 half bath BRAND NEW DETACHED HOME offers a refined take on inner-city luxury living. Blending timeless architecture with modern sophistication, this home is nestled in one of NW Calgary’s most sought-after enclaves, surrounded by mature trees, boutique cafés, and vibrant community amenities. Moments from Confederation Park, Mount Pleasant Outdoor Pool, and premier routes like 16th Ave and Centre Street, the location offers seamless access to downtown while preserving a sense of tranquillity. Top-rated schools, including King George, Balmoral, and Crescent Heights, along with proximity to SAIT and the University of Calgary, further elevate its appeal.
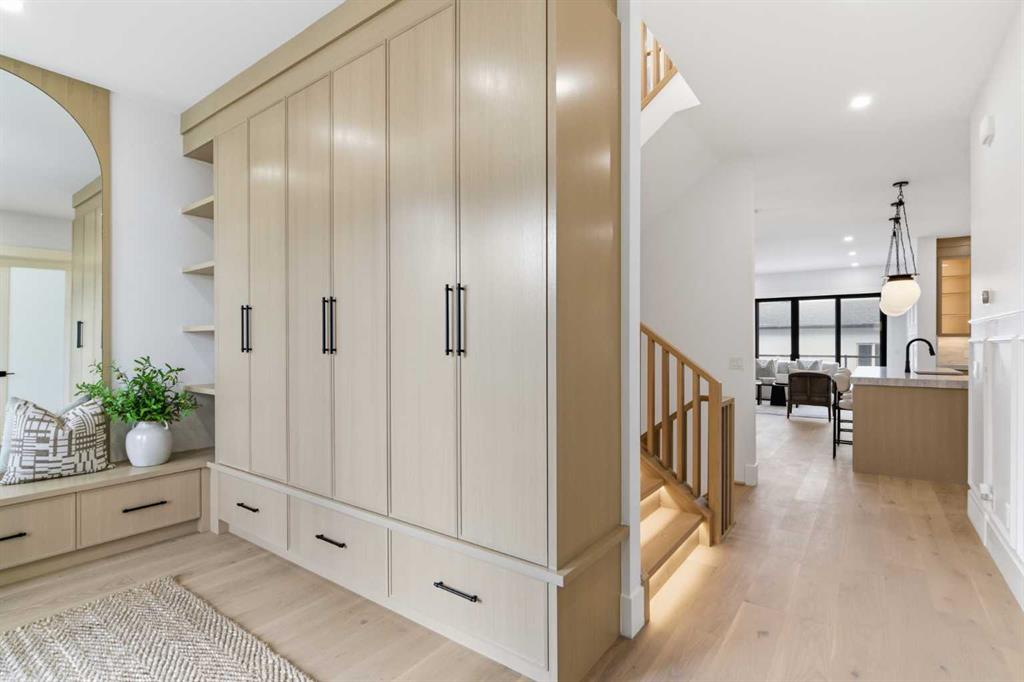
Inside, a bright, thoughtfully designed layout welcomes you with a private foyer that sets an elegant tone. A dedicated home office with glass French doors and custom panelled feature wall creates a polished workspace, complemented by a chic powder room. The main level is designed for both everyday living and upscale entertaining. At its heart, a designer kitchen showcases an OVERSIZED QUARTZ ISLAND, full-height cabinetry, and a premium appliance package. A fully equipped WALK-THROUGH PREP KITCHEN & PANTRY – with additional sink, fridge, and microwave – adds both functionality and luxury, seamlessly connecting to a well-appointed mudroom. The dining area is ideal for hosting, enhanced by modern wall detailing, while the expansive great room features a sleek GAS FIREPLACE and large sliding doors opening to the private backyard.
Upstairs, a versatile loft with tray ceiling offers a sophisticated secondary living space. The primary retreat is a true sanctuary, complete with an OVERSIZED WALK-IN CLOSET and SPA-INSPIRED ENSUITE featuring a DOUBLE VANITY, glass shower, and deep soaker tub. Two additional bedrooms each include WALK-IN CLOSETS and PRIVATE ENSUITES, while a fully equipped laundry room with sink and built-ins adds convenience.
The fully developed lower level is an entertainer’s dream! A sprawling recreation and media lounge invites cinematic evenings, with ample space for a large-format screen, creating the perfect atmosphere for movie nights or watching the big game in style. The sleek, fully appointed wet bar elevates every gathering, featuring generous counter space and a custom wine display, ideal for hosting cocktail parties, wine tastings, or relaxed evenings with friends. Fitness enthusiasts will appreciate the dedicated HOME GYM, offering a bright, motivating space for everything from strength training to yoga, all within the comfort and privacy of your own home. Two additional bedrooms with walk-in closets and a full bath provide flexibility for guests, extended family, or live-in support, completing this level with both luxury & practicality.
Book your private showing today and come experience the sophistication, comfort, and effortless elegance of this exceptional home!
Property details
| Bedrooms | 5 |
| Bathrooms | 6.0 |
| Style | 2 Storey |
| Heating | Forced Air,Natural Gas |
| Cooling | Rough-In |
| Flooring | Hardwood,Tile,Vinyl Plank |
| Levels | Two |
| Basement | Full |
| Basement development | Finished |
| Interior features | Bookcases,Built-in Features,Closet Organizers,Double Vanity,High Ceilings,Open Floorplan,Pantry,Quartz Counters,Recessed Lighting,Walk-In Closet(s),Wet Bar |
| Appliances | Built-In Oven,Dishwasher,Dryer,Garage Control(s),Gas Cooktop,Microwave,Range Hood,Refrigerator,Washer |
| Inclusions | N/A |
| Laundry | Upper Level |
| Lot size | 4693.00 sqft |
| Frontage | 37.5 ft |
| Lot features | Back Lane,Back Yard,City Lot,Front Yard,Low Maintenance Landscape,Rectangular Lot |
| Exterior features | Balcony,BBQ gas line,Private Yard |
| Fencing | Fenced |
| Patio | Deck |
| Year built | 2026 |
| New construction | 1 |
| Construction materials | Brick,Cement Fiber Board,Stucco |
| Roof | Asphalt Shingle |
| Foundation | Poured Concrete |
| Parking features | Triple Garage Detached |
| Garage spaces | 3 |
| Parking total | 3 |
| Possession | Immediate,Negotiable |
| Zoning | R-CG |
| Title | Fee Simple |
| Restrictions | None Known |
| Neighbourhood | Tuxedo Park |
| Community features | Park,Playground,Schools Nearby,Shopping Nearby,Sidewalks,Street Lights,Tennis Court(s) |
| List AOR | Calgary |
Location
Sold comparables in Tuxedo Park
59 recent sales in Tuxedo Park
VOW members see sold prices, sold dates, and full comparable details. Free registration; takes 30 seconds.
Sign up to see sold dataAbout Tuxedo Park
AI-generated summaryTuxedo Park is a charming, established inner-city neighbourhood with a relaxed residential feel and easy access to the energy of nearby 16th Avenue. Tree-lined streets and a strong sense of community make it a quiet retreat close to the urban core.
Located just north of the Trans-Canada Highway (16th Avenue N), offering quick access across the city
Tuxedo Park Community Association actively hosts local events and maintains recreational facilities
Proximity to SAIT Polytechnic makes it popular with staff and mature students
Housing
The area features a mix of original early-20th-century bungalows and character homes alongside newer infill duplexes and townhomes.
Transit
Well-served by Calgary Transit bus routes along major corridors, with reasonable walkability to shops and services on 16th Avenue N and Centre Street.
Amenities
Residents enjoy proximity to the shops, restaurants, and cafés along 16th Avenue N and Centre Street, with Confederation Park just minutes away for green space.
Who lives here
A blend of long-time homeowners, young professionals, and families drawn to the neighbourhood's inner-city convenience and community character.
This neighbourhood summary was generated by AI for general orientation only. Verify details with the City of Calgary and your REALTOR® before making decisions.
Browse Calgary homes by feature
Similar listings in Tuxedo Park
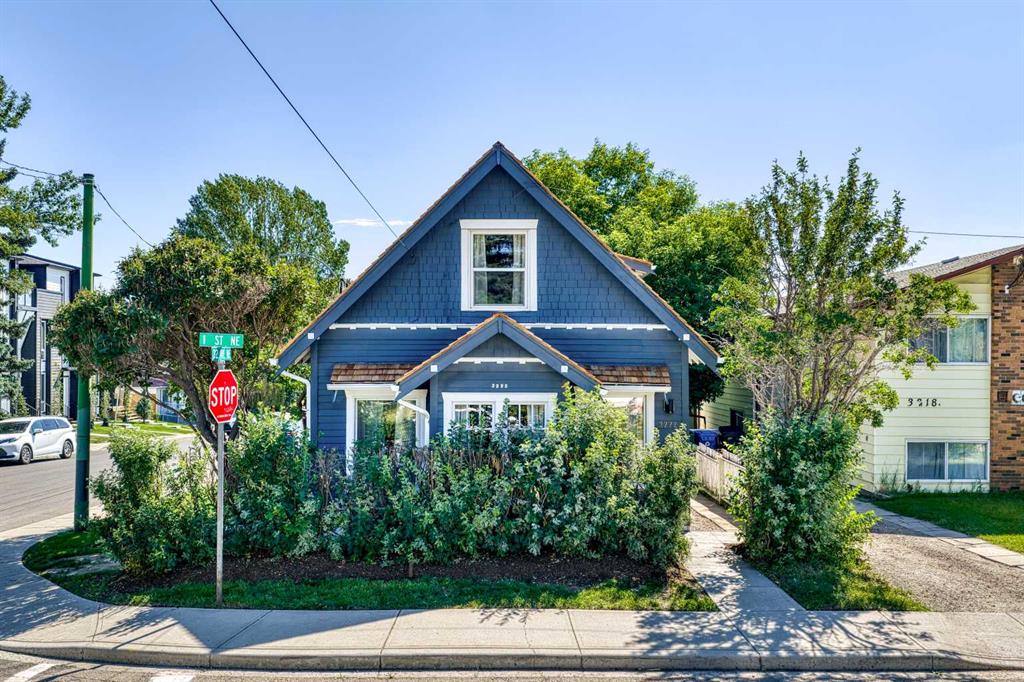
$789,000
3222 1 Street NE
Listed by CIR Realty — Dimitrios Tsakalakis

$289,900
104-117 19 Avenue NE
Listed by Royal LePage Blue Sky — Dave Bhopla

$920,000
218 26 Avenue NW
Listed by Century 21 Bamber Realty LTD. — Mike Dreger, Doreen Dreger

$745,000
125 25 Avenue NW
Listed by CIR Realty — Derrick Newman