
By the numbers
How this listing measures up
$/sqft
$354
vs Fireside median
+40%
community avg $564K
Sqft per bedroom
559
Year built
2014
Annual taxes
$4,545
2025
Garage
2 spaces
$/sqft distribution
Where this listing sits in Fireside
Of 28 active residential listings in Fireside,
this property at $354/sqft
sits in the $350–400 range.
Other active listings
This listing's price range
This listing
About this property
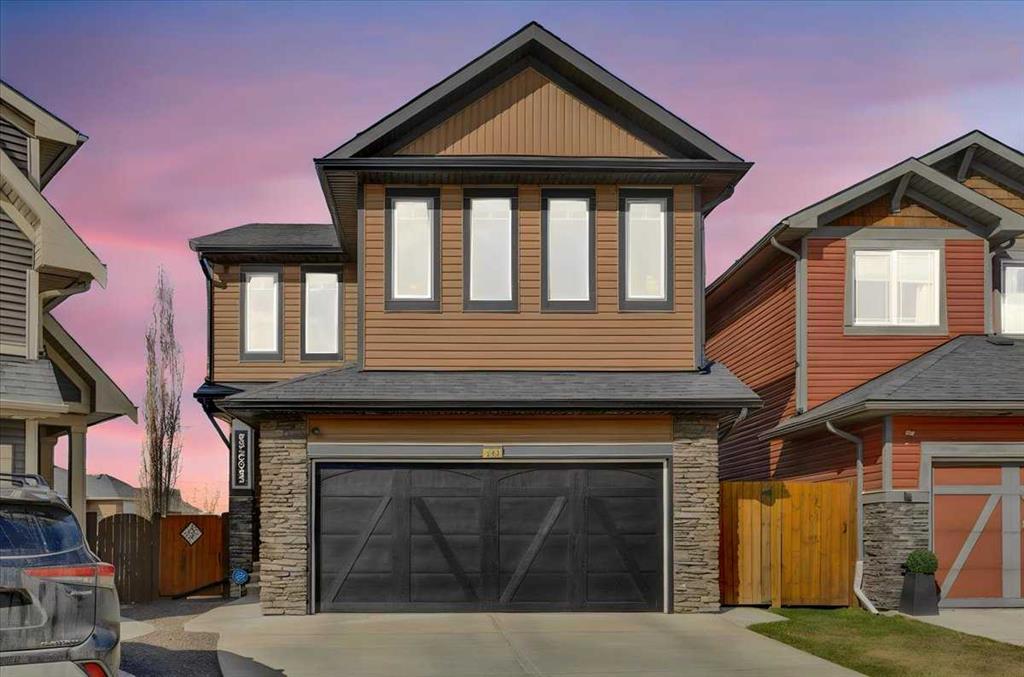
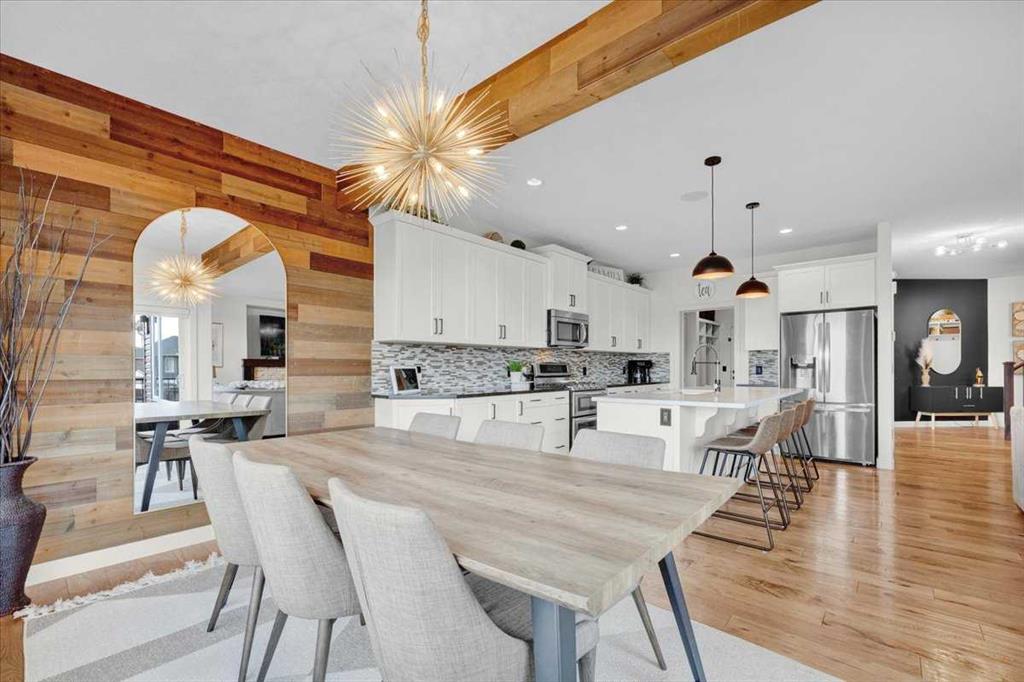
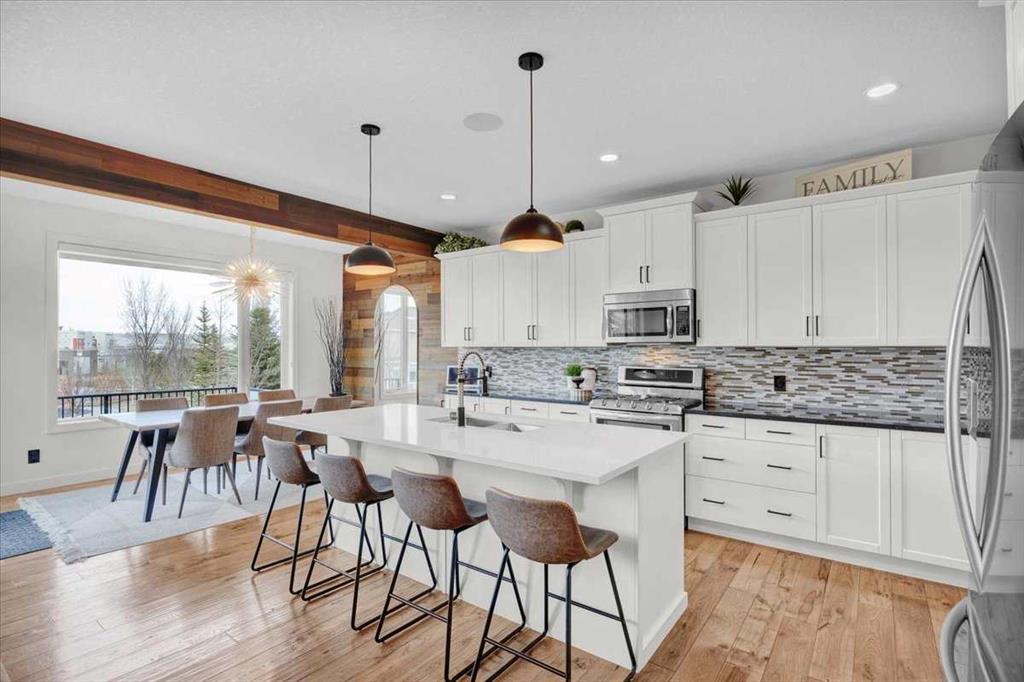
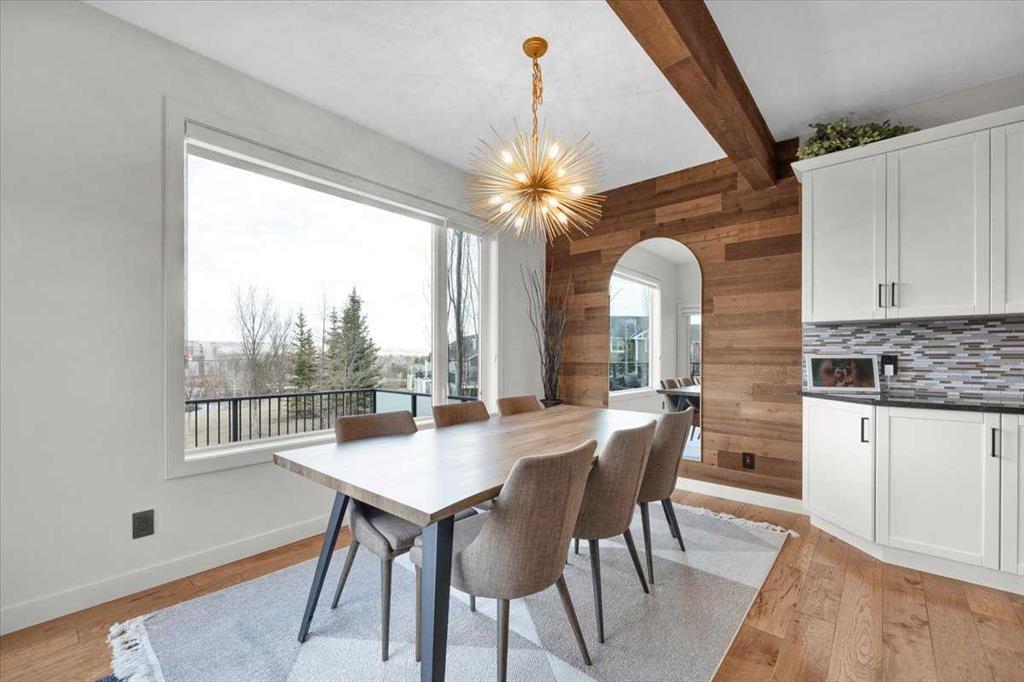
Welcome to this beautifully appointed 2 storey Janssen quality built home in Fireside - one of Cochrane's most family friendly communities. Perfectly designed for modern family living - offering space, comfort and thoughtful upgrades. Over 3000 sq ft of developed space in this fully finished 4 bedroom, plus den, 3.5 bath home. The main floor showcases engineered hardwood floors, accent wood panel walls, spacious foyer and mudroom. The kids can unload their backpacks & gear into the built-in lockers and groceries can be brought in with ease as the mudroom flows through the pantry into the stylish kitchen. The kitchen features a large sit down island, plenty of counter space for meal prep & gathering - making for a joyful experience. Upstairs you'll find a spacious primary retreat with a spa-inspired en-suite featuring dual vanities, soaker tub, rain head shower with jets, water closet and walk in closet. Two more generous sized bedrooms, bonus room, bathroom and spacious laundry room - round out the upper level. The fully finished basement expands your living space with a recreation room, bedroom, den, bathroom, utility and storage area. Enjoy seamless indoor outdoor living as you step into your yard - an entertainer's dream with a 2 tier deck where you can grill a meal, enjoy dining with family & friends, watch the kids play in the tot park &/or relax in your Arctic Spa hot tub after a long day. Walking distance to public & separate elementary to middle schools, parks and amenities. Enjoy the comforts of this home with A/C, indoor outdoor built in sound system, hot tub, heated garage with epoxy flooring, floor drain, built in vacuum system, water softener, reverse osmosis and yard irrigation. Recent upgrades: 2025 A/C, 2023 hot water tank, fridge & dishwasher, 2022 basement professionally developed and new carpeting throughout. Come view this meticulously maintained home in a great location with easy access in & out of Cochrane to the Rocky Mountains &/or Calgary.
Property details
| Bedrooms | 4 |
| Bathrooms | 4.0 |
| Style | 2 Storey |
| Heating | Forced Air,Natural Gas |
| Cooling | Central Air |
| Flooring | Carpet,Tile,Wood |
| Levels | Two |
| Basement | Full |
| Basement development | Finished |
| Interior features | Breakfast Bar,Ceiling Fan(s),Central Vacuum,Double Vanity,Granite Counters,Kitchen Island,Open Floorplan,Pantry,Quartz Counters,Storage,Vinyl Windows,Walk-In Closet(s),Wired for Sound |
| Appliances | Bar Fridge,Central Air Conditioner,Dishwasher,Dryer,Garburator,Microwave Hood Fan,Refrigerator,Washer,Water Softener,Window Coverings |
| Inclusions | Built in Vacuum with Attachments, Garage Heater, Hot Tub |
| Laundry | Laundry Room,Upper Level |
| Lot size | 4165.00 sqft |
| Frontage | 19.69 ft |
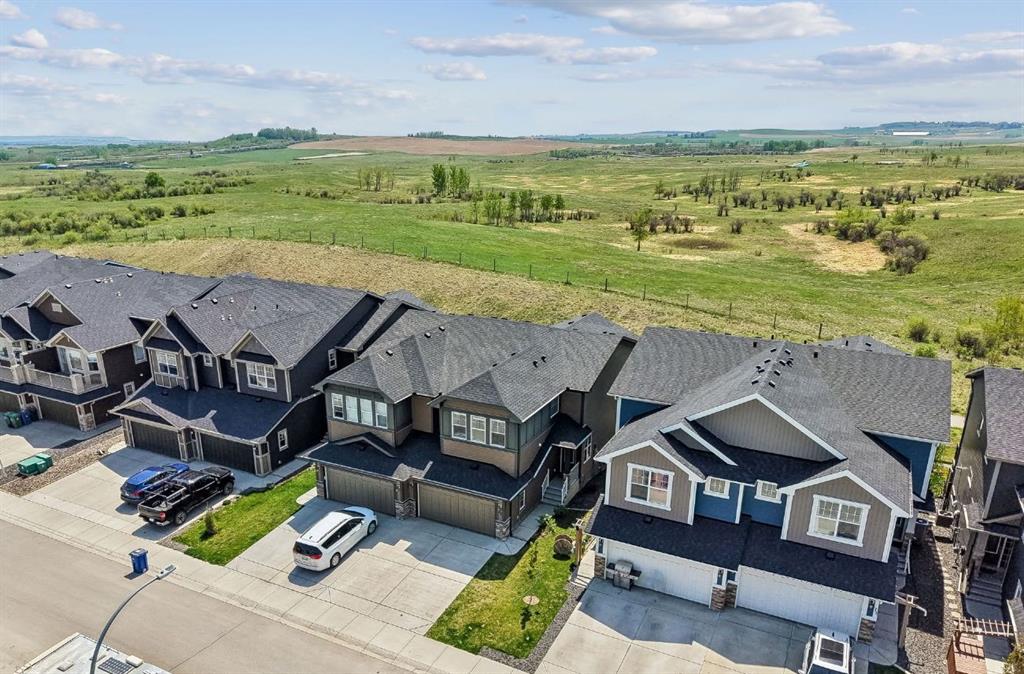
| Lot features | Back Yard,Backs on to Park/Green Space,Few Trees,Landscaped,Pie Shaped Lot,Underground Sprinklers,Views |
| Exterior features | None |
| Fencing | Fenced |
| Patio | Deck |
| Year built | 2014 |
| Construction materials | Stone,Vinyl Siding,Wood Frame |
| Roof | Asphalt Shingle |
| Foundation | Poured Concrete |
| Parking features | Double Garage Attached |
| Garage spaces | 2 |
| Parking total | 4 |
| Annual taxes | $4,545 |
| Tax year | 2025 |
| Possession | By Date Specified,Negotiable |
| Zoning | R-LD |
| Title | Fee Simple |
| Restrictions | None Known |
| Neighbourhood | Fireside |
| Community features | Playground,Schools Nearby,Shopping Nearby |
| List AOR | Calgary |
Location
Sold comparables in Fireside
54 recent sales in Fireside
VOW members see sold prices, sold dates, and full comparable details. Free registration; takes 30 seconds.
Sign up to see sold dataAbout Fireside
AI-generated summaryFireside is a family-oriented suburban community in Cochrane's southeast, offering a relaxed small-town atmosphere with modern amenities and strong community spirit.
32 active listings with an average list price of $565,961
Homes are averaging 52 days on market, suggesting a measured pace of sales activity
Located in Cochrane, AB — one of Alberta's fastest-growing towns
Housing
Predominantly single-family detached homes and townhouses built in the 2010s and 2020s, featuring contemporary designs popular with growing families.
Transit
Car-dependent community with limited public transit; Highway 1A provides the primary commuter link to Calgary, approximately 15–20 minutes to the city's west edge.
Amenities
Residents enjoy nearby Cochrane's walkable downtown shops, restaurants, and services, along with the community's own pathways, parks, and the Fireside Community Association.
Who lives here
Primarily young families and couples who value suburban space, newer construction, and a quieter lifestyle within reach of Calgary.
This neighbourhood summary was generated by AI for general orientation only. Verify details with the City of Calgary and your REALTOR® before making decisions.