By the numbers
How this listing measures up
$/sqft
$645
vs Ogden median
+7%
community avg $607K
Sqft per bedroom
202
Year built
1955
Annual taxes
$3,479
2025
Garage
2 spaces
$/sqft distribution
Where this listing sits in Ogden
Of 20 active residential listings in Ogden,
this property at $645/sqft
sits in the $600–650 range.
Other active listings
This listing's price range
This listing
About this property
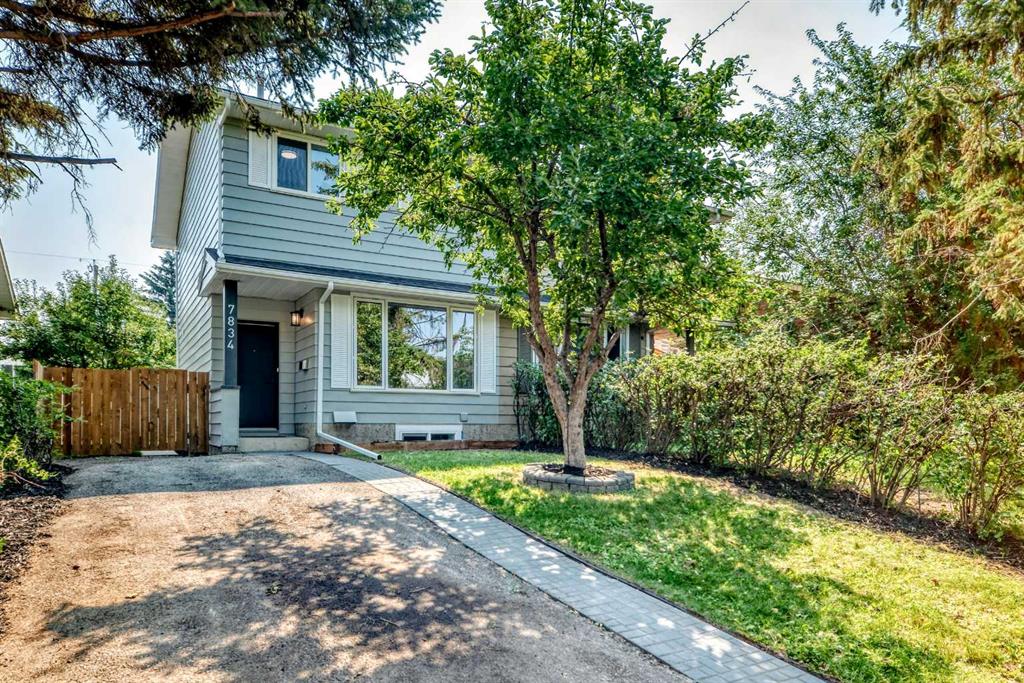
Welcome to 6619 18 Street. This bungalow with a FULLY LEGAL BASEMENT SUITE sits on a quiet, tree-lined street in Lynnwood that backs DIRECTLY onto a PARK. The green space behind the house means no rear neighbours, and the street itself is one of the best in the neighborhood!
The main floor has THREE bedrooms, a four piece bath, and an open living and dining area with a big front window pulling in tons of natural light. The original hardwood runs throughout, the kitchen has been updated with painted cabinets and also brings in a ton of natural light! This home actually has a proper foyer with closet space at the front entry!
Downstairs is a FULLY LEGAL secondary SUITE with its own separate entrance, a full kitchen that is freshly painted, two LARGE bedrooms, a four piece bath, and a generous living room. The downstairs has very large windows throughout, making it hard to recognize that you are even in a basement! Whether you want a mortgage helper, a place for extended family, or a straight up revenue property with TWO rentable units, the option is there from day one.
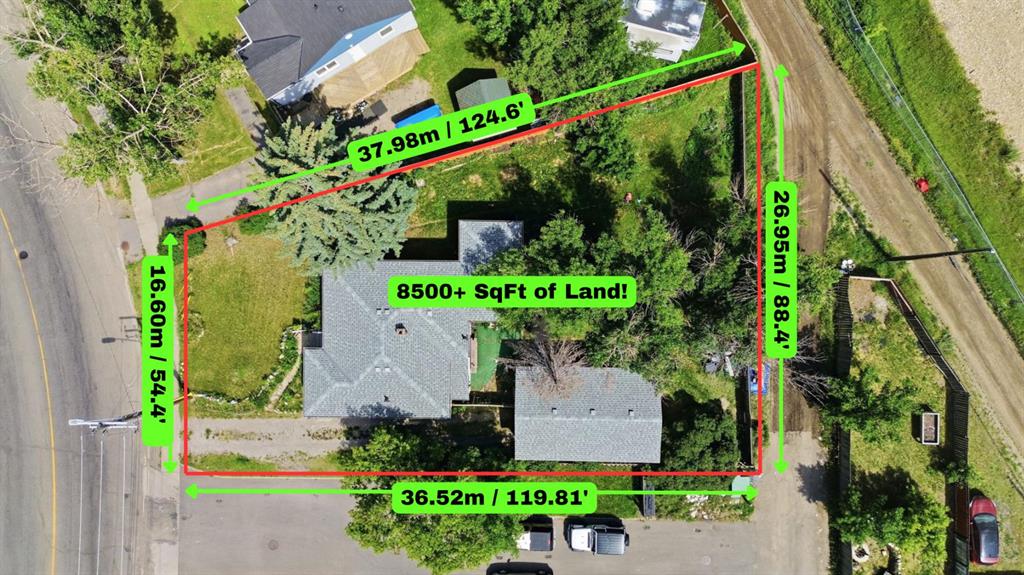
Out back, you have a private yard with mature trees, a patio area, a fire pit, and a DOUBLE DETACHED garage with NEW DOORS. For additional parking, there is a parking pad directly beside the garage. The lot is 50' x 120' and zoned RCG, which gives you real future redevelopment potential alongside the potential income from the legal suite.
Lynnwood is one of those established SE communities that quietly delivers. You're minutes from Deerfoot, Glenmore Trail, and Costco, with quick access to downtown and the Bow River pathways. The community also offers schools in walking distance for the young ones, tennis courts, a community pool, an off-leash dog park, and some great spots to grab a quick bite!
Homes that back onto green space don't come up often around here. Add a legal suite, and you've got something genuinely rare.
Property details
| Bedrooms | 5 |
| Bathrooms | 2.0 |
| Style | Bungalow |
| Heating | Forced Air |
| Cooling | None |
| Flooring | Hardwood,Tile |
| Levels | One |
| Basement | Full |
| Basement development | Finished |
| Interior features | Closet Organizers,Storage |
| Appliances | Dishwasher,Electric Stove,Microwave,Range Hood,Refrigerator,Washer/Dryer |
| Inclusions | All furniture, excluding items listed in exceptions. |
| Laundry | In Basement |
| Lot size | 5995.00 sqft |
| Frontage | 50 ft |
| Lot features | Back Lane,Back Yard,Backs on to Park/Green Space,Level,No Neighbours Behind,Rectangular Lot,Street Lighting |
| Exterior features | Fire Pit,Garden |
| Fencing | Fenced |
| Patio | None |
| Year built | 1955 |
| Construction materials | Wood Frame |
| Roof | Asphalt Shingle |
| Foundation | Poured Concrete |
| Parking features | Double Garage Detached,Parking Pad |
| Garage spaces | 2 |
| Parking total | 4 |
| Annual taxes | $3,479 |
| Tax year | 2025 |
| Possession | By Date Specified |
| Zoning | R-CG |
| Title | Fee Simple |
| Restrictions | None Known |
| Neighbourhood | Ogden |
| Community features | Park,Playground,Pool,Schools Nearby,Sidewalks,Street Lights,Tennis Court(s),Walking/Bike Paths |
| List AOR | Calgary |
Location
Sold comparables in Ogden
64 recent sales in Ogden
VOW members see sold prices, sold dates, and full comparable details. Free registration; takes 30 seconds.
Sign up to see sold dataAbout Ogden
AI-generated summaryOgden is a tight-knit, working-class community in southeast Calgary with a strong industrial heritage and an increasingly diverse, family-friendly atmosphere. Its affordable character and proximity to the Bow River give it a grounded, unpretentious charm.
23 active listings with an average list price of $603,143
Homes are averaging 35 days on market, suggesting a measured but steady pace
Carburn Park, one of Calgary's largest river parks, is located within the community
Housing
The neighbourhood features a mix of older bungalows, bi-levels, and infill developments, offering solid value for buyers seeking established homes with larger lots.
Transit
Ogden is served by Calgary Transit bus routes, and the area is relatively car-dependent, though the nearby Glenmore Trail provides convenient access to the broader city.
Amenities
Residents enjoy proximity to Carburn Park and the Bow River pathway system, with everyday retail and services available along nearby Ogden Road and in the adjacent Riverbend and Lynnwood areas.
Who lives here
Ogden attracts long-time Calgary families, tradespeople, and value-conscious first-time buyers drawn by comparatively affordable prices and a strong sense of community.
This neighbourhood summary was generated by AI for general orientation only. Verify details with the City of Calgary and your REALTOR® before making decisions.