

By the numbers
How this listing measures up
$/sqft
$340
vs Southwinds median
-3%
community avg $692K
Sqft per bedroom
656
Year built
2023
Annual taxes
$4,118
2025
Garage
2 spaces
$/sqft distribution
Where this listing sits in Southwinds
Of 11 active residential listings in Southwinds,
this property at $340/sqft
sits in the $300–350 range.
Other active listings
This listing's price range
This listing
About this property
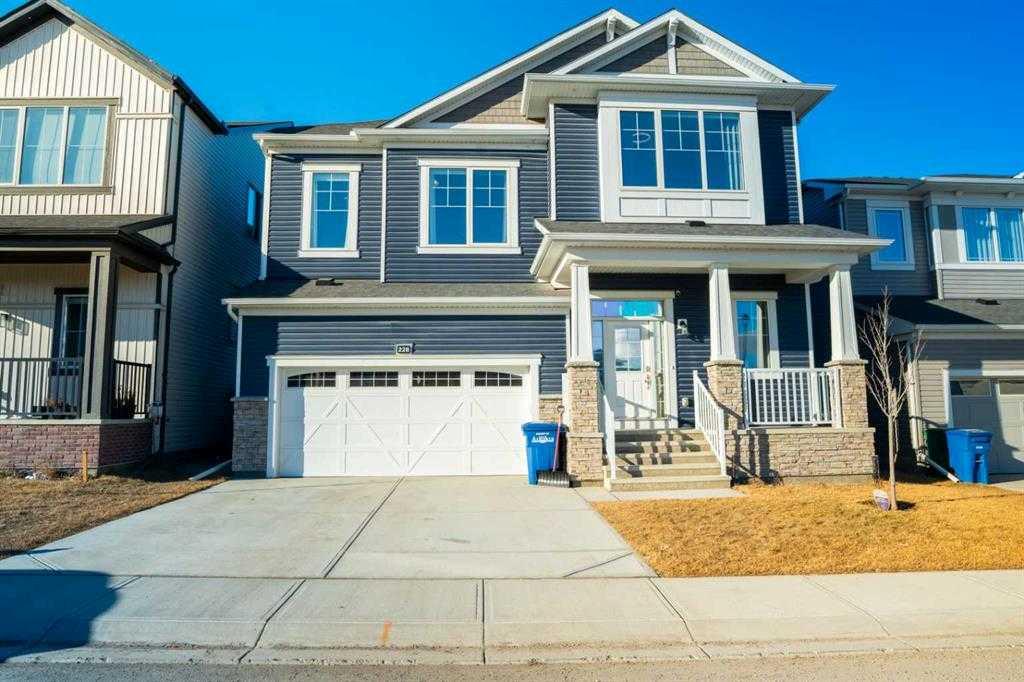
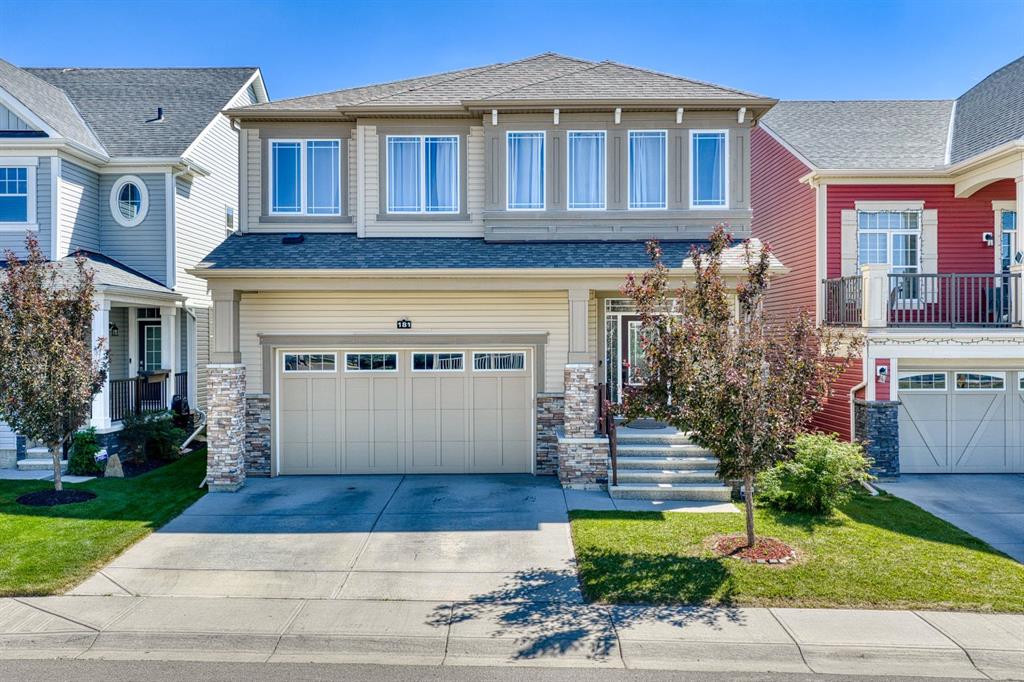
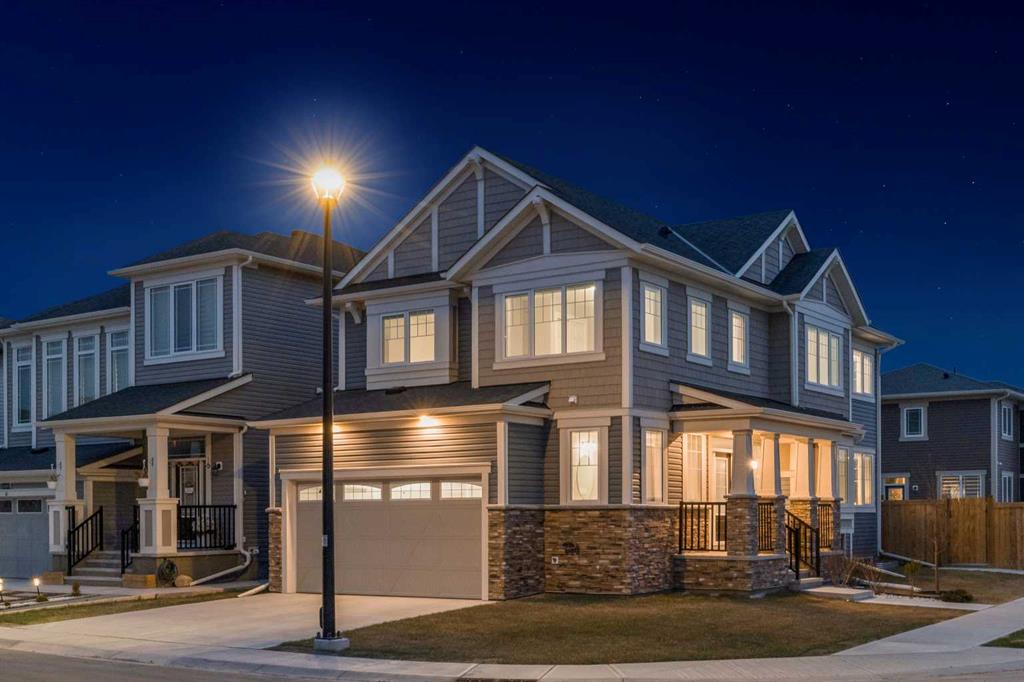
Welcome to 657 Osborne Drive SW in the thriving community of Southwinds in Airdrie, where location and lifestyle come together. Perfectly situated on a desirable corner lot within a quiet horseshoe-style enclave and low-speed zone, this home sits directly across the street from the future K-9 school, anticipated for 2027. Families will appreciate being just minutes from shopping, grocery stores, restaurants, parks, playgrounds, and quick access to Deerfoot Trail, making commuting and everyday convenience effortless. Featuring 'The Berkley' floorplan, this beautifully designed home offers the perfect balance of flexibility and function. Step inside to a bright, open-concept main floor showcasing 9-foot ceilings, durable luxury vinyl flooring, and a timeless neutral colour palette. A dedicated and private Main Floor office is thoughtfully separated from the main living room by a striking two-way gas fireplace, providing privacy while adding warmth and character to both areas. The heart of the home is the stylish kitchen, complete with quartz countertops, a large island with undermount sink, pantry, and abundant bright white cabinetry. The adjoining dining and living areas create an inviting space for everyday living and effortless entertaining, while a convenient powder room and extended front closet complete the main level. In the Upper Level, you'll find three spacious bedrooms, a versatile bonus room, and the convenience of upper-floor laundry. The primary suite provides a relaxing retreat with a well-designed walk-in closet featuring multi-tiered storage, along with a bright 5-piece ensuite showcasing dual undermount sinks with quartz countertops, a deep soaker tub, and a walk-in shower. The unfinished basement provides an excellent opportunity to customize additional living space to suit your family's needs. Outside, the west-facing backyard has been professionally landscaped for low-maintenance living with minimal maintenance, decorative rock, and a beautifully finished stone patio ready for a future fire table or fire pit. The professional installed fence creates a private and safe outdoor retreat. Additional upgrades include a full blinds package (2024), newer washer and dryer (2023), and central air conditioning installed in 2025 for year-round comfort. Offering modern finishes, thoughtful upgrades, outstanding future value with the new school across the street, and an unbeatable location close to everyday amenities and Deerfoot Trail, this is an exceptional opportunity to own a nearly new home in one of Airdrie's fastest-growing family communities—without the wait. Book your private showing today.
Property details
| Bedrooms | 3 |
| Bathrooms | 3.0 |
| Style | 2 Storey |
| Heating | Fireplace(s),Forced Air,See Remarks |
| Cooling | Central Air |
| Flooring | Carpet,Ceramic Tile,Vinyl Plank |
| Levels | Two |
| Basement | Full |
| Basement development | Unfinished |
| Interior features | Breakfast Bar,Ceiling Fan(s),Closet Organizers,Double Vanity,High Ceilings,Kitchen Island,No Smoking Home,Open Floorplan,Pantry,Quartz Counters,See Remarks,Soaking Tub,Storage,Vinyl Windows,Walk-In Closet(s) |
| Appliances | Central Air Conditioner,Dishwasher,Dryer,Garage Control(s),Microwave,Refrigerator,Stove(s),Washer,Window Coverings |
| Inclusions | N/A |
| Laundry | Laundry Room,See Remarks,Upper Level |
| Lot size | 3909.00 sqft |
| Frontage | 97.6 ft |
| Lot features | Back Yard,City Lot,Corner Lot,Cul-De-Sac,Front Yard,Landscaped,Lawn,Level,Low Maintenance Landscape,See Remarks,Street Lighting |
| Exterior features | BBQ gas line,Private Entrance,Private Yard |
| Fencing | Fenced |
| Patio | None |
| Year built | 2023 |
| Construction materials | Concrete,Stone,Vinyl Siding,Wood Frame |
| Roof | Asphalt Shingle |
| Foundation | Poured Concrete |
| Parking features | Concrete Driveway,Double Garage Attached,Front Drive,Garage Door Opener,Garage Faces Front,See Remarks |
| Garage spaces | 2 |
| Parking total | 2 |
| Annual taxes | $4,118 |
| Tax year | 2025 |
| Possession | Immediate,Negotiable |
| Zoning | R1-U |
| Title | Fee Simple |
| Restrictions | Easement Registered On Title,Restrictive Covenant,Utility Right Of Way |
| Neighbourhood | Southwinds |
| Community features | Park,Playground,Schools Nearby,Shopping Nearby,Sidewalks,Street Lights,Walking/Bike Paths |
| List AOR | Calgary |
Location
Sold comparables in Southwinds
19 recent sales in Southwinds
VOW members see sold prices, sold dates, and full comparable details. Free registration; takes 30 seconds.
Sign up to see sold dataAbout Southwinds
AI-generated summarySouthwinds is a newer, family-oriented community in northeast Calgary offering a quiet suburban atmosphere with modern streetscapes and a strong sense of community.
11 active listings with an average list price of $692,604
Homes are averaging 34 days on market, suggesting a balanced pace of sales
Located in the Cityscape/Cornerstone area of northeast Calgary with ongoing community development
Housing
Housing stock consists primarily of newly built single-family detached homes and townhouses reflecting contemporary prairie architectural styles.
Transit
The community is car-dependent, though Calgary Transit bus routes provide connections to broader transit infrastructure including the MAX Yellow BRT corridor nearby.
Amenities
Residents are close to CrossIron Mills and Costco to the north, with everyday conveniences, schools, and parks continuing to develop as the community matures.
Who lives here
Southwinds attracts young families and first-time buyers drawn by newer construction, relative affordability compared to inner-city neighbourhoods, and room to grow.
This neighbourhood summary was generated by AI for general orientation only. Verify details with the City of Calgary and your REALTOR® before making decisions.