By the numbers
How this listing measures up
$/sqft
$467
vs Ogden median
-21%
community avg $607K
Sqft per bedroom
342
Year built
1973
Annual taxes
$3,077
2025
Ogden avg DOM
36d
$/sqft distribution
Where this listing sits in Ogden
Of 20 active residential listings in Ogden,
this property at $467/sqft
sits in the $450–500 range.
Other active listings
This listing's price range
This listing
About this property
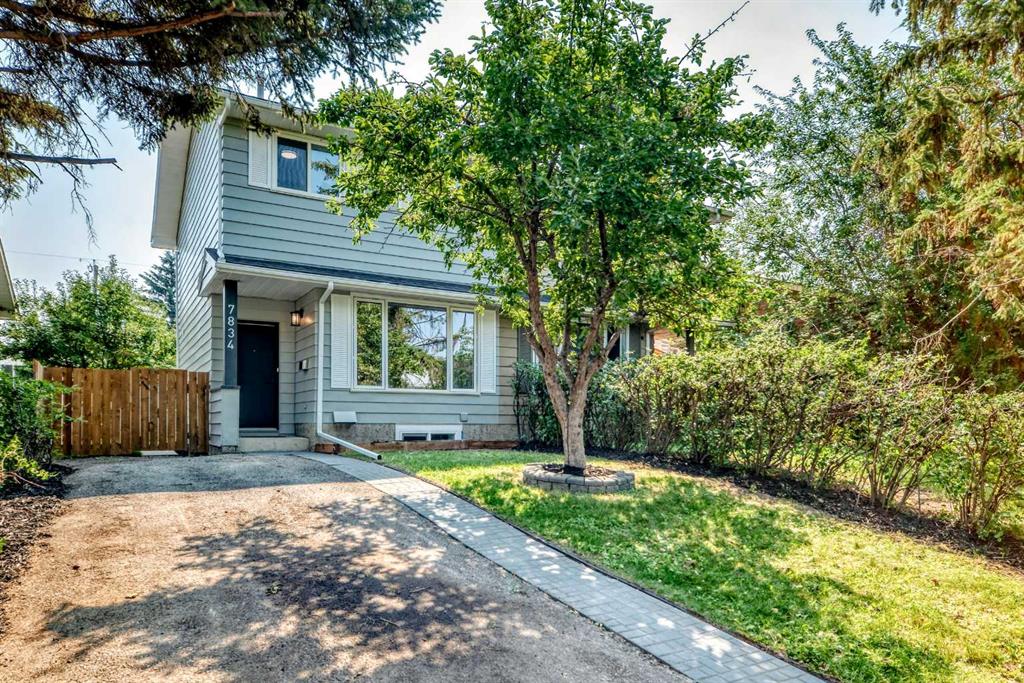
| 3 BEDS | 2 BATHS | SEPARATE ENTRANCE | LARGE YARD + HOT TUB | Convenient Location! | Welcome to this bright and inviting bungalow offering a functional layout and excellent flexibility for a variety of lifestyles. Featuring 2+1 bedrooms, this home is a great fit for first-time buyers, downsizers, or those looking for additional living space with a developed basement. The main floor showcases gleaming hardwood flooring throughout the bedrooms and hallway, complemented by ceramic tile in the kitchen, bathroom, and both entrances. Large windows in the living area fill the space with natural light, creating a warm and comfortable setting. The kitchen is thoughtfully designed with a centre island and raised eating bar, a well-sized pantry, and a full set of stainless steel appliances, making it ideal for everyday living and entertaining. The kitchen window overlooks the private, treed backyard, adding to the home’s charm. The primary bedroom features a large wall closet with ample storage, while a 4-piece bathroom completes the main level. Downstairs, the fully finished basement includes a separate entrance and offers a great setup for extended family or additional living space. With its own bedroom, bathroom, and functional layout, it adds versatility and value to the home. Additional upgrades include a CitySoft Water Conditioning System supplied and installed through Home Depot. Outside, enjoy a spacious backyard with plenty of room to relax, garden, or entertain. The patio deck and hot tub create the perfect setting year-round, whether hosting summer gatherings or unwinding in the winter. The extended front driveway provides parking for two full-sized vehicles. Storage is abundant with three sheds, including a prefabricated shed by the driveway, a wood-frame workshop with built-in cabinetry, and a mini barn-style shed. One of the standout features of this home is its elevated location. Just two blocks from the Bow River pathway, enjoy scenic views of the Rocky Mountains, Calgary skyline, and Bow River, along with nearby park benches and green space. Conveniently located with easy access to transit, including a direct bus to downtown (Bus #24 to CORE Shopping Centre). By car, Glenmore Trail SE is just minutes away, along with Riverbend Shopping Centre, Costco, Walmart, IKEA, and more. Shoppers Drug Mart, FreshCo, and other everyday amenities are also within walking distance. This home offers a great combination of functionality, space, and convenience. Call your favourite agent to book a showing today!
Property details
| Bedrooms | 3 |
| Bathrooms | 2.0 |
| Style | Bungalow |
| Heating | Forced Air |
| Cooling | None |
| Flooring | Hardwood,Laminate,Tile |
| Levels | One |
| Basement | Full |
| Basement development | Finished |
| Interior features | See Remarks |
| Appliances | Dishwasher,Dryer,Washer |
| Inclusions | Electric Stove x2, Refrigerator x2, Hot Tub, CitySoft Water Conditioning System |
| Laundry | In Basement |
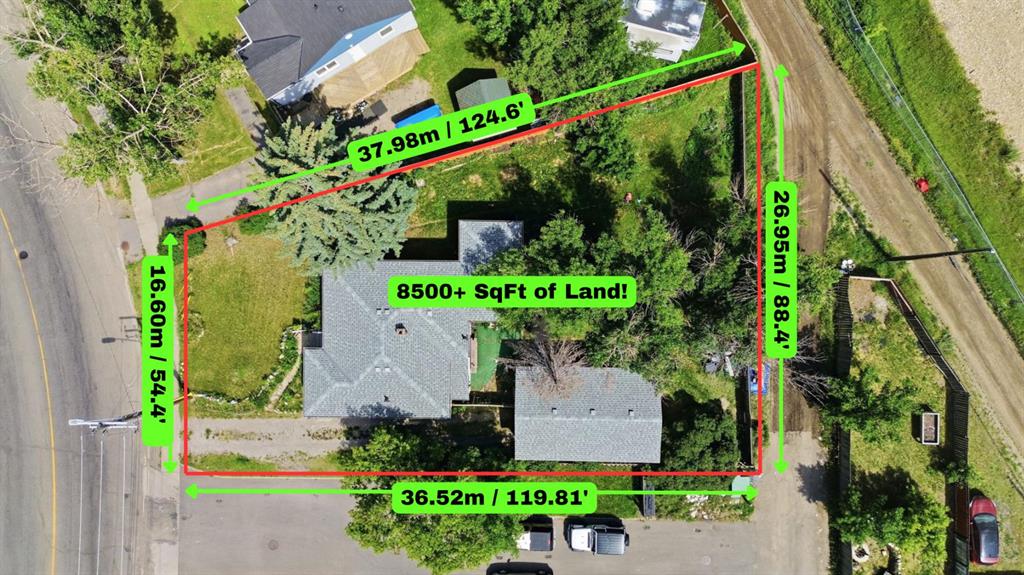
| Lot size | 4585.00 sqft |
| Frontage | 50.99 ft |
| Lot features | Rectangular Lot |
| Exterior features | Other |
| Fencing | Fenced |
| Patio | Patio |
| Year built | 1973 |
| Construction materials | Wood Frame |
| Roof | Asphalt Shingle |
| Foundation | Poured Concrete |
| Parking features | Parking Pad |
| Parking total | 2 |
| Annual taxes | $3,077 |
| Tax year | 2025 |
| Possession | Immediate,Negotiable |
| Zoning | R-CG |
| Title | Fee Simple |
| Restrictions | None Known |
| Neighbourhood | Ogden |
| Community features | Park,Playground,Pool,Schools Nearby,Shopping Nearby,Tennis Court(s) |
| List AOR | Calgary |
Location
Sold comparables in Ogden
64 recent sales in Ogden
VOW members see sold prices, sold dates, and full comparable details. Free registration; takes 30 seconds.
Sign up to see sold dataAbout Ogden
AI-generated summaryOgden is a tight-knit, working-class community in southeast Calgary with a strong industrial heritage and an increasingly diverse, family-friendly atmosphere. Its affordable character and proximity to the Bow River give it a grounded, unpretentious charm.
23 active listings with an average list price of $603,143
Homes are averaging 35 days on market, suggesting a measured but steady pace
Carburn Park, one of Calgary's largest river parks, is located within the community
Housing
The neighbourhood features a mix of older bungalows, bi-levels, and infill developments, offering solid value for buyers seeking established homes with larger lots.
Transit
Ogden is served by Calgary Transit bus routes, and the area is relatively car-dependent, though the nearby Glenmore Trail provides convenient access to the broader city.
Amenities
Residents enjoy proximity to Carburn Park and the Bow River pathway system, with everyday retail and services available along nearby Ogden Road and in the adjacent Riverbend and Lynnwood areas.
Who lives here
Ogden attracts long-time Calgary families, tradespeople, and value-conscious first-time buyers drawn by comparatively affordable prices and a strong sense of community.
This neighbourhood summary was generated by AI for general orientation only. Verify details with the City of Calgary and your REALTOR® before making decisions.