

By the numbers
How this listing measures up
$/sqft
$322
vs Aspen Creek median
-26%
community avg $563K
Sqft per bedroom
429
Year built
2006
Annual taxes
$3,253
2025
Garage
1 space
About this property
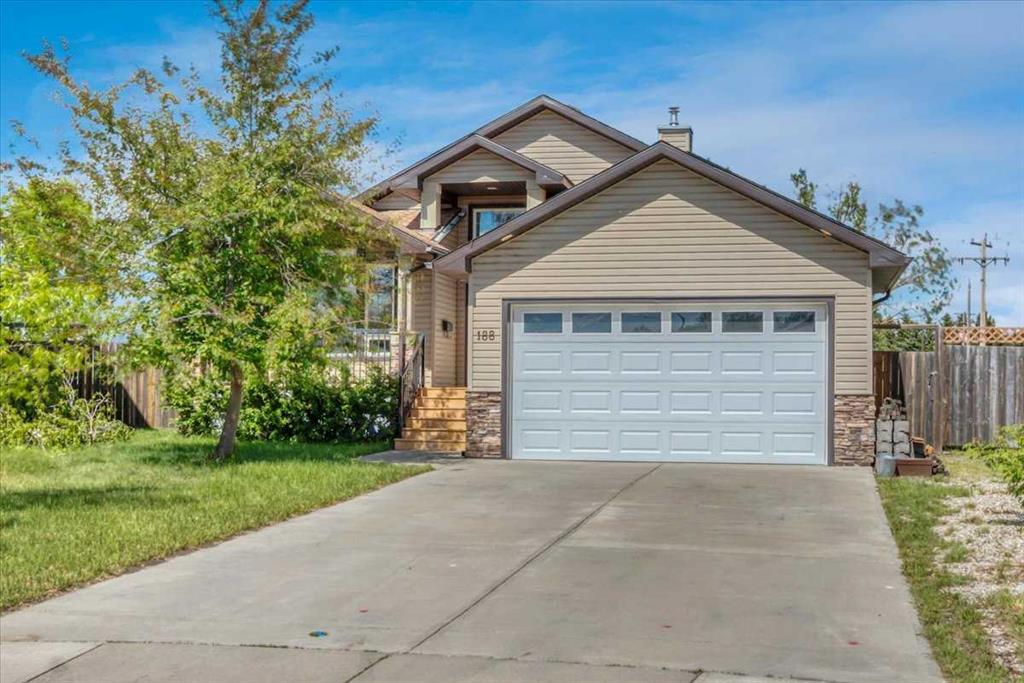
Welcome to this beautiful family home tucked away on a quiet cul-de-sac in the desirable community of Aspen Creek in Strathmore. Situated on a spacious pie-shaped lot, this property offers an exceptional outdoor setting combined with a thoughtfully designed interior ideal for growing families.
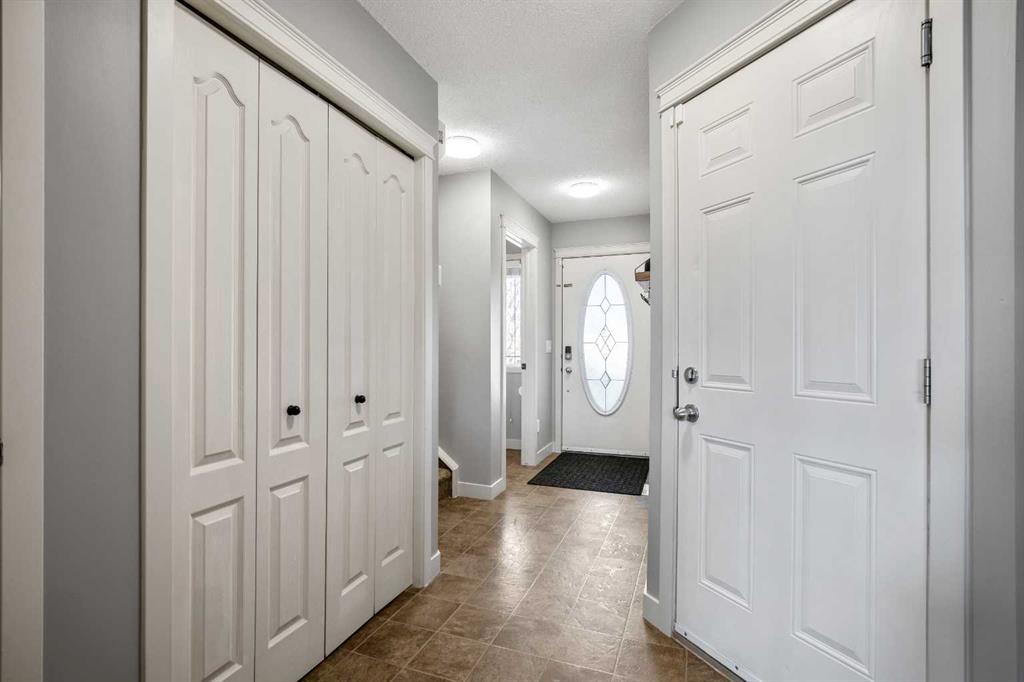
From the moment you arrive, you’re welcomed into a bright and inviting home filled with natural light and an open-concept layout designed for comfortable everyday living. The main floor offers a warm and functional living space, highlighted by a cozy gas fireplace that creates the perfect gathering area. The kitchen and dining area flow seamlessly together and open onto a sunny south-facing deck, ideal for summer BBQs.
Set on an oversized lot, the backyard stands out with its generous size and usable space, perfect for creating your ideal outdoor setup while still offering plenty of room for family enjoyment.
Upstairs, the spacious primary bedroom is large enough to comfortably accommodate king-sized furniture and includes a full ensuite, while two additional bedrooms and a well-appointed main bathroom provide comfort and flexibility for families.
The fully developed WALK-OUT basement adds incredible versatility and natural light, featuring a bright family room—perfect for a media space, home office, or recreation area. With direct access to the backyard, this level enhances both functionality and livability.
This home has been thoughtfully updated with newer stainless steel appliances, a fresh coat of paint throughout, new flooring in the basement, new blinds, and new electrical switches and receptacles, offering a move-in ready feel.
Located close to parks, walking pathways, shopping, and a newer K–9 school and sports complex, this is an outstanding opportunity to own a well-maintained home in a family-friendly neighbourhood.
Property details
| Bedrooms | 3 |
| Bathrooms | 3.0 |
| Style | 2 Storey,Attached-Side by Side |
| Heating | High Efficiency,Forced Air |
| Cooling | None |
| Flooring | Carpet,Hardwood |
| Levels | Two |
| Basement | Full |
| Basement development | Finished |
| Interior features | Kitchen Island,No Smoking Home,Open Floorplan,Pantry,Separate Entrance |
| Appliances | Dishwasher,Electric Stove,Microwave Hood Fan,Refrigerator,Washer/Dryer,Window Coverings |
| Inclusions | Shed, security system (panel, smart thermostat, door and window sensors, motion detectors, outdoor cameras, doorbell camera), projector in the basement |
| Laundry | In Basement,Laundry Room |
| Lot size | 3982.00 sqft |
| Frontage | 24.7 ft |
| Lot features | Cul-De-Sac,Interior Lot,Pie Shaped Lot |
| Exterior features | Private Yard |
| Fencing | Fenced |
| Patio | Deck |
| Year built | 2006 |
| Construction materials | Wood Frame |
| Roof | Asphalt Shingle |
| Foundation | Poured Concrete |
| Parking features | Single Garage Attached |
| Garage spaces | 1 |
| Parking total | 3 |
| Annual taxes | $3,253 |
| Tax year | 2025 |
| Possession | Negotiable |
| Zoning | R2 |
| Title | Fee Simple |
| Restrictions | Easement Registered On Title,Utility Right Of Way |
| Neighbourhood | Aspen Creek |
| Community features | Park,Playground,Schools Nearby,Shopping Nearby |
| List AOR | Calgary |
Location
Sold comparables in Aspen Creek
6 recent sales in Aspen Creek
VOW members see sold prices, sold dates, and full comparable details. Free registration; takes 30 seconds.
Sign up to see sold dataAbout Aspen Creek
AI-generated summaryA quiet, family-oriented suburban community in southwest Calgary, known for its peaceful streets, green spaces, and proximity to natural ravines and pathways.
4 active listings with an average list price of $562,750
Homes are averaging 45 days on market, suggesting a measured pace of sales activity
Located in southwest Calgary with convenient access to Stoney Trail ring road
Housing
Predominantly single-family detached homes and townhouses, typical of southwest Calgary's established suburban developments.
Transit
Transit options are limited, making a personal vehicle the primary mode of transportation, though the area is well-connected by major roadways including Stoney Trail.
Amenities
Residents enjoy proximity to Aspen Landing Shopping Centre, offering groceries, dining, and everyday services, with additional retail along 17th Avenue SW nearby.
Who lives here
Primarily families and professionals drawn to the neighbourhood's quieter pace, good schools, and access to parks and pathways.
This neighbourhood summary was generated by AI for general orientation only. Verify details with the City of Calgary and your REALTOR® before making decisions.