

By the numbers
How this listing measures up
$/sqft
$452
vs Aspen Creek median
+12%
community avg $563K
Sqft per bedroom
348
Year built
2007
Annual taxes
$4,961
2025
Garage
2 spaces
About this property
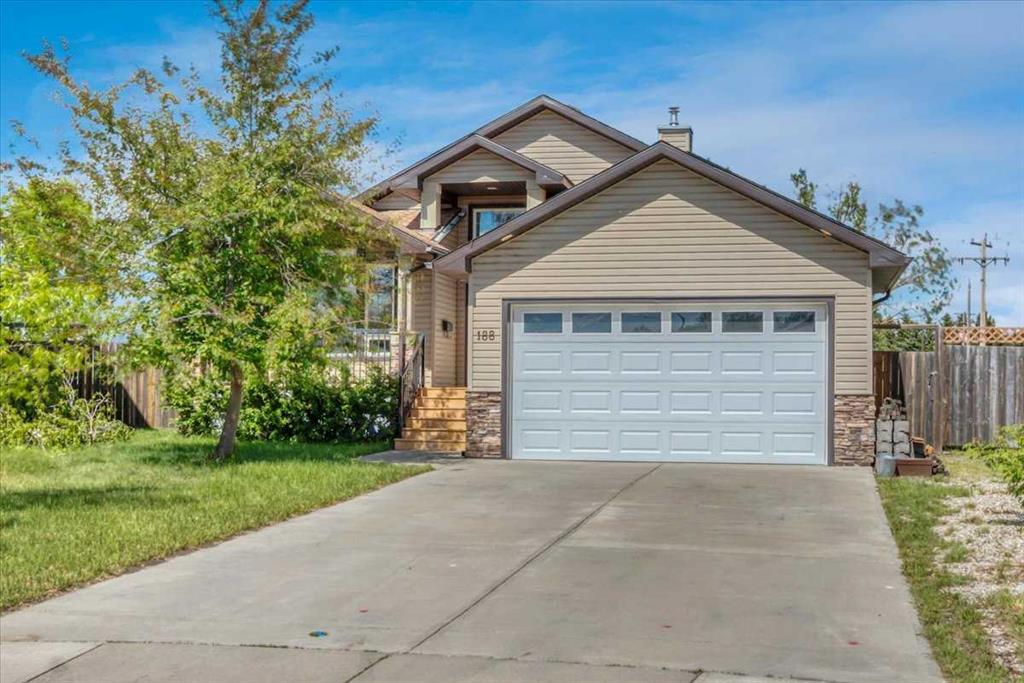
Welcome to this beautifully air conditioned updated bungalow offering the perfect combination of comfort, style, and functionality. Recent improvements include a new roof,(transferable warranty) fresh paint, new interior doors, hot water on demand, and in-floor heating. The bright and open main living area is highlighted by vaulted ceilings, large windows, and a cozy corner gas fireplace that creates a warm and welcoming atmosphere. The spacious kitchen features rich cabinetry, ample workspace, and a seamless connection to the dining area—ideal for both everyday living and entertaining. There are new hunter Douglas power blinds, led lighting and a gas line on the deck to make grilling an ease!
The main floor offers three bedrooms, including a generous primary retreat complete with a walk-in closet and private ensuite. The fully finished lower level expands your living space with a large recreation room, wet bar, additional bedroom, and full bathroom—perfect for guests, teenagers, or family gatherings. Outside, you'll love the fantastic HUGE east facing pie-shaped lot with mature trees, plenty of room to play or garden, and a large deck that's perfect for summer barbecues and relaxing evenings outdoors. Garage is equipped with radiant heat and an ev charge! A move-in ready home with thoughtful updates, abundant living space, and a beautiful yard—this is bungalow living at its best. As an added bonus the seller is offering a $3000 flooring allowance allowing the owner to make the space their own! Located in the full service community of Strathmore, close to parks, schools, shopping, and all the amenities, this exceptional bunalow offers comfort, efficiency, and pride of ownership throughout!
Property details
| Bedrooms | 4 |
| Bathrooms | 3.0 |
| Style | Bungalow |
| Heating | Forced Air |
| Cooling | Central Air |
| Flooring | Carpet,Hardwood |
| Levels | One |
| Basement | Full |
| Basement development | Finished |
| Interior features | Breakfast Bar,Ceiling Fan(s),High Ceilings,Vaulted Ceiling(s),Walk-In Closet(s),Wet Bar |
| Appliances | Dishwasher,Dryer,Garage Control(s),Gas Stove,Microwave Hood Fan,Refrigerator,Washer,Window Coverings |
| Inclusions | N/A |
| Laundry | Main Level |
| Lot size | 10503.00 sqft |
| Frontage | 33.47 ft |
| Lot features | Back Yard,Cul-De-Sac,Front Yard,Landscaped,Pie Shaped Lot |
| Exterior features | Private Yard |
| Fencing | Fenced |
| Patio | Deck |
| Year built | 2007 |
| Construction materials | Stone,Vinyl Siding,Wood Frame |
| Roof | Asphalt Shingle |
| Foundation | Poured Concrete |
| Parking features | Double Garage Attached |
| Garage spaces | 2 |
| Parking total | 4 |
| Annual taxes | $4,961 |
| Tax year | 2025 |
| Possession | Negotiable |
| Zoning | R1 |
| Title | Fee Simple |
| Restrictions | Utility Right Of Way |
| Neighbourhood | Aspen Creek |
| Community features | Schools Nearby,Shopping Nearby,Sidewalks,Street Lights |
| List AOR | Calgary |
Location
Sold comparables in Aspen Creek
6 recent sales in Aspen Creek
VOW members see sold prices, sold dates, and full comparable details. Free registration; takes 30 seconds.
Sign up to see sold dataAbout Aspen Creek
AI-generated summaryA quiet, family-oriented suburban community in southwest Calgary, known for its peaceful streets, green spaces, and proximity to natural ravines and pathways.
4 active listings with an average list price of $562,750
Homes are averaging 45 days on market, suggesting a measured pace of sales activity
Located in southwest Calgary with convenient access to Stoney Trail ring road
Housing
Predominantly single-family detached homes and townhouses, typical of southwest Calgary's established suburban developments.
Transit
Transit options are limited, making a personal vehicle the primary mode of transportation, though the area is well-connected by major roadways including Stoney Trail.
Amenities
Residents enjoy proximity to Aspen Landing Shopping Centre, offering groceries, dining, and everyday services, with additional retail along 17th Avenue SW nearby.
Who lives here
Primarily families and professionals drawn to the neighbourhood's quieter pace, good schools, and access to parks and pathways.
This neighbourhood summary was generated by AI for general orientation only. Verify details with the City of Calgary and your REALTOR® before making decisions.


