By the numbers
How this listing measures up
$/sqft
$439
vs Aspen Creek median
+4%
community avg $563K
Sqft per bedroom
444
Year built
2007
Annual taxes
$3,949
2025
Garage
2 spaces
About this property
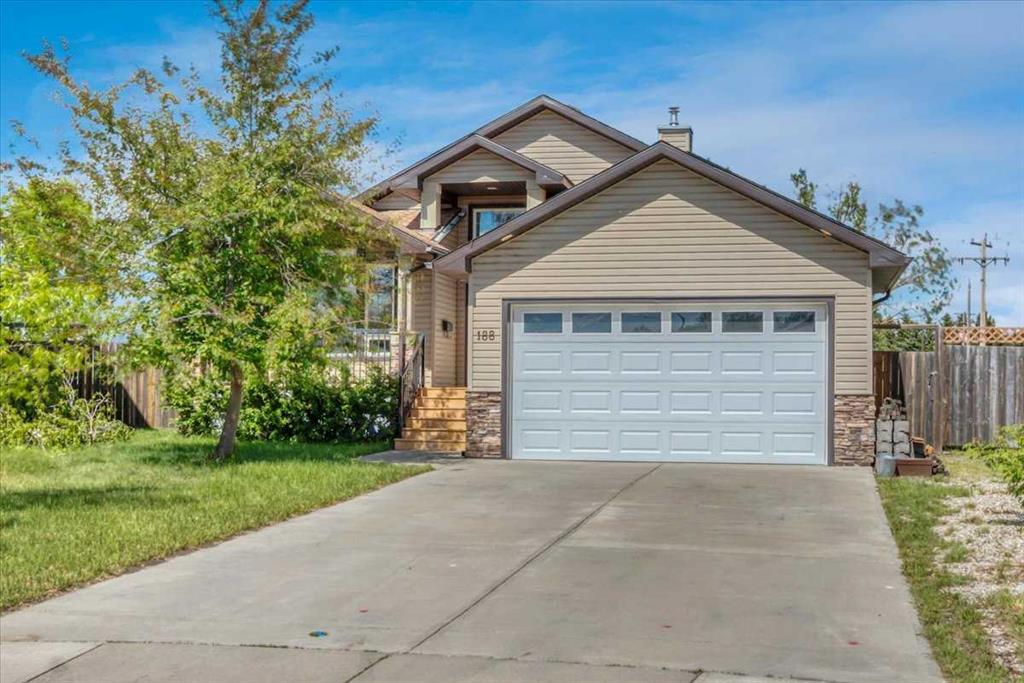
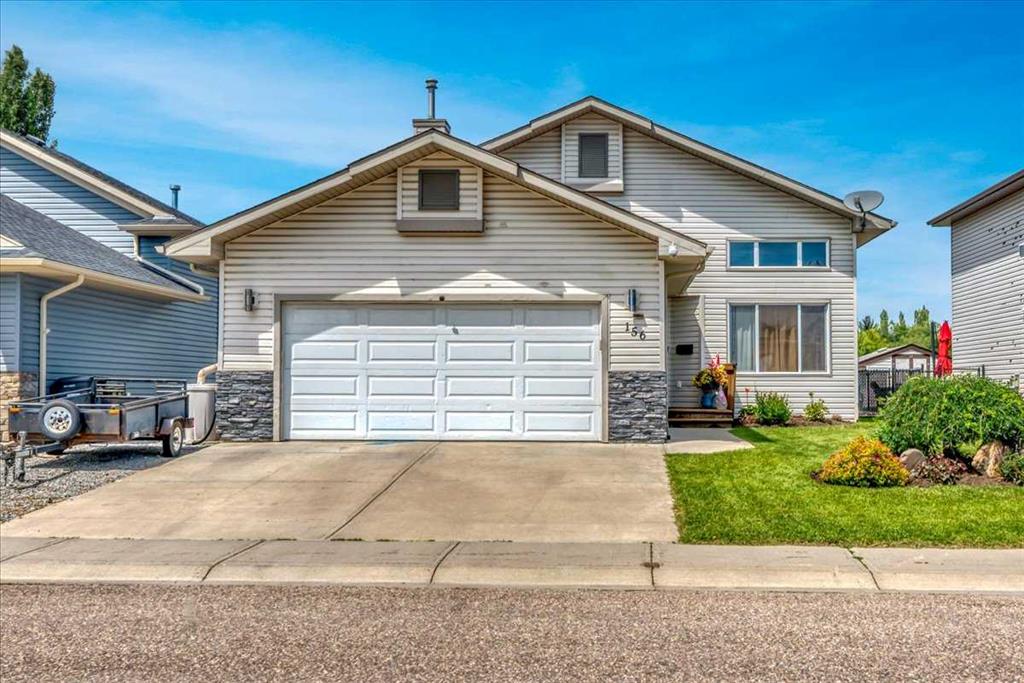
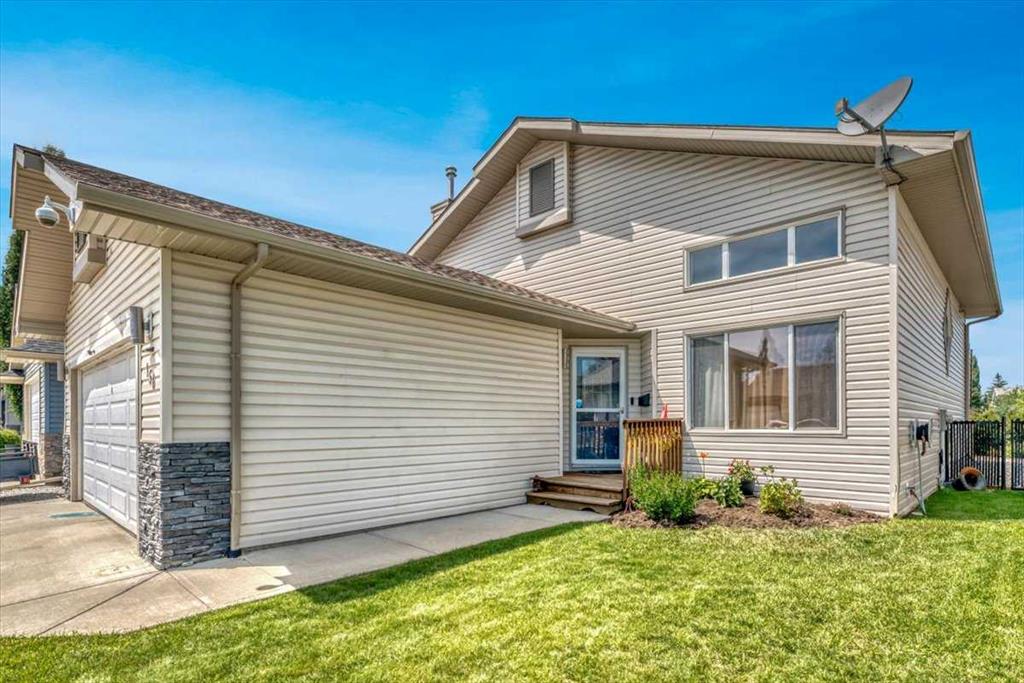
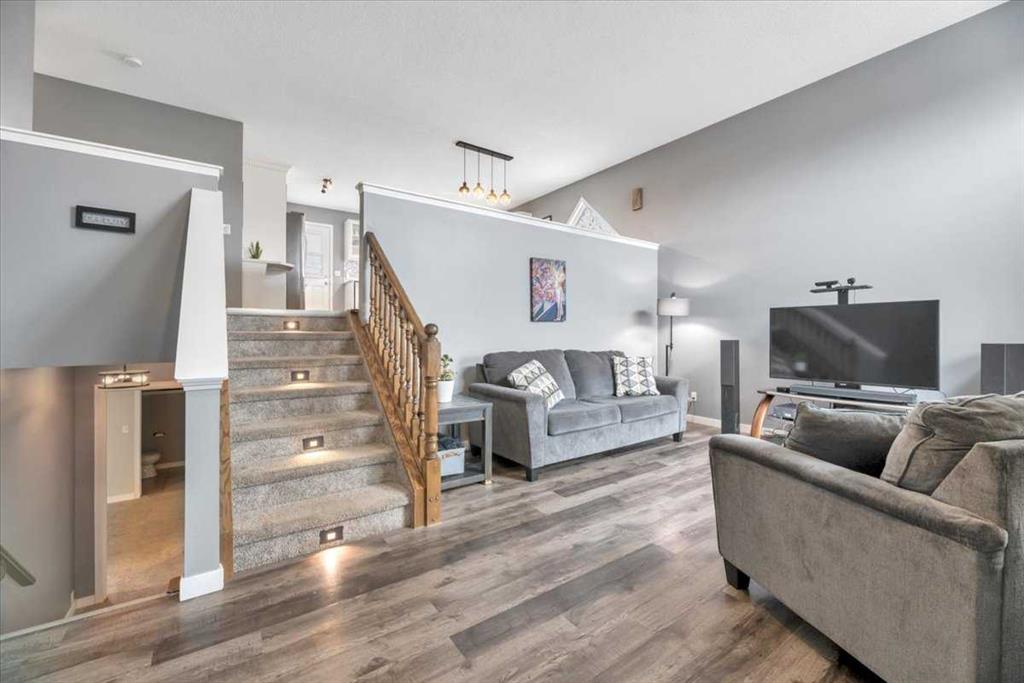
Backing onto the canal with a heated double attached garage, this updated 3 level split offers a great mix of space, comfort, and location. The bright main level features high ceilings, a spacious living room, and a beautifully updated white kitchen open to the eating area, making it a great space for both everyday living and entertaining. Upstairs you’ll find 3 bedrooms including the primary bedroom with its own ensuite. The developed lower level adds even more room to enjoy with a large rec room, bar area, and a cozy family room with fireplace. There is plenty of room to add 1 or even 2 more bedrooms downstairs, working with the current design! Outside, the maintenance free backyard is designed for relaxing with a 2 tiered deck and canal views. Additional updates include a newer hot water tank and new roof, adding peace of mind for years to come.
Property details
| Bedrooms | 3 |
| Bathrooms | 3.0 |
| Style | 3 Level Split |
| Heating | Forced Air |
| Cooling | Central Air |
| Flooring | Carpet,Vinyl Plank |
| Levels | 3 Level Split |
| Basement | Full |
| Basement development | Finished |
| Interior features | Bar,Ceiling Fan(s),High Ceilings,Open Floorplan,Quartz Counters |
| Appliances | Dishwasher,Dryer,Electric Stove,Garage Control(s),Microwave Hood Fan,Refrigerator,Washer,Window Coverings |
| Inclusions | n/a |
| Laundry | Lower Level |
| Lot size | 5581.00 sqft |
| Frontage | 50.1 ft |
| Lot features | Back Yard,Backs on to Park/Green Space,Front Yard |
| Exterior features | Private Yard |
| Fencing | Fenced |
| Patio | Deck |
| Year built | 2007 |
| Construction materials | Stone,Vinyl Siding,Wood Frame |
| Roof | Asphalt Shingle |
| Foundation | Poured Concrete |
| Parking features | Double Garage Attached |
| Garage spaces | 2 |
| Parking total | 4 |
| Annual taxes | $3,949 |
| Tax year | 2025 |
| Possession | Negotiable |
| Zoning | R1 |
| Title | Fee Simple |
| Restrictions | Utility Right Of Way |
| Neighbourhood | Aspen Creek |
| Community features | Schools Nearby,Shopping Nearby,Sidewalks,Street Lights |
| List AOR | Calgary |
Location
Sold comparables in Aspen Creek
6 recent sales in Aspen Creek
VOW members see sold prices, sold dates, and full comparable details. Free registration; takes 30 seconds.
Sign up to see sold dataAbout Aspen Creek
AI-generated summaryA quiet, family-oriented suburban community in southwest Calgary, known for its peaceful streets, green spaces, and proximity to natural ravines and pathways.
4 active listings with an average list price of $562,750
Homes are averaging 45 days on market, suggesting a measured pace of sales activity
Located in southwest Calgary with convenient access to Stoney Trail ring road
Housing
Predominantly single-family detached homes and townhouses, typical of southwest Calgary's established suburban developments.
Transit
Transit options are limited, making a personal vehicle the primary mode of transportation, though the area is well-connected by major roadways including Stoney Trail.
Amenities
Residents enjoy proximity to Aspen Landing Shopping Centre, offering groceries, dining, and everyday services, with additional retail along 17th Avenue SW nearby.
Who lives here
Primarily families and professionals drawn to the neighbourhood's quieter pace, good schools, and access to parks and pathways.
This neighbourhood summary was generated by AI for general orientation only. Verify details with the City of Calgary and your REALTOR® before making decisions.