By the numbers
How this listing measures up
$/sqft
$447
vs Ogden median
-1%
community avg $607K
Sqft per bedroom
447
Year built
1961
Annual taxes
$3,210
2025
Garage
1 space
$/sqft distribution
Where this listing sits in Ogden
Of 20 active residential listings in Ogden,
this property at $447/sqft
sits in the $400–450 range.
Other active listings
This listing's price range
This listing
About this property
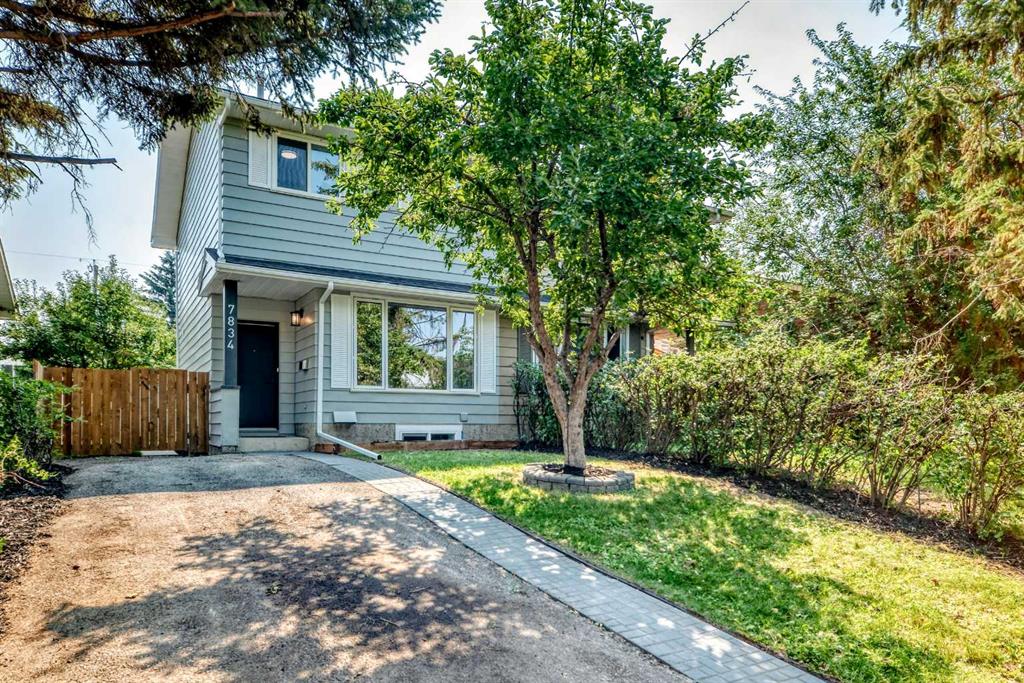
Having just undergone a comprehensive renovation, this spacious bungalow offers over 2,300 square feet of living space and feels remarkably close to a brand new home! With a new kitchen, flooring, lighting, updated wiring and electrical panel, two furnaces, hot water tank, roof shingles, and more, it is truly move-in ready. Proudly owned and enjoyed by the same family for 65 years, this home is ready to welcome its next chapter. The main level features brand new luxury vinyl plank flooring and a bright, stylish eat-in kitchen with crisp white shaker cabinets, granite countertops, and stainless steel appliances. The adjoining flex space has served as a formal dining room for decades but can easily adapt to suit your needs. At the front of the home, the living room is filled with natural light from a large east-facing window, creating the perfect setting to enjoy your morning coffee by the cozy gas fireplace. Three bedrooms complete the main floor, all served by a five-piece bathroom with dual sinks. One of the bedrooms includes a sliding door with access to the composite deck, where you can relax under the natural gas heater and take in views of the many birds that visit the backyard. The side door provides direct access to the lower level which offers a generous family room anchored by a charming brick wood-burning fireplace, along with a wet bar/summer kitchen featuring a beverage fridge and ample cabinetry. There is also a guest room, a full bathroom, laundry room, and plenty of storage space. Outside, the large west-facing backyard is mature and beautifully maintained, complete with underground irrigation, garden beds, and a covered patio with custom lighting and lush vines - the ideal place to spend summer evenings! The oversized single garage accommodates one vehicle and includes space for tools and a workbench, and the attached, fully finished motorcycle garage offers a secure spot for your prized ride. A large parking pad provides room for RV or trailer storage, and the custom-built tool shed includes an overhead door with electric opener. Located just steps from George Moss Park, you will enjoy access to tennis courts, walking paths, a skate park, pump track, and baseball diamond. The home also offers convenient access to schools, shopping, restaurants, transit, and major roadways. A future Green Line LRT stop planned just a few blocks away adds even more long-term value to this already appealing location. Call your favorite Realtor to come see it for yourself, you will not be disappointed!
Property details
| Bedrooms | 3 |
| Bathrooms | 2.0 |
| Style | Bungalow |
| Heating | Forced Air,Natural Gas |
| Cooling | None |
| Flooring | Carpet,Tile,Vinyl Plank |
| Levels | One |
| Basement | Full |
| Basement development | Finished |
| Interior features | Granite Counters,No Smoking Home,See Remarks |
| Appliances | Bar Fridge,Dishwasher,Dryer,Electric Stove,Microwave,Range Hood,Refrigerator,Washer,Window Coverings |
| Inclusions | N/A |
| Laundry | In Basement |
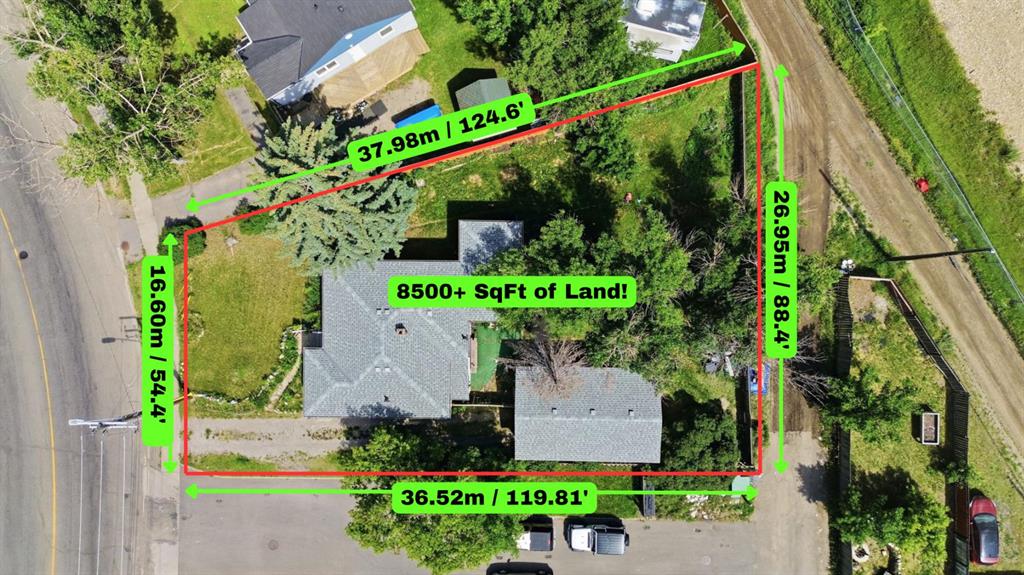
| Lot size | 6200.00 sqft |
| Frontage | 50.13 ft |
| Lot features | Back Lane,Back Yard,Landscaped,Level,Rectangular Lot,See Remarks |
| Exterior features | Private Yard |
| Fencing | Fenced |
| Patio | Deck,Patio |
| Year built | 1961 |
| Construction materials | Brick,Vinyl Siding,Wood Frame |
| Roof | Asphalt Shingle |
| Foundation | Poured Concrete |
| Parking features | Parking Pad,RV Access/Parking,Single Garage Detached |
| Garage spaces | 1 |
| Parking total | 2 |
| Annual taxes | $3,210 |
| Tax year | 2025 |
| Possession | 30 Days / Neg |
| Zoning | R-CG |
| Title | Fee Simple |
| Restrictions | None Known |
| Neighbourhood | Ogden |
| Community features | Park,Playground,Schools Nearby,Shopping Nearby,Tennis Court(s) |
| List AOR | Calgary |
Location
Sold comparables in Ogden
64 recent sales in Ogden
VOW members see sold prices, sold dates, and full comparable details. Free registration; takes 30 seconds.
Sign up to see sold dataAbout Ogden
AI-generated summaryOgden is a tight-knit, working-class community in southeast Calgary with a strong industrial heritage and an increasingly diverse, family-friendly atmosphere. Its affordable character and proximity to the Bow River give it a grounded, unpretentious charm.
23 active listings with an average list price of $603,143
Homes are averaging 35 days on market, suggesting a measured but steady pace
Carburn Park, one of Calgary's largest river parks, is located within the community
Housing
The neighbourhood features a mix of older bungalows, bi-levels, and infill developments, offering solid value for buyers seeking established homes with larger lots.
Transit
Ogden is served by Calgary Transit bus routes, and the area is relatively car-dependent, though the nearby Glenmore Trail provides convenient access to the broader city.
Amenities
Residents enjoy proximity to Carburn Park and the Bow River pathway system, with everyday retail and services available along nearby Ogden Road and in the adjacent Riverbend and Lynnwood areas.
Who lives here
Ogden attracts long-time Calgary families, tradespeople, and value-conscious first-time buyers drawn by comparatively affordable prices and a strong sense of community.
This neighbourhood summary was generated by AI for general orientation only. Verify details with the City of Calgary and your REALTOR® before making decisions.